High CeilingsWalk-In Closet(s)Breakfast BarMaster DownstairsPantryGranite CountersDouble VanitySoaking TubSmart Thermostat
Laundry Features
Electric Dryer HookupWasher Hookup
Window Features
Low Emissivity Windows
Bedroom
Dimensions - 14x10Level - SecondArea - 140
Breakfast
Dimensions - 11x10Level - FirstArea - 110
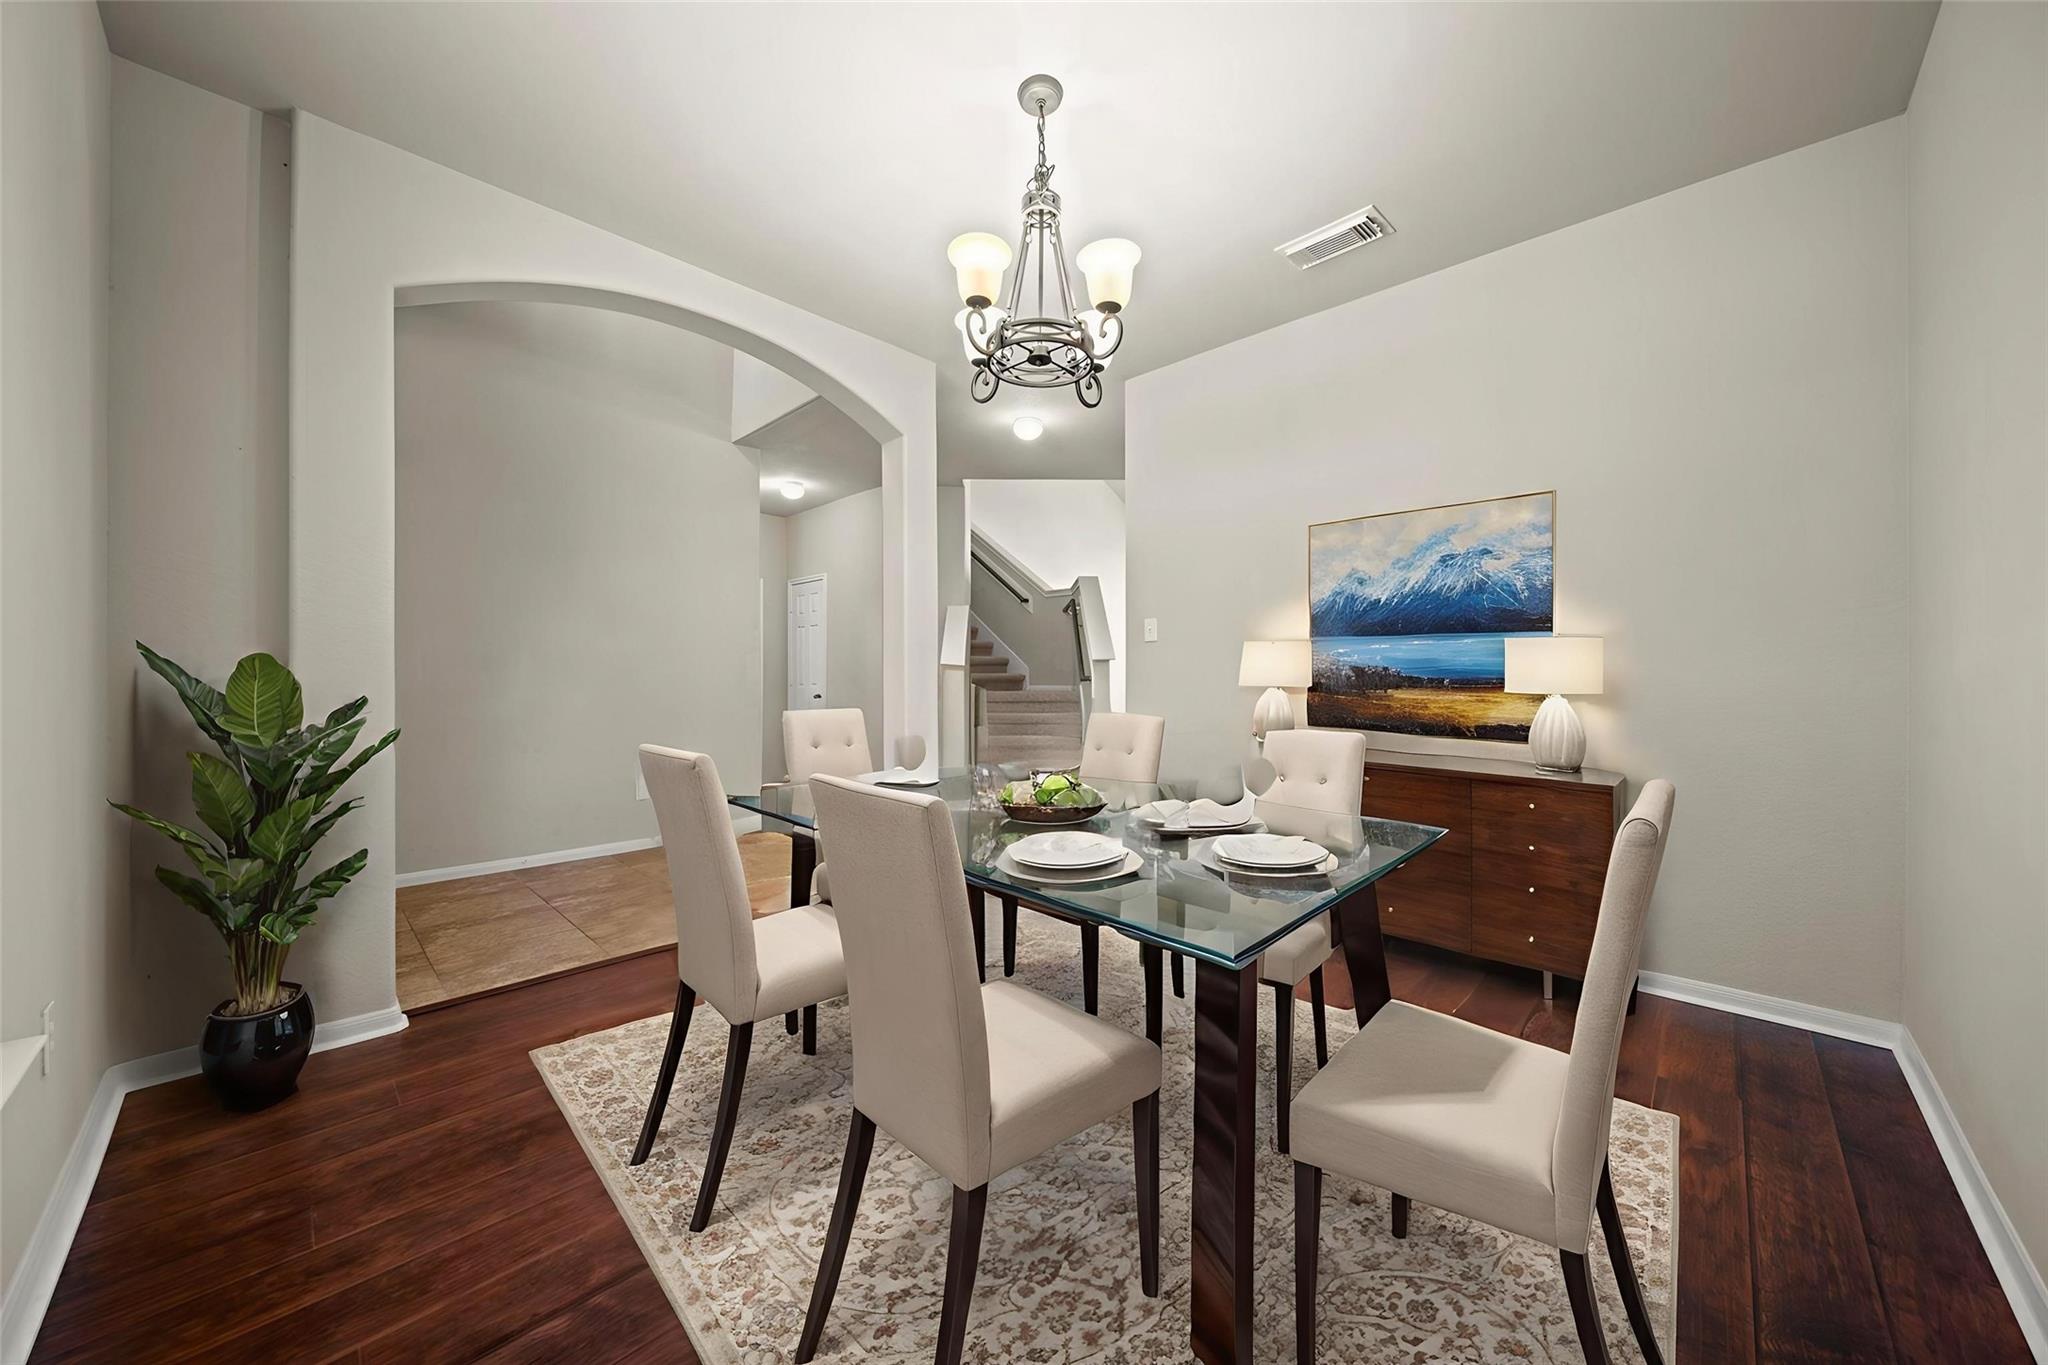
Dining Room
Dimensions - 12x12Level - FirstArea - 144
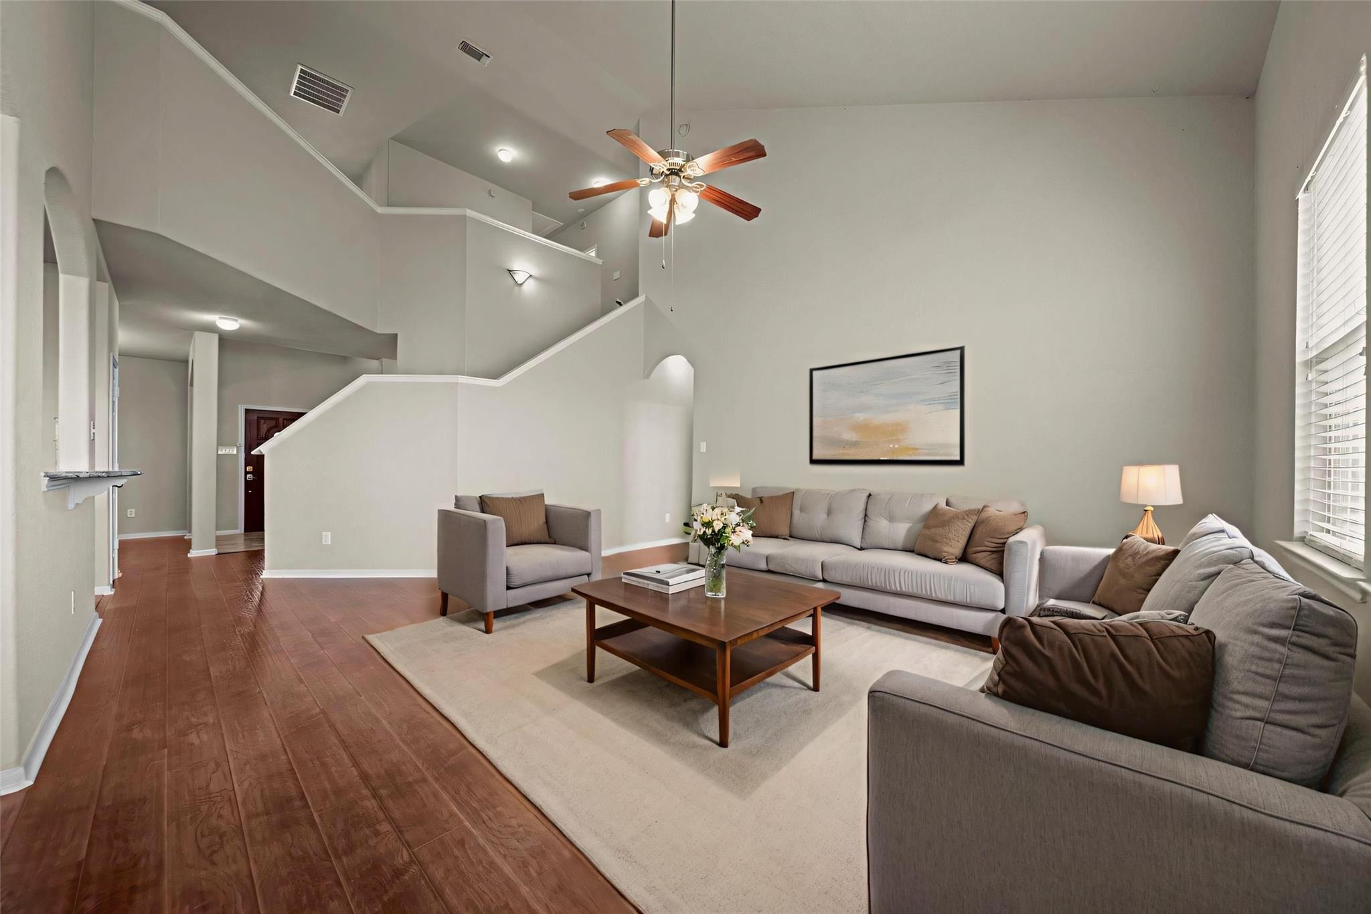
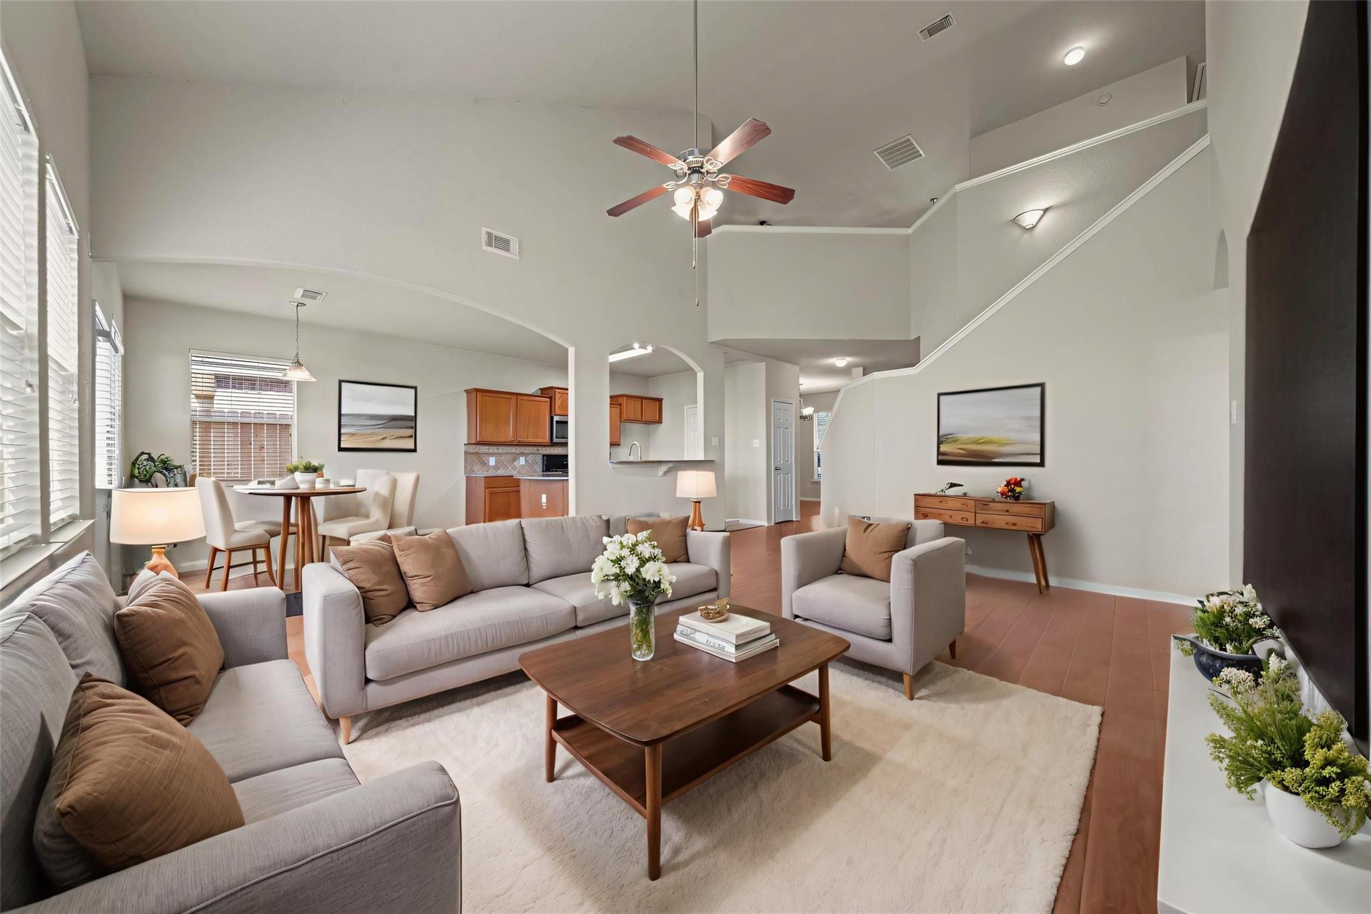
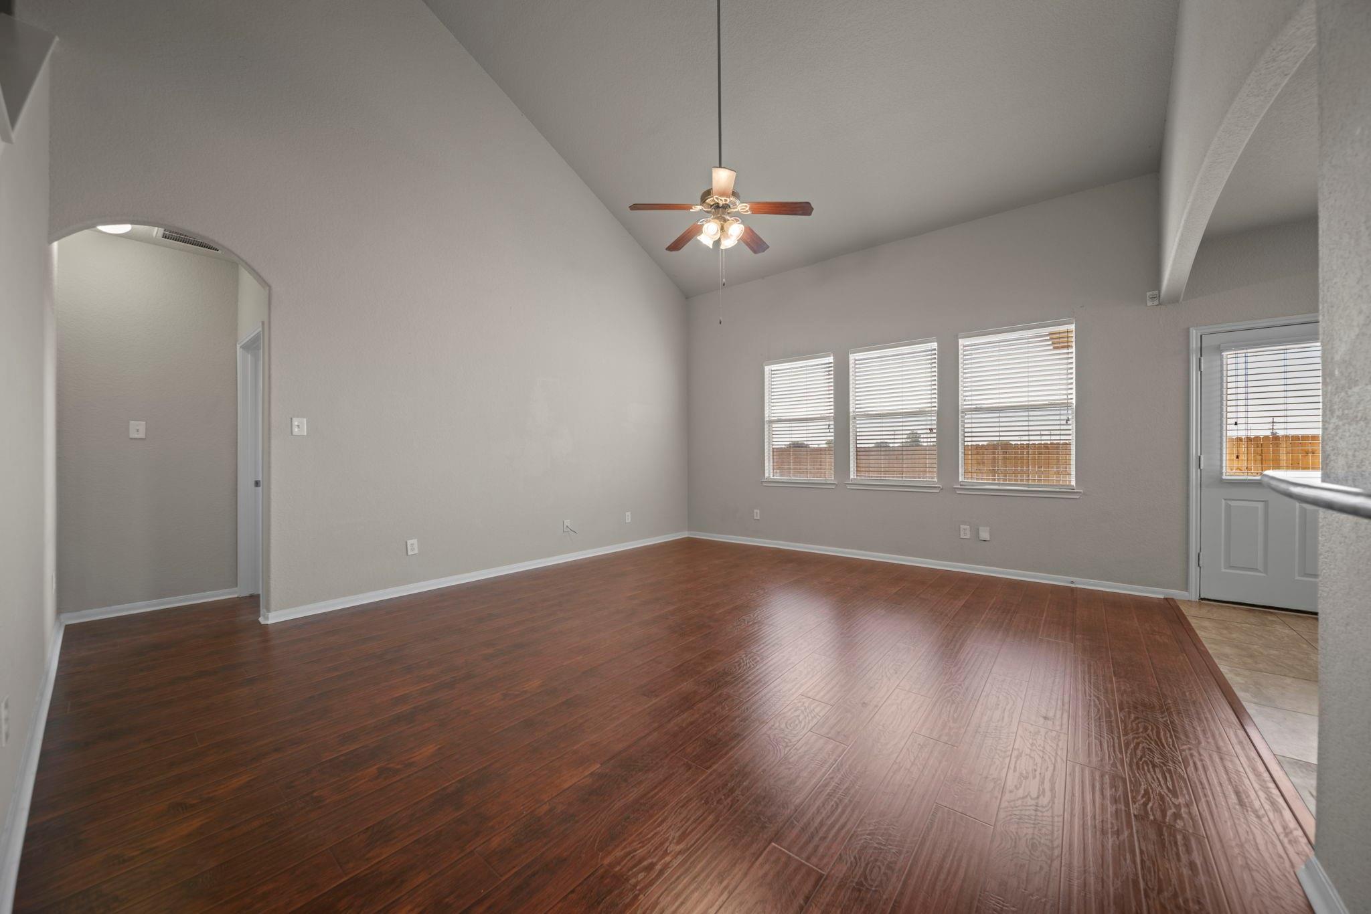
Family Room
Dimensions - 18x16Level - FirstArea - 288
Game Room
Dimensions - 20x13Level - SecondArea - 260
Kitchen
Dimensions - 13x10Level - FirstArea - 130
Master Bedroom
Dimensions - 15x13Level - FirstArea - 195
Utility Room
Dimensions - 6x5Level - FirstArea - 30
Save
Ask
Tour
Hide
Share
Exterior Features
Construction Details
BrickCement Siding
Fencing
Back Yard
Lot Features
Back YardSubdivided
Patio And Porch
Covered
Roof
Composition
Windows/Doors
Low Emissivity Windows
Community Features
Association Amenities
PlaygroundPoolRecreation Facilities
Association Fee
$550.0
Association Fee Frequency
Annually
Community Features
Curbs
MLS Area
14
School District
32 - Klein
Financing Terms Available
CashConventionalFHAVA Loan
Roads
Concrete
Schools
School District
32 - Klein
Elementary School
Fox Elementary School
Middle School
Hildebrandt Intermediate School
High School
Klein Oak High School
Listing courtesy of eXp Realty LLC homes@thematthewsteam.com
IDX information is provided exclusively for consumers’ personal, non-commercial use. It may not be used for any purpose other than to identify prospective properties consumers may be interested in purchasing. This data is deemed reliable but is not guaranteed accurate by the MLS.
Did you know? You can invite friends and family to your search. They can join your search, rate and discuss listings with you.