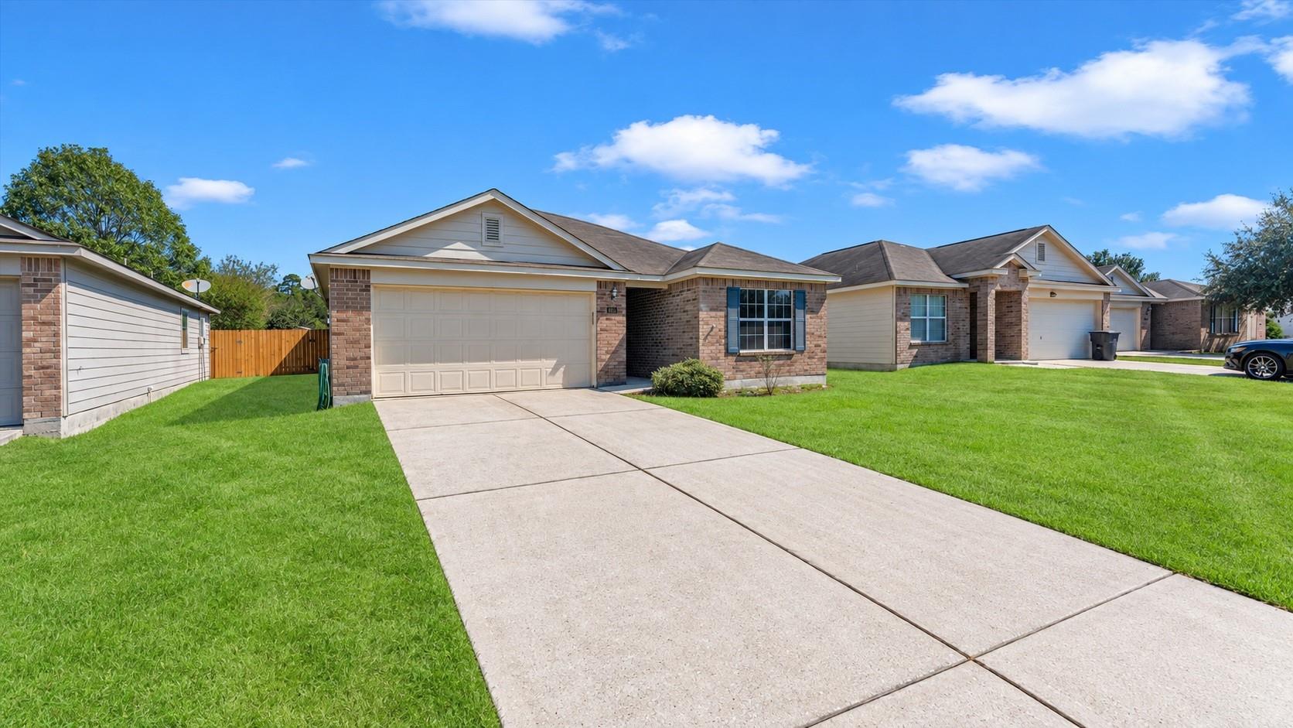
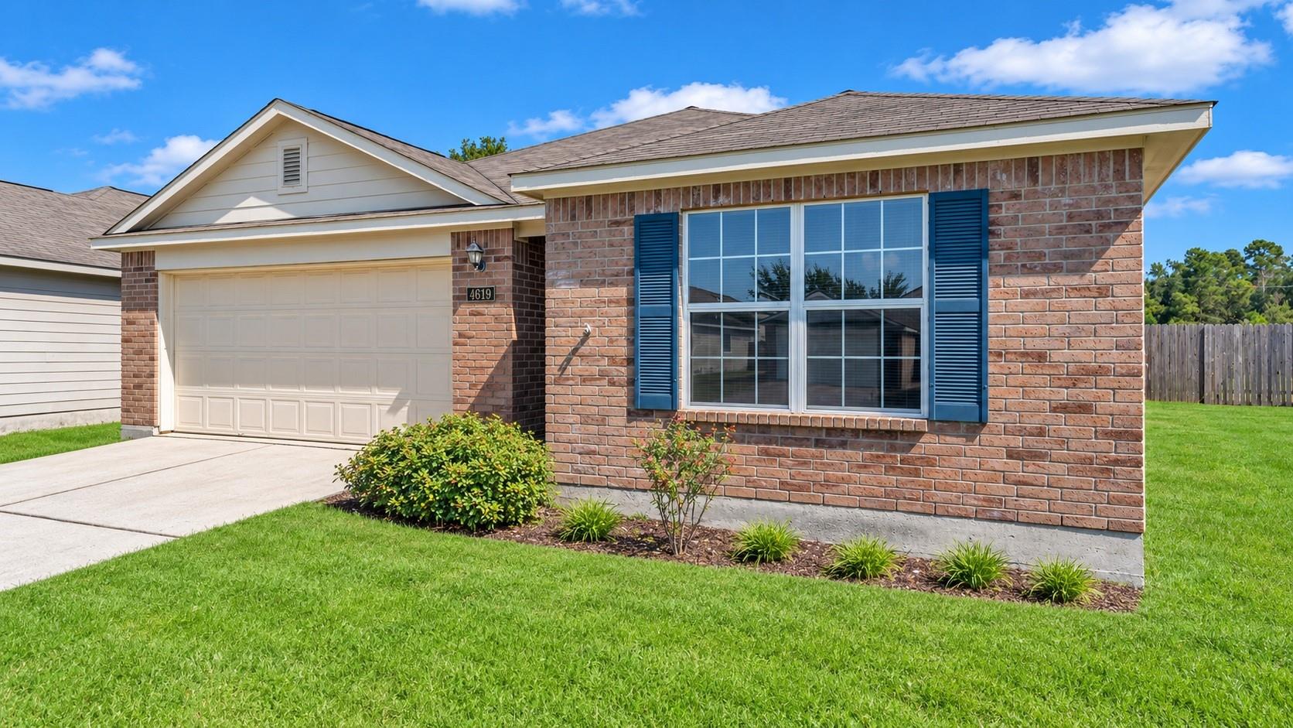
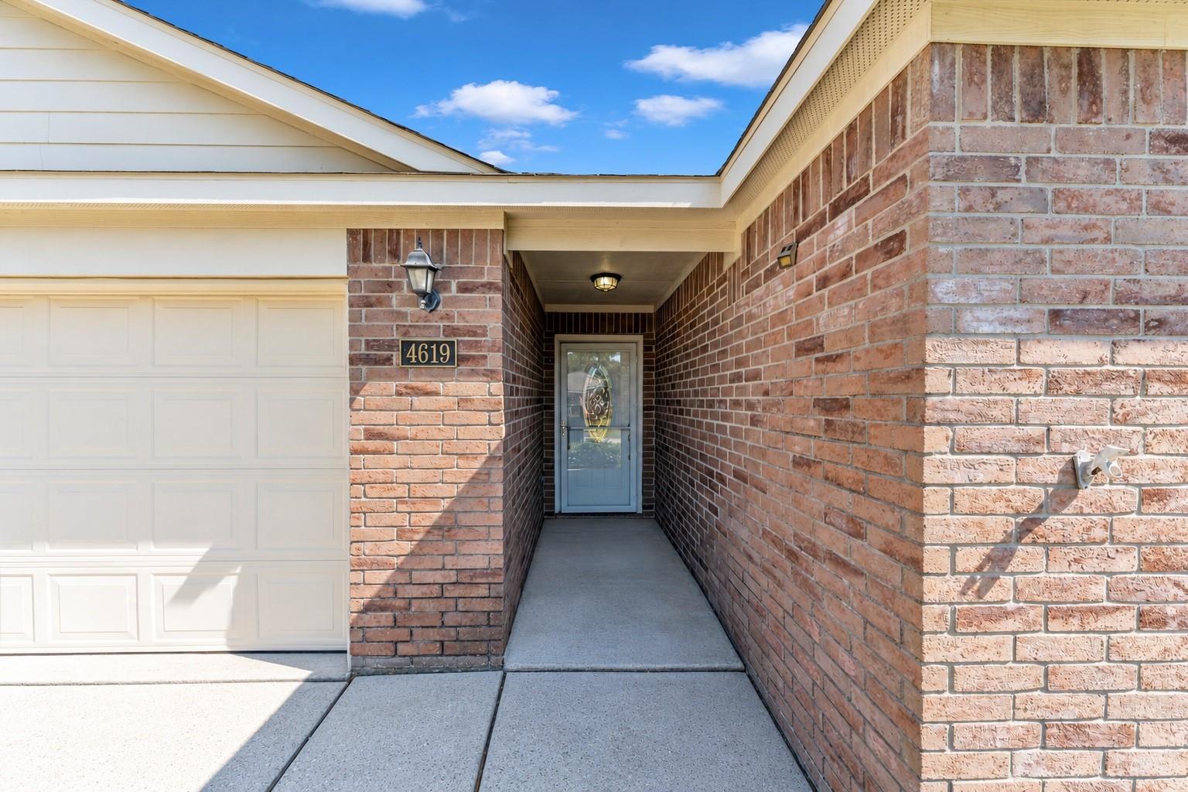
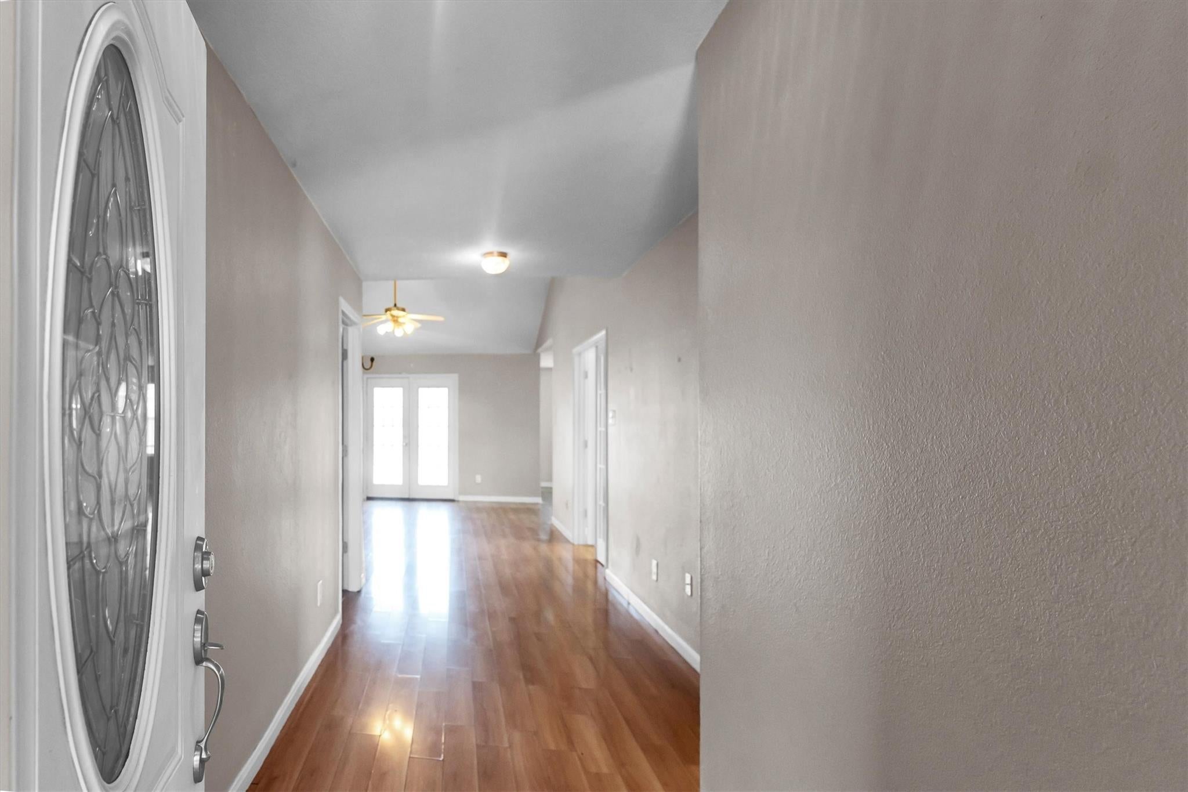
Check out this move in ready single story with three bedrooms, and office (could easily be a 4th bedroom) as well as two full bathrooms. Featuring beautiful laminate flooring throughout all the living spaces, fresh carpet in the bedrooms, recent interior paint, and so much more, this home is turn key! The kitchen features bright white cabinetry, and opens seamlessly into the living and dining areas. The living area features a tall vaulted ceiling, making the home feel very bright and airy. The primary suite features double sinks, separate shower and soaking tub, as well as a walk in closet. The large fully fenced back yard is ready for any project you can dream up. This home has more than just everything you need, it has everything you want as well!
Save
Ask
Tour
Hide
Share
Listing Snapshot
Price
$230,000
Days On Site
0 Days
Bedrooms
3
Inside Area (SqFt)
1,609 sqft
Total Baths
2
Full Baths
2
Partial Baths
N/A
Lot Size
0.1502 Acres
Year Built
2006
MLS® Number
47341710
Status
Active
Property Tax
$4,014
HOA/Condo/Coop Fees
$43.75 monthly
Sq Ft Source
N/A
Friends & Family
React
Comment
Invite
No Comments Yet
Did you know? You can invite friends and family to your search. They can join your search, rate and discuss listings with you.
Recent Activity
3 hours ago
Listing updated with changes from the MLS®
3 hours ago
Listing first seen on site
General Features
Acres
0.1502
Attached Garage
Yes
Disclosures
Seller's Disclosure
Foundation
Slab
Garage
Yes
Garage Spaces
2
Parking
Attached
Parking Spaces
2
Property Sub Type
Single Family Residence
SqFt Total
1609
Style
Traditional
Water Source
Public
Interior Features
Appliances
DisposalMicrowaveDishwasher
Cooling
Electric
Heating
Electric
Interior
Walk-In Closet(s)Kitchen IslandPantryMaster DownstairsDouble VanitySoaking Tub
Listing courtesy of Southern Star Realty christine.harperhomesllc@gmail.com
IDX information is provided exclusively for consumers’ personal, non-commercial use. It may not be used for any purpose other than to identify prospective properties consumers may be interested in purchasing. This data is deemed reliable but is not guaranteed accurate by the MLS.
Did you know? You can invite friends and family to your search. They can join your search, rate and discuss listings with you.