Save
Ask
Tour
Hide
$399,000
2 Days On Site
2827 Cottonwood Walk CourtSpring, TX 77388
For Sale|Single Family Residence|Active
4
Beds
3
Total Baths
2
Full Baths
1
Partial Bath
2,846
SqFt
$140
/SqFt
1998
Built
Subdivision:
Devonshire Woods
County:
Harris
Call Now: 281-969-3817
Is this the listing for you? We can help make it yours.
281-969-3817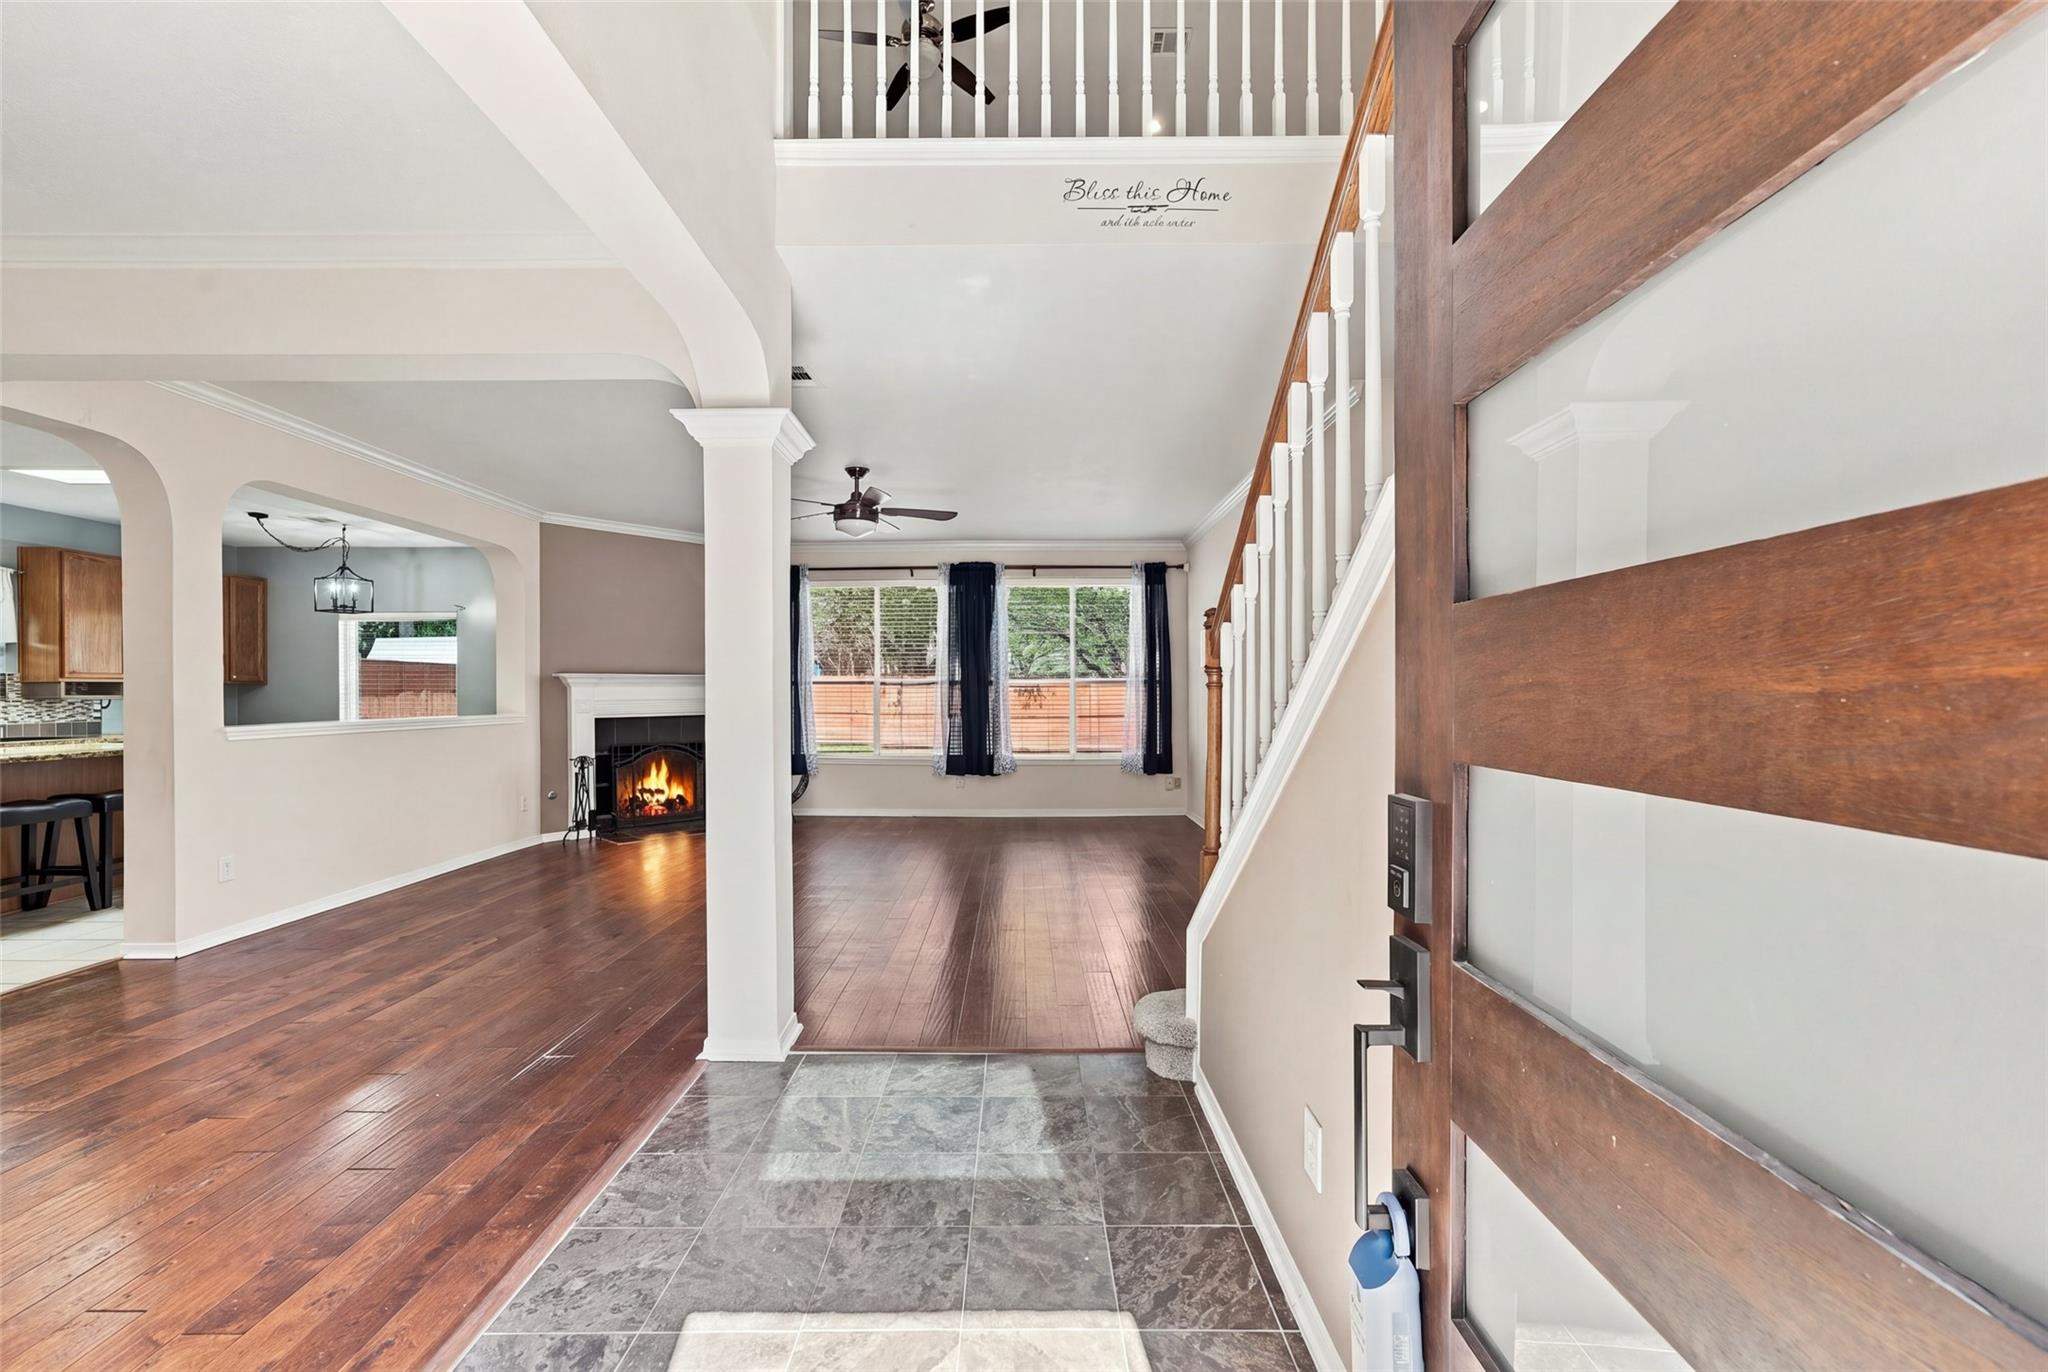
Save
Ask
Tour
Hide
Mortgage Calculator
Monthly Payment (Est.)
Enter an interest rate to see your estimated monthly payment.Calculator powered by Showcase IDX, a Constellation1 Company. Copyright ©2026 Information is deemed reliable but not guaranteed.
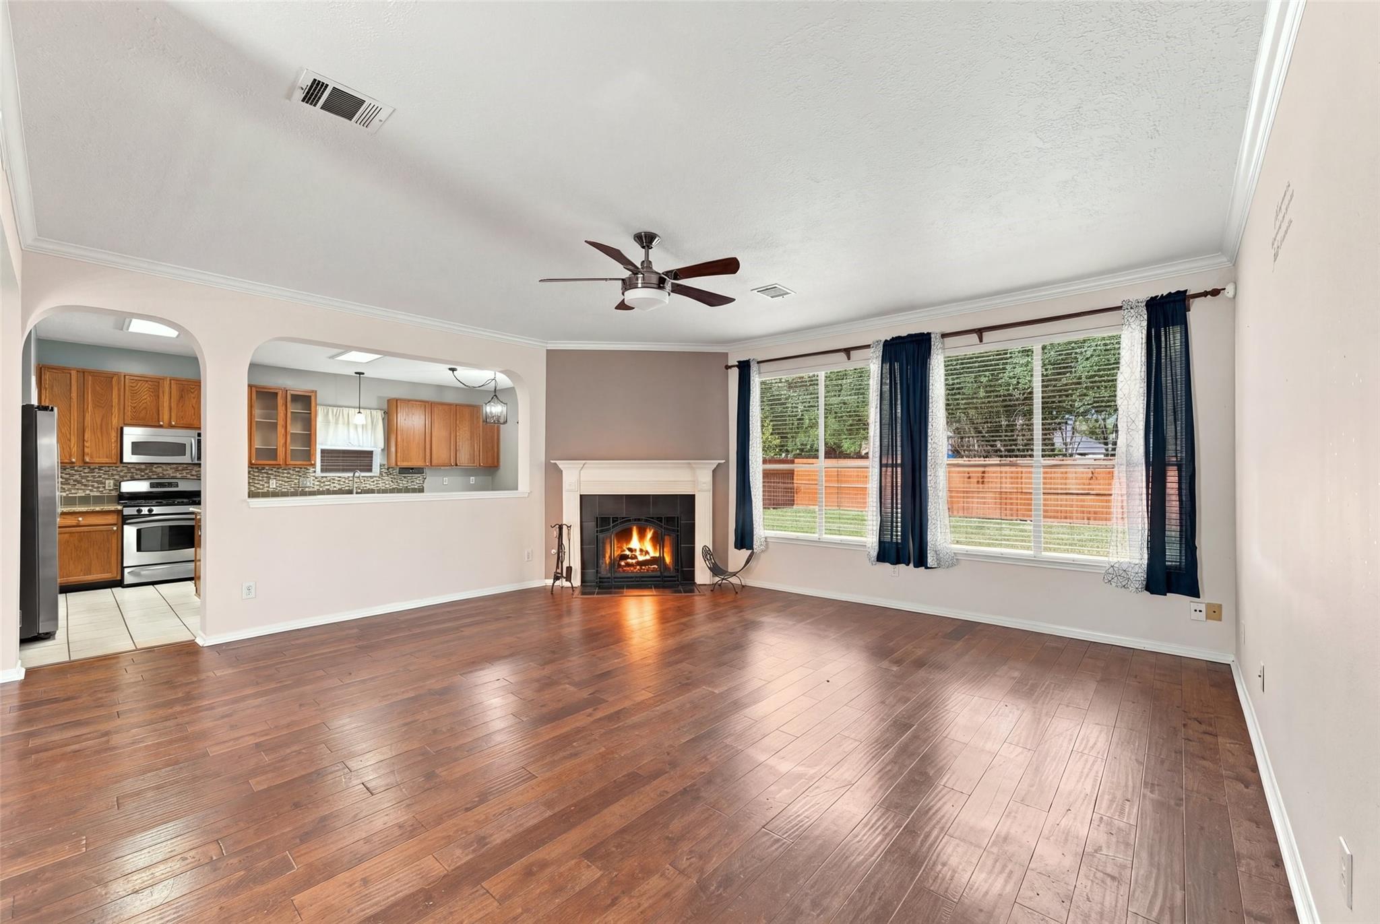
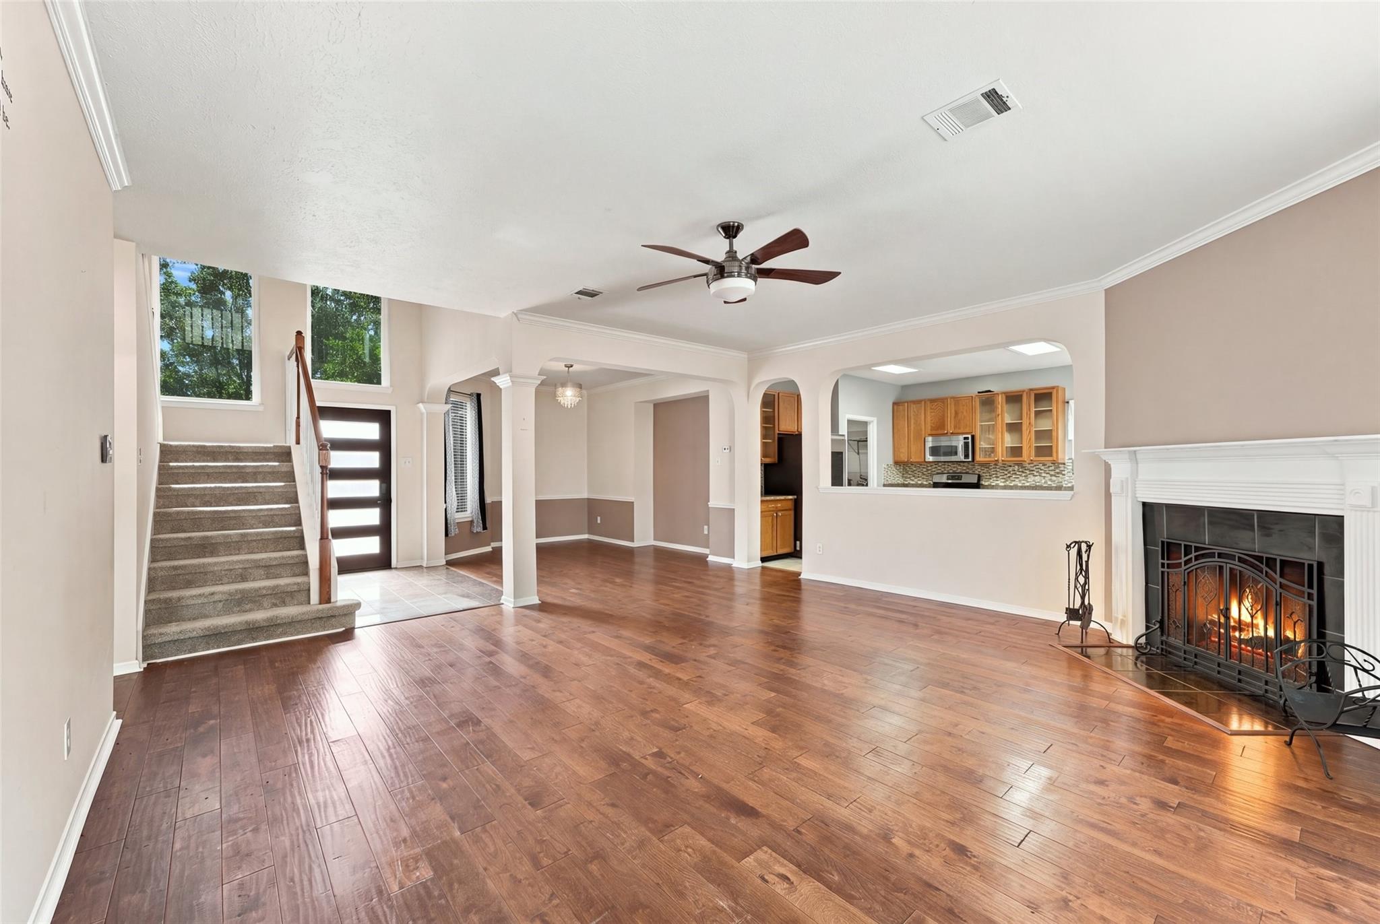
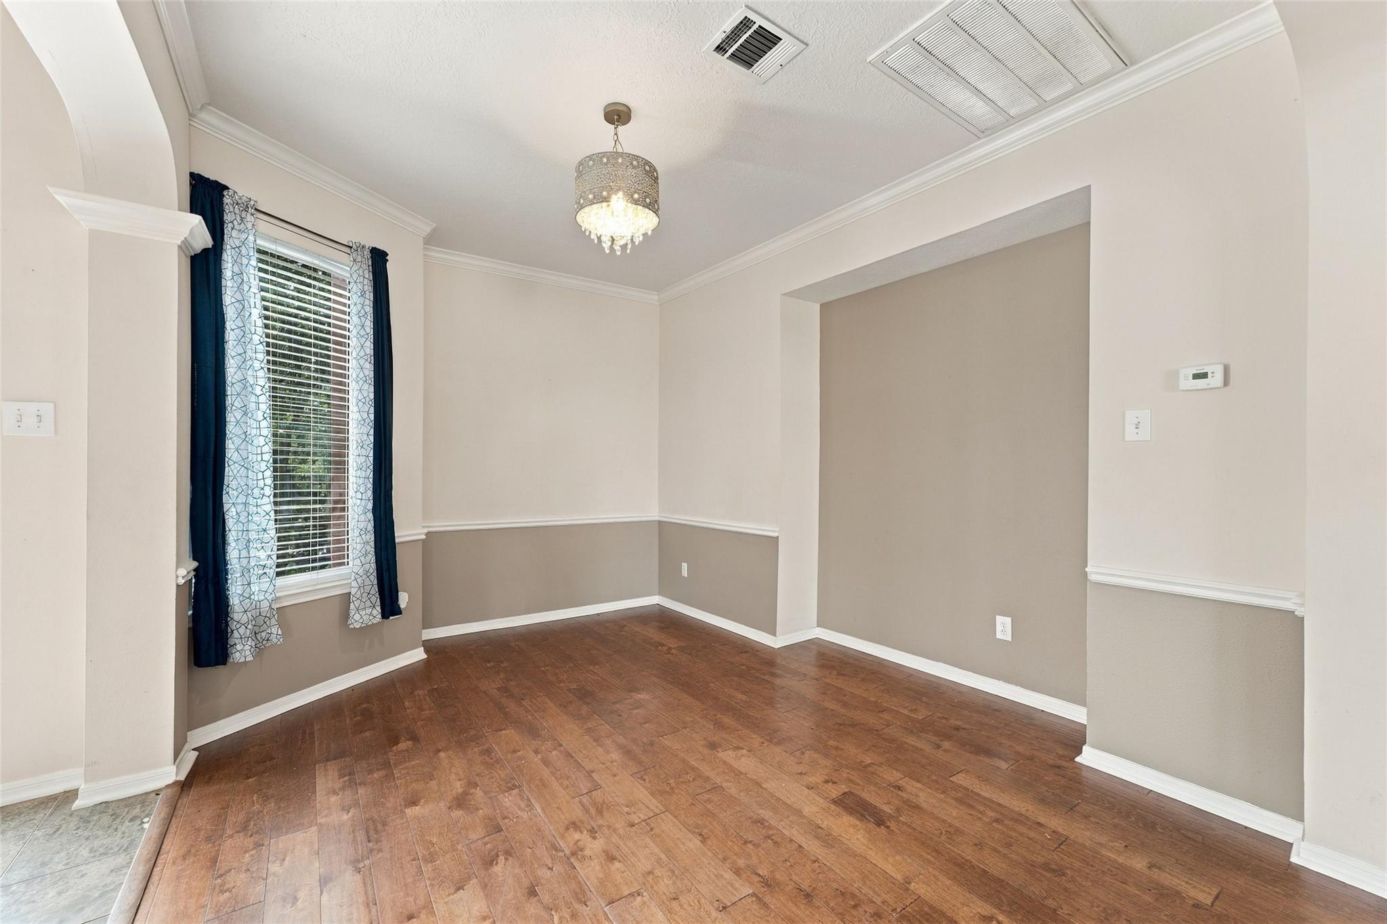
Welcome home to 2827 Cottonwood Walk Court. This move-in-ready 4-bedroom, 2.5-bath home with a massive upstairs game room/ loft, in Devonshire Woods offers nearly 2,850 square feet on a quiet cul-de-sac and no back door neighbors. It features modern updates like a whole-house generator, a tankless water heater, newly wired AT&T high-speed fiber internet, granite counter tops, new carpet, new front and back doors, and new front windows. This home is just a short walk to the neighborhood pool and park. Don't let this one slip away, Move in ready and waiting for you to make your winter holiday memories here.
Save
Ask
Tour
Hide
Listing Snapshot
Price
$399,000
Days On Site
2 Days
Bedrooms
4
Inside Area (SqFt)
2,846 sqft
Total Baths
3
Full Baths
2
Partial Baths
1
Lot Size
0.205 Acres
Year Built
1998
MLS Number
47677205
Status
Active
Property Tax
$8,285
HOA/Condo/Coop Fees
$41.67 monthly
Sq Ft Source
N/A
Friends & Family
Recent Activity
| yesterday | Listing updated with changes from the MLS | |
| 2 days ago | Listing first seen on site |
General Features
Acres
0.205
Attached Garage
Yes
Direction Faces
South
Disclosures
MudSeller's Disclosure
Foundation
Slab
Garage
Yes
Garage Spaces
2
Parking
Attached
Parking Spaces
2
Property Sub Type
Single Family Residence
SqFt Total
2846
Style
Traditional
Water Source
Public
Interior Features
Appliances
DisposalGas OvenMicrowaveGas RangeDishwasherDryerRefrigeratorWasher
Cooling
Electric
Fireplace
Yes
Fireplace Features
Gas Log
Fireplaces
1
Flooring
CarpetTileWood
Heating
Electric
Interior
High CeilingsWired for SoundWalk-In Closet(s)Kitchen IslandPantryEntrance FoyerMaster DownstairsGranite CountersDouble Vanity
Bedroom
Dimensions - 12X12Level - SecondArea - 144
Master Bedroom
Dimensions - 16X13Level - FirstArea - 208
Save
Ask
Tour
Hide
Exterior Features
Construction Details
Brick
Fencing
Back Yard
Lot Features
Back YardCul-De-Sac
Roof
Composition
Community Features
Association Amenities
Jogging PathParkPicnic AreaPlaygroundPoolTennis Court(s)Trail(s)
Association Fee
$500.0
Association Fee Frequency
Annually
Community Features
Tennis Court(s)
MLS Area
13
School District
32 - Klein
Financing Terms Available
CashConventionalFHAVA Loan
Schools
School District
32 - Klein
Elementary School
Lemm Elementary School
Middle School
Strack Intermediate School
High School
Klein Collins High School
Listing courtesy of Better Homes and Gardens Real Estate Gary Greene - Lake Houston lorena.delvillar@garygreene.com
IDX information is provided exclusively for consumers’ personal, non-commercial use. It may not be used for any purpose other than to identify prospective properties consumers may be interested in purchasing. This data is deemed reliable but is not guaranteed accurate by the MLS.
Data provided by HAR.com © 2026. All information provided should be independently verified.
Neighborhood & Commute
Source: Walkscore
Disclosure: Community information and market data powered by Constellation Data Labs. Information is deemed reliable but not guaranteed.
Save
Ask
Tour
Hide
Did you know? You can invite friends and family to your search. They can join your search, rate and discuss listings with you.