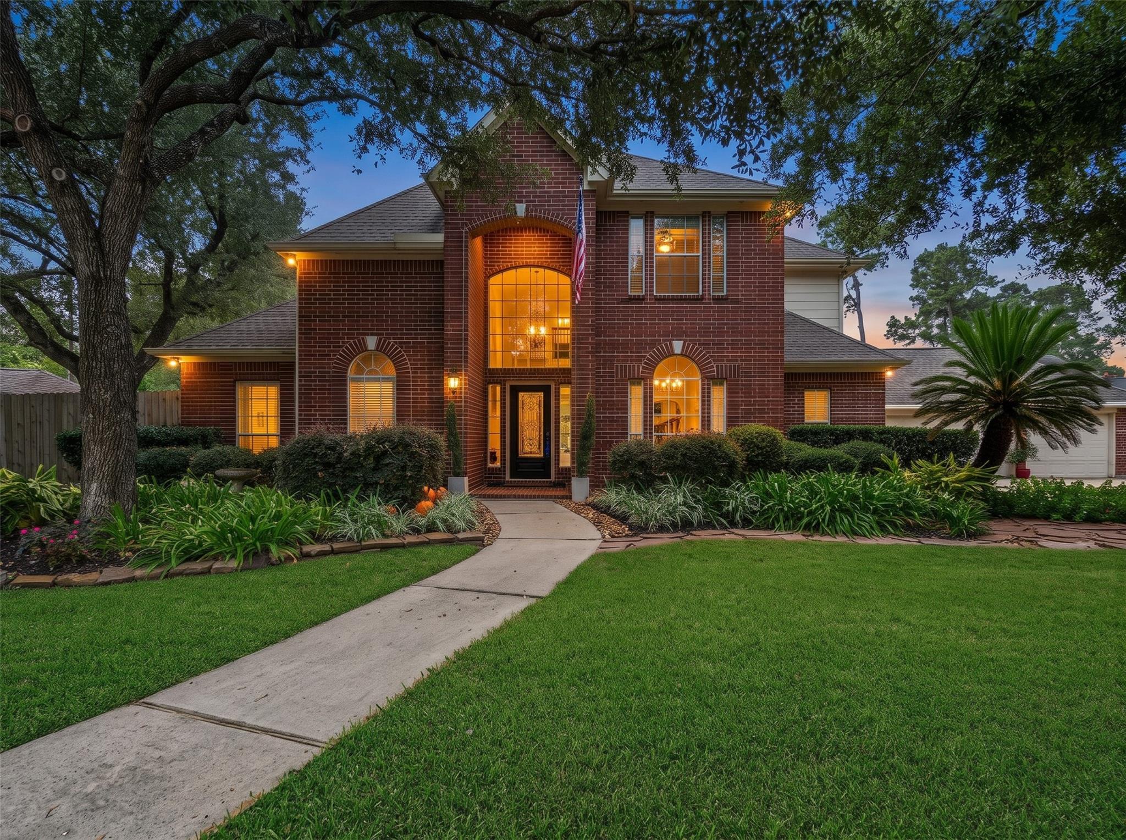
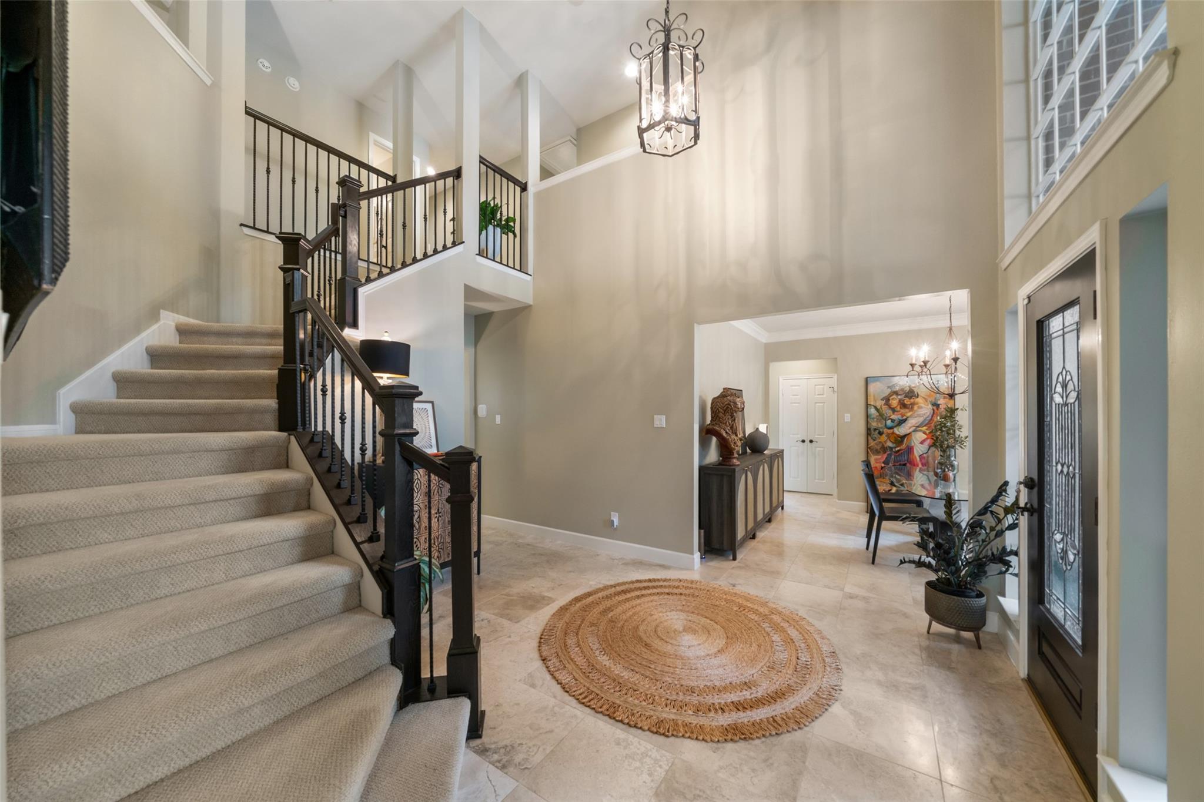
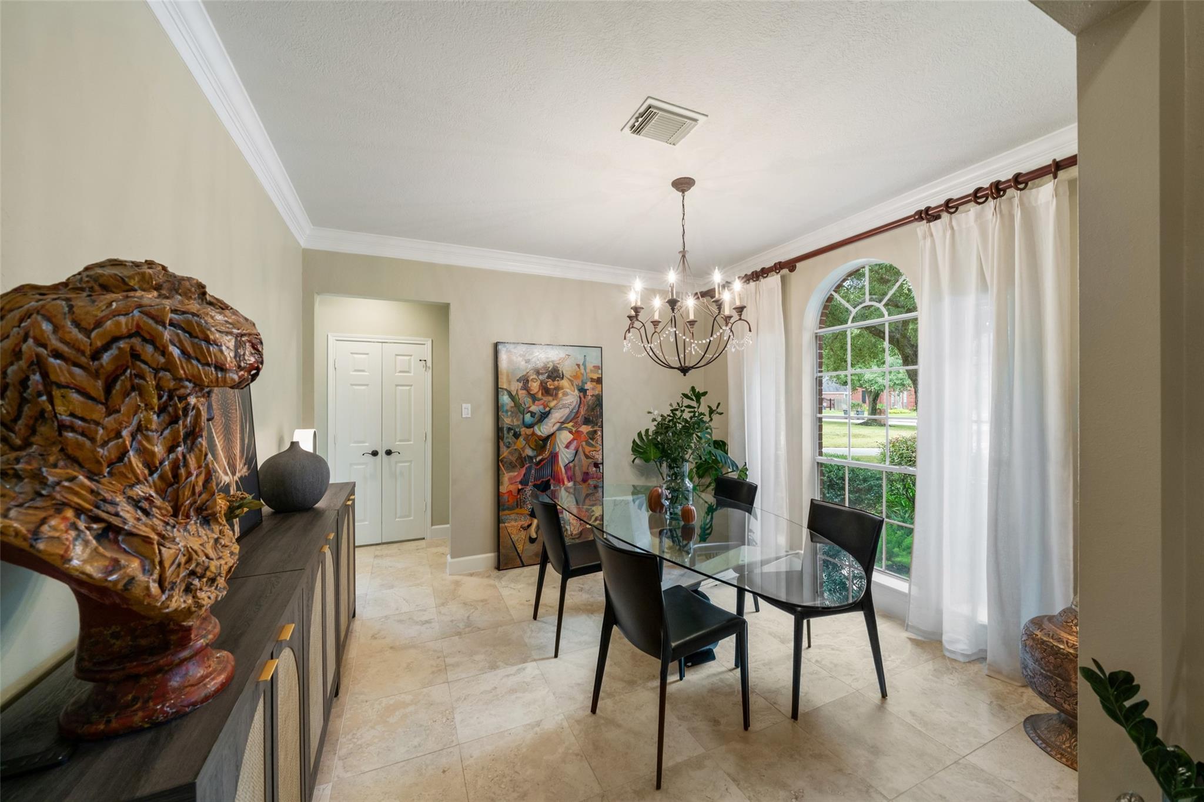
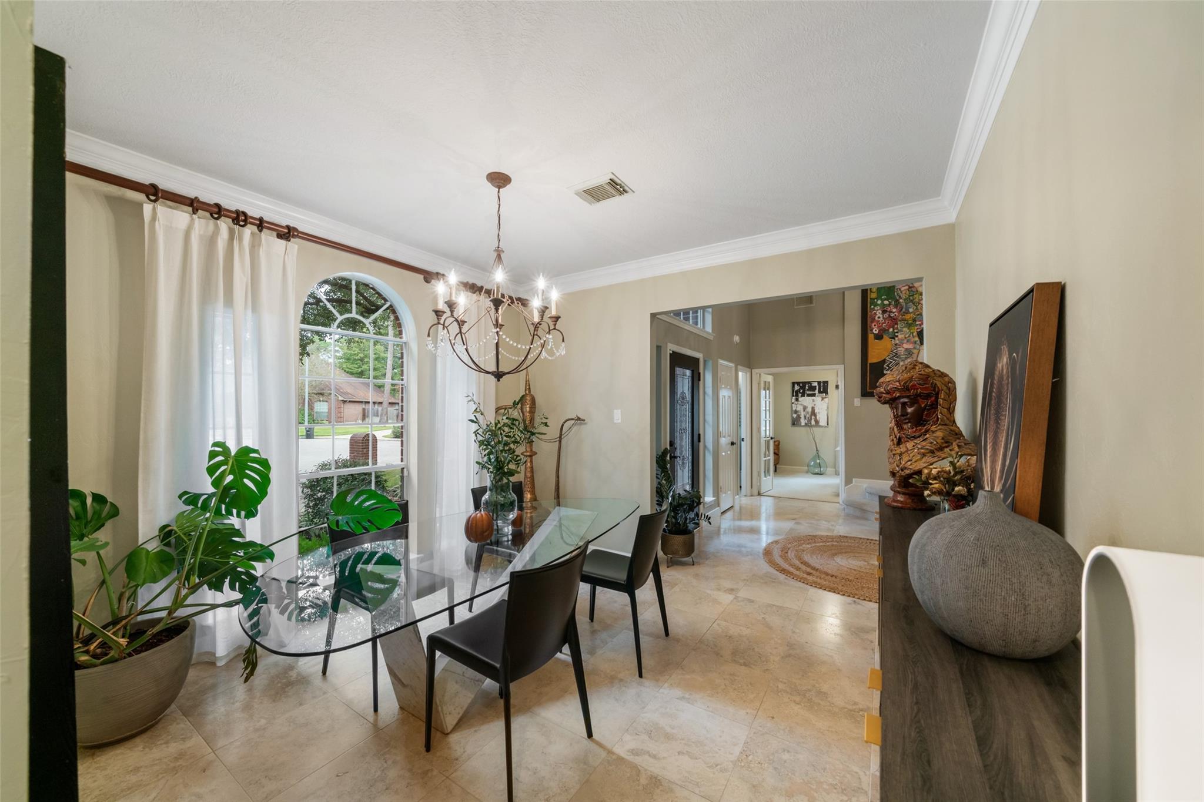
Welcome home to this absolute oasis of serenity. Greeted by the grand staircase as you enter, downstairs boasts travertine tile that flows effortlessly throughout the home. This home has it all! The full privacy of an office with built in storage and shelves. Family dining located adjacent to the kitchen for the perfect gathering. A breakfast bar overlooking the living room and customized entertainment center plus gas fireplace for ambiance. The primary bedroom is located on the main floor with the view of the pool. Open the shutters and windows to take in the peaceful sounds of the waterfall. A full closet system with TV center was added to the primary bedroom. Upstairs you have a Jack & Jill connecting the generous bedrooms. A fully wired, surround sound drop zone for movies or games. A climate-controlled storage closet. 3 car garage with additional storage. Extra wide driveway. Too many items to list! Come see for yourself this weekend in person at the open house!
Save
Ask
Tour
Hide
Share
Listing Snapshot
Price
$515,000
Days On Site
15 Days
Bedrooms
4
Inside Area (SqFt)
3,161 sqft
Total Baths
4
Full Baths
3
Partial Baths
1
Lot Size
0.2678 Acres
Year Built
1998
MLS Number
47885493
Status
Active
Property Tax
$10,026
HOA/Condo/Coop Fees
$62.5 monthly
Sq Ft Source
N/A
Friends & Family
React
Comment
Invite
No Comments Yet
Did you know? You can invite friends and family to your search. They can join your search, rate and discuss listings with you.
Walk-In Closet(s)Breakfast BarBidetMaster DownstairsDouble VanitySoaking Tub
Laundry Features
Electric Dryer HookupWasher Hookup
Spa
Yes
Bedroom
Dimensions - 12x12Level - SecondArea - 144
Breakfast
Dimensions - 13X9Level - FirstArea - 117
Dining Room
Dimensions - 11X12Level - FirstArea - 132
Extra Room
Dimensions - 8X14Level - SecondArea - 112
Kitchen
Dimensions - 11X13Level - FirstArea - 143
Living Room
Dimensions - 16X17Level - FirstArea - 272
Master Bathroom
Dimensions - 14X11Level - FirstArea - 154
Master Bedroom
Dimensions - 16X18Level - FirstArea - 288
Media Room
Dimensions - 16X14Level - SecondArea - 224
Save
Ask
Tour
Hide
Share
Exterior Features
Construction Details
Brick
Lot Features
Cul-De-Sac
Pool Features
In Ground
Private Pool
Yes
Roof
Composition
Spa
Yes
Community Features
Association Fee
$750.0
Association Fee Frequency
Annually
MLS Area
13
School District
32 - Klein
Financing Terms Available
CashConventionalFHAVA Loan
Schools
School District
32 - Klein
Elementary School
Kreinhop Elementary School
Middle School
Schindewolf Intermediate School
High School
Klein Collins High School
Listing courtesy of Connect Realty.com danielle@mydoveproperties.com
IDX information is provided exclusively for consumers’ personal, non-commercial use. It may not be used for any purpose other than to identify prospective properties consumers may be interested in purchasing. This data is deemed reliable but is not guaranteed accurate by the MLS.
Did you know? You can invite friends and family to your search. They can join your search, rate and discuss listings with you.