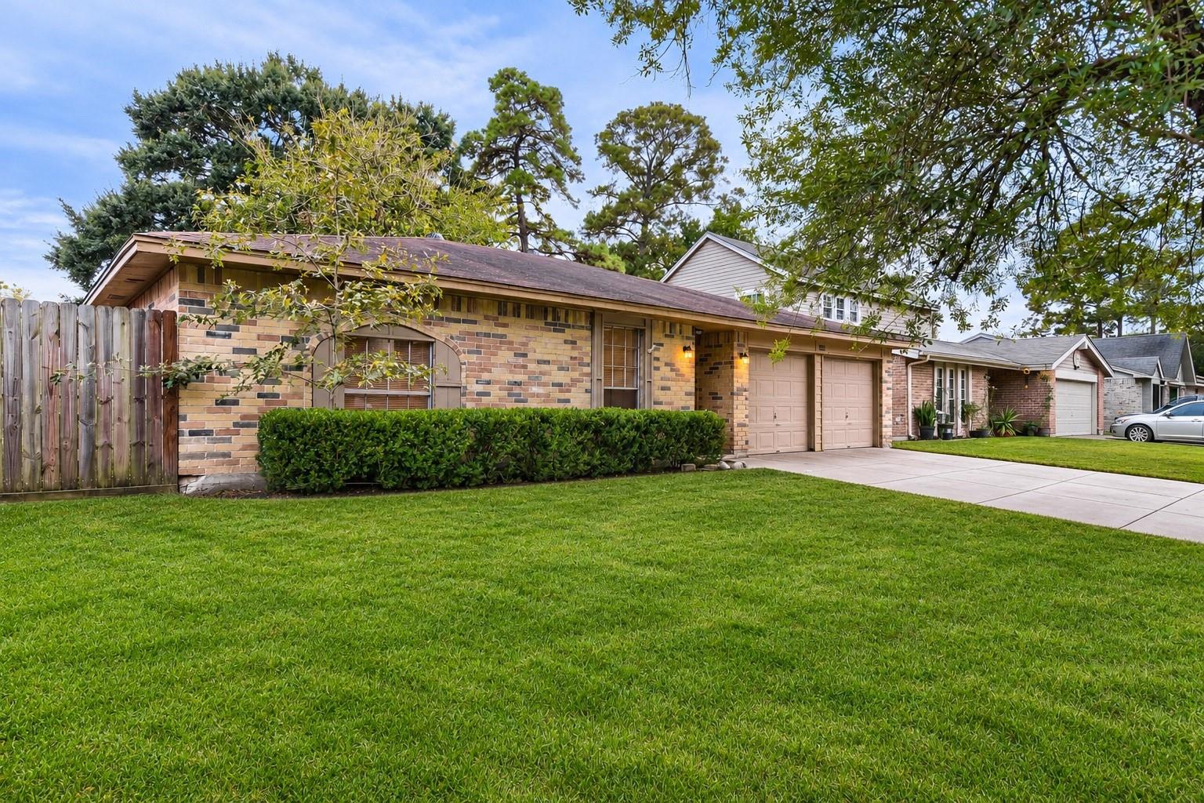
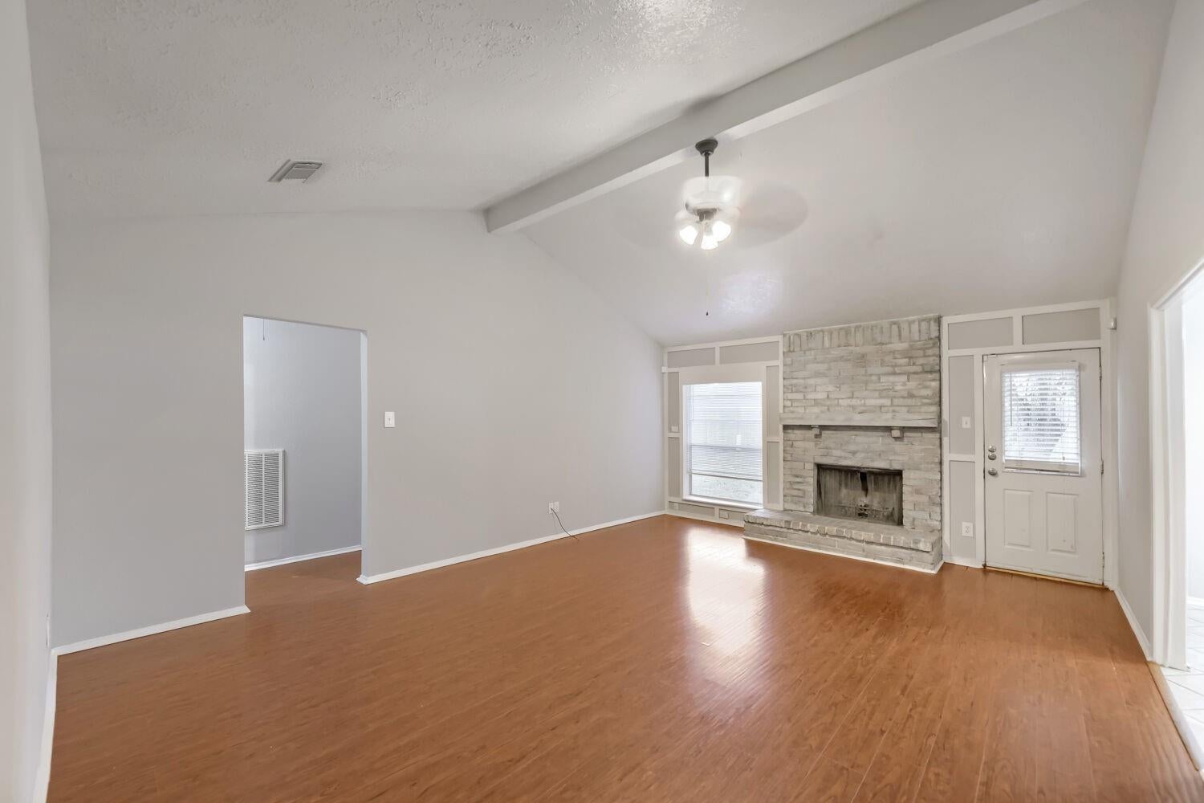
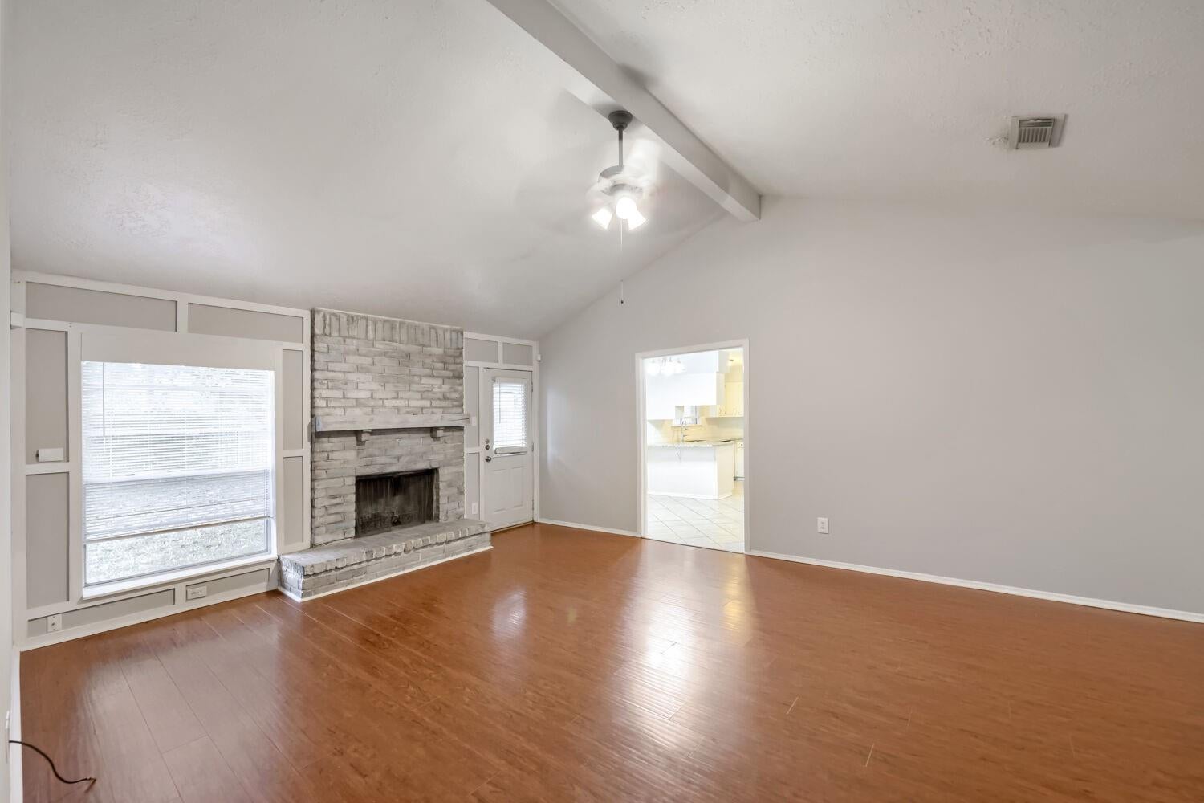
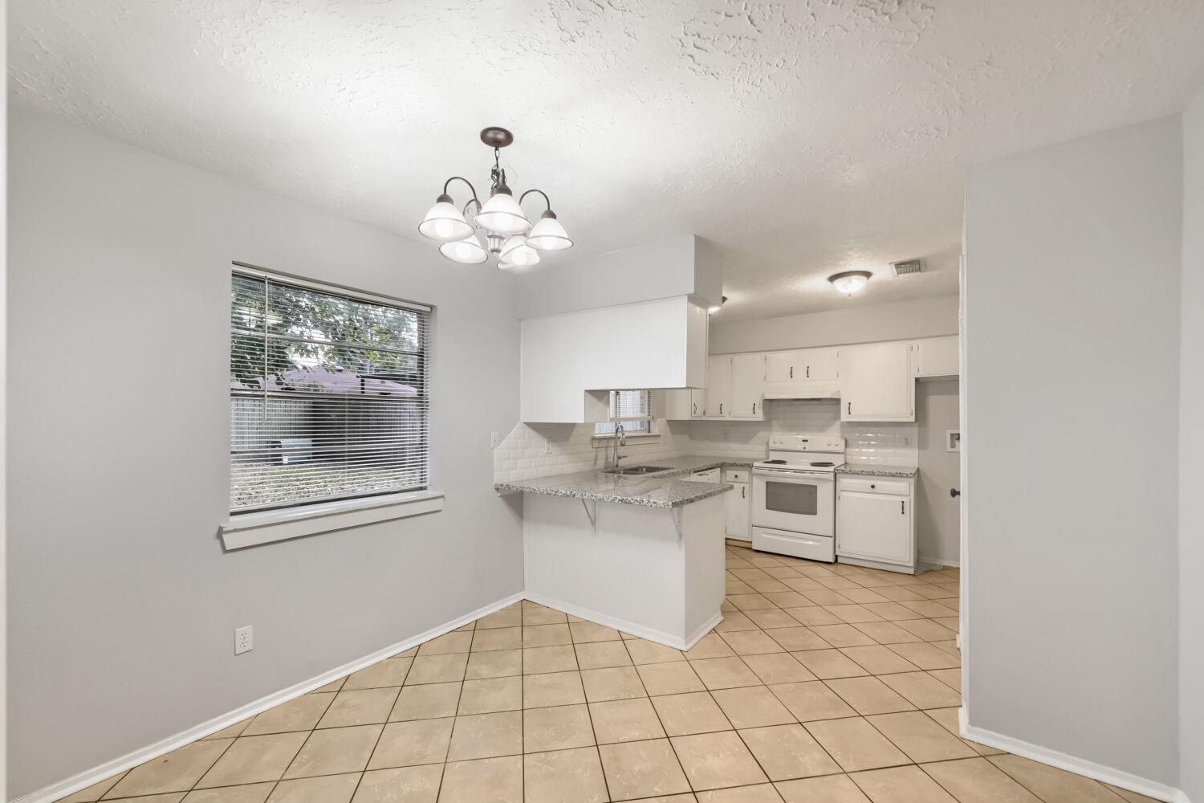
Welcome to 4414 Burkegate Drive! This charming 3-bedroom, 2-bath home offers a functional layout with plenty of space for everyday living. The spacious living room features a cozy fireplace and flows into the dining area and kitchen, creating a comfortable setting for relaxing or entertaining. The primary bedroom includes a private bathroom, while two additional bedrooms offer flexibility for family or guests. A converted portion of the garage provides a separate den, perfect for a home office, game room, or additional living space, while still offering a one-car garage. Conveniently located in the established Birnam Wood community with easy access to nearby shopping, dining, and major roadways. Don't miss the opportunity to make this home your own!
Save
Ask
Tour
Hide
Share
Listing Snapshot
Price
$199,000
Days On Site
11 Days
Bedrooms
3
Inside Area (SqFt)
1,350 sqft
Total Baths
2
Full Baths
2
Partial Baths
N/A
Lot Size
0.1515 Acres
Year Built
1978
MLS Number
48055694
Status
Active
Property Tax
$4,871
HOA/Condo/Coop Fees
$31.25 monthly
Sq Ft Source
N/A
Friends & Family
React
Comment
Invite
No Comments Yet
Did you know? You can invite friends and family to your search. They can join your search, rate and discuss listings with you.
Recent Activity
a week ago
Listing updated with changes from the MLS
2 weeks ago
Listing first seen on site
General Features
Acres
0.1515
Attached Garage
Yes
Disclosures
Mud
Foundation
Slab
Garage
Yes
Garage Spaces
1
Parking
Attached
Parking Spaces
1
Property Sub Type
Single Family Residence
Sewer
Public Sewer
SqFt Total
1350
Style
RanchTraditional
Water Source
Public
Interior Features
Appliances
DisposalElectric OvenElectric RangeDishwasher
Cooling
Ceiling Fan(s)Electric
Fireplace
Yes
Fireplace Features
Wood Burning
Fireplaces
1
Flooring
CarpetTileVinyl
Heating
Electric
Interior
High CeilingsWalk-In Closet(s)Breakfast BarGranite Counters
Laundry Features
Electric Dryer HookupWasher Hookup
Bedroom
Dimensions - 10X15Level - FirstArea - 150
Den
Dimensions - 8X14Level - FirstArea - 112
Living Room
Dimensions - 15X19Level - FirstArea - 285
Master Bedroom
Dimensions - 13X15Level - FirstArea - 195
Save
Ask
Tour
Hide
Share
Exterior Features
Construction Details
Brick
Lot Features
Back YardSubdivided
Roof
Composition
Community Features
Association Amenities
ClubhouseDog ParkPlaygroundPool
Association Fee
$375.0
Association Fee Frequency
Annually
Community Features
CurbsClubhouse
MLS Area
12
School District
48 - Spring
Roads
Concrete
Schools
School District
48 - Spring
Elementary School
Mildred Jenkins Elementary School
Middle School
Dueitt Middle School
High School
Spring High School
Listing courtesy of Bridge Tower Realtors sales@bridgetowergp.com
IDX information is provided exclusively for consumers’ personal, non-commercial use. It may not be used for any purpose other than to identify prospective properties consumers may be interested in purchasing. This data is deemed reliable but is not guaranteed accurate by the MLS.
Did you know? You can invite friends and family to your search. They can join your search, rate and discuss listings with you.