Save
Ask
Tour
Hide
Share
$495,000
8 Days On Site

1907 Norfolk Street B
Houston, TX 77098

For Sale|Single Family Residence|Active
2
Beds
2
Total Baths
2
Full Baths
1,805
SqFt
$274
/SqFt
1982
Built
Subdivision:
Richmond Place
County:
Harris
Call Now: 281-969-3817
Is this the listing for you? We can help make it yours.
281-969-3817
1907 Norfolk Street B1907 Norfolk Street B1907 Norfolk Street B1907 Norfolk Street B
Save
Ask
Tour
Hide
Share

Mortgage Calculator

Monthly Payment (Est.)

$2,258
Calculator powered by Showcase IDX, a Constellation1 Company. Copyright ©2026 Information is deemed reliable but not guaranteed.

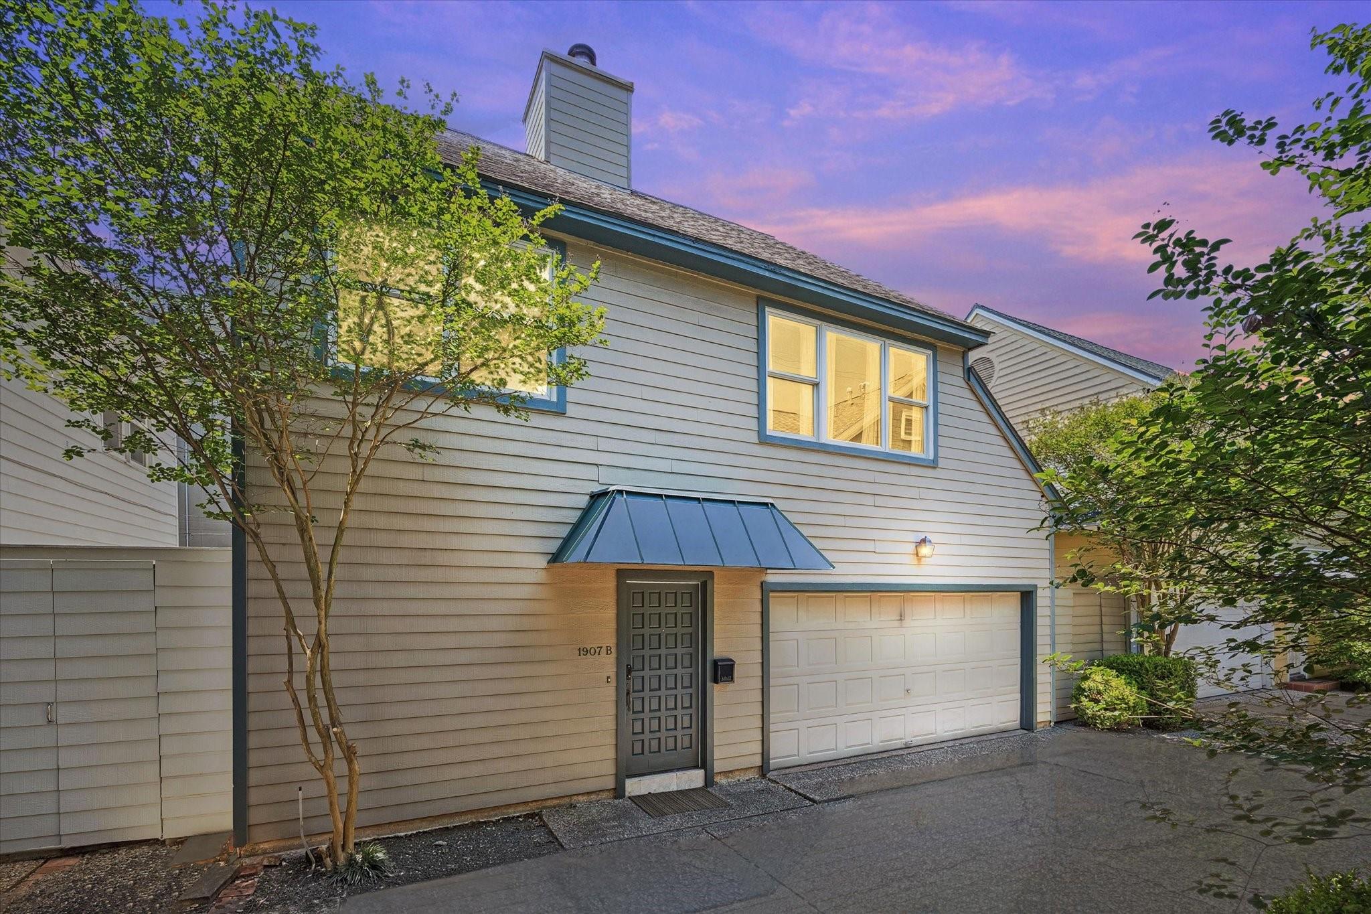
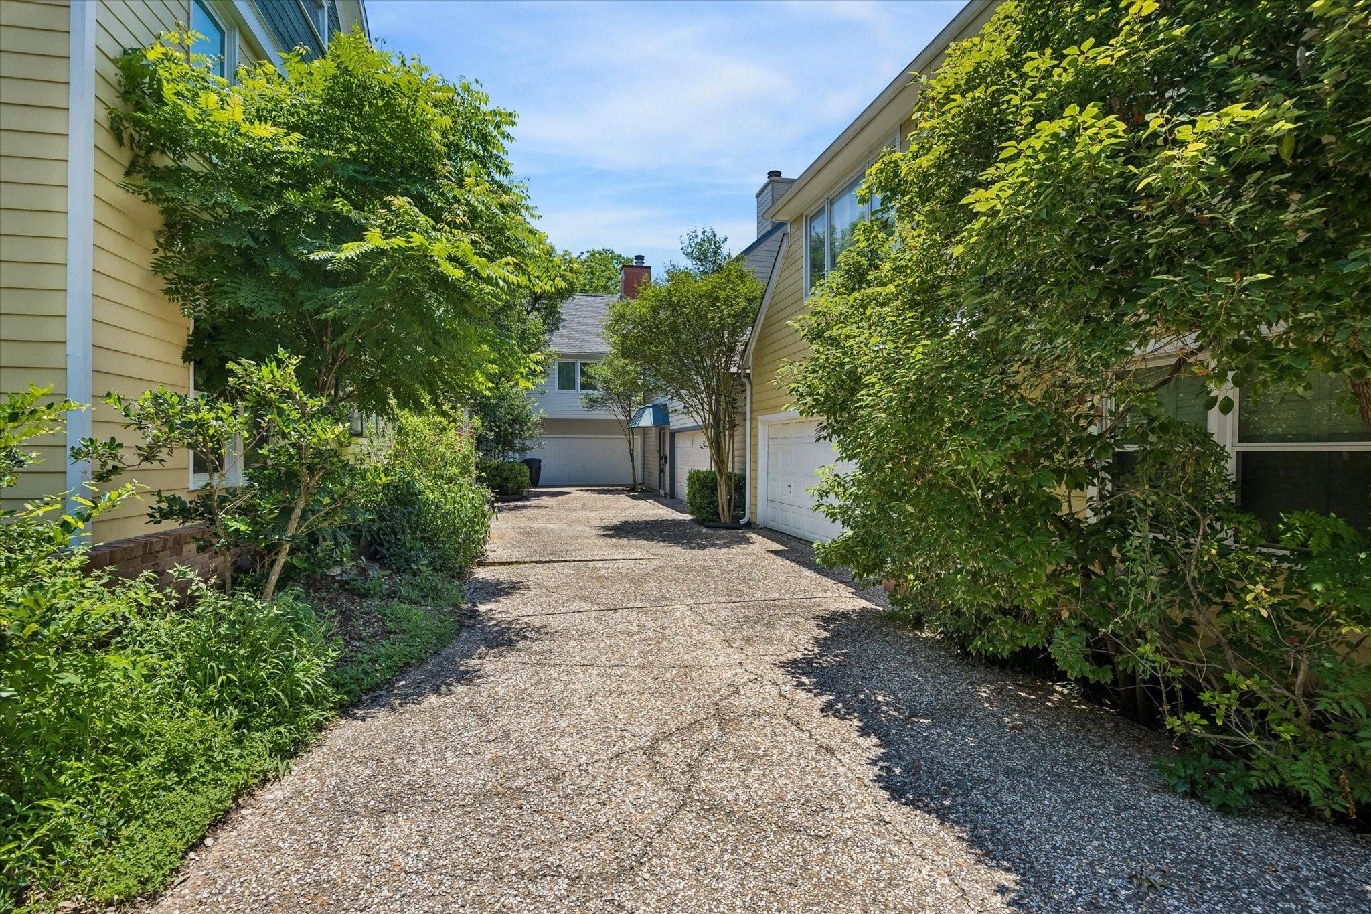
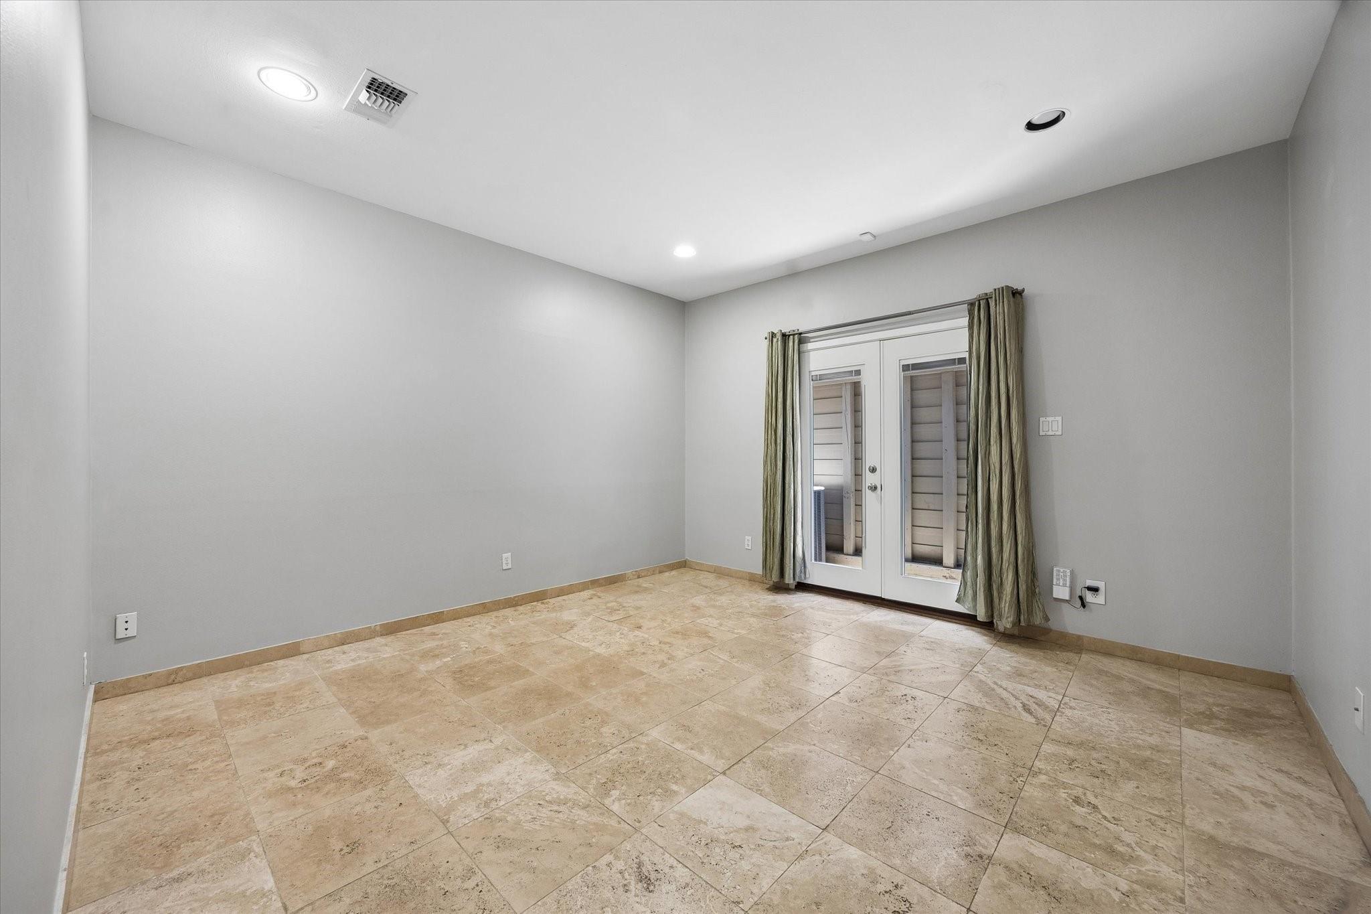
Located on the tree-lined streets of Richmond Place, a neighborhood nestled between Hyde Park and Southhampton, 1907 Norfolk Unit B offers stylish Inner Loop living with no HOA and quick access to Highway 59, Downtown, the Medical Center, Montrose, River Oaks, and Upper Kirby. Surrounded by larger established homes and mature landscaping, this location combines neighborhood charm with unbeatable convenience. The flexible roommate-style floor plan offers excellent bedroom separation and privacy. The downstairs bedroom functions beautifully as a primary suite with a soaking tub/shower combination and a thoughtfully designed split vanity area with separate sink spaces divided by a privacy wall. The kitchen is compact but highly functional, featuring a rare double oven for added cooking flexibility. Rare two car garage! Ideal for buyers seeking low-maintenance living, location, and smart functionality in one of Houston’s most desirable Inner Loop neighborhoods.

Save
Ask
Tour
Hide
Share
Listing Snapshot
Price 
$495,000
Days On Site 
8 Days
Bedrooms 
2
Inside Area (SqFt) 
1,805 sqft
Total Baths 
2
Full Baths 
2
Partial Baths 
N/A
Lot Size 
0.0477 Acres
Year Built 
1982
MLS® Number 
48426279
Status 
Active
Property Tax 
$9,701
HOA/Condo/Coop Fees 
N/A
Sq Ft Source 
N/A
Friends & Family
Recent Activity
a week agoListing updated with changes from the MLS®
a week agoListing first seen on site
General Features
Acres 
0.0477
Attached Garage 
Yes
Direction Faces 
East
Disclosures 
Sellers Disclosure
Foundation 
Slab
Garage 
Yes
Garage Spaces 
2
Green Energy Efficient 
ThermostatHVACAppliances
Parking 
Attached
Parking Spaces 
2
Property Sub Type 
Single Family Residence
Sewer 
Public Sewer
SqFt Total 
1805
Style 
Contemporary/ModernTraditional
Water Source 
Public
Interior Features
Appliances 
ENERGY STAR Qualified AppliancesDouble OvenElectric OvenDishwasherRefrigeratorCooktop
Cooling 
Ceiling Fan(s)Electric
Fireplace 
Yes
Fireplace Features 
Wood Burning
Fireplaces 
1
Flooring 
StoneWood
Heating 
Electric
Interior 
Master DownstairsGranite CountersKitchen IslandDouble VanitySmart Thermostat
Save
Ask
Tour
Hide
Share
Exterior Features
Construction Details 
BrickWood Siding
Fencing 
Full
Lot Features 
Subdivided
Roof 
Composition
Community Features
Community Features 
Curbs
MLS Area 
16
School District 
27 - Houston
Schools
School District
27 - Houston
Elementary School
Poe Elementary School
Middle School
Lanier Middle School
High School
Lamar High School (Houston)
Listing courtesy of Compass RE Texas, LLC - The Heights amy@amymcgee.com

IDX information is provided exclusively for consumers’ personal, non-commercial use. It may not be used for any purpose other than to identify prospective properties consumers may be interested in purchasing. This data is deemed reliable but is not guaranteed accurate by the MLS.

Data provided by HAR.com © 2026. All information provided should be independently verified.

Neighborhood & Commute
Source: Walkscore
Disclosure: Community information and market data powered by Constellation Data Labs. Information is deemed reliable but not guaranteed.
Save
Ask
Tour
Hide
Share