Save
Ask
Tour
Hide
Share
$529,900
6 Days On Site

4337 Heavenly Woods Drive
Spring, TX 77386

For Sale|Single Family Residence|Active
4
Beds
3
Total Baths
3
Full Baths
3,485
SqFt
$152
/SqFt
2021
Built
Subdivision:
Harmony
County:
Montgomery
Call Now: 281-969-3817
Is this the listing for you? We can help make it yours.
281-969-3817
4337 Heavenly Woods Drive4337 Heavenly Woods Drive4337 Heavenly Woods Drive4337 Heavenly Woods Drive
Save
Ask
Tour
Hide
Share

Mortgage Calculator

Monthly Payment (Est.)

Enter an interest rate to see your estimated monthly payment.
Calculator powered by Showcase IDX, a Constellation1 Company. Copyright ©2026 Information is deemed reliable but not guaranteed.

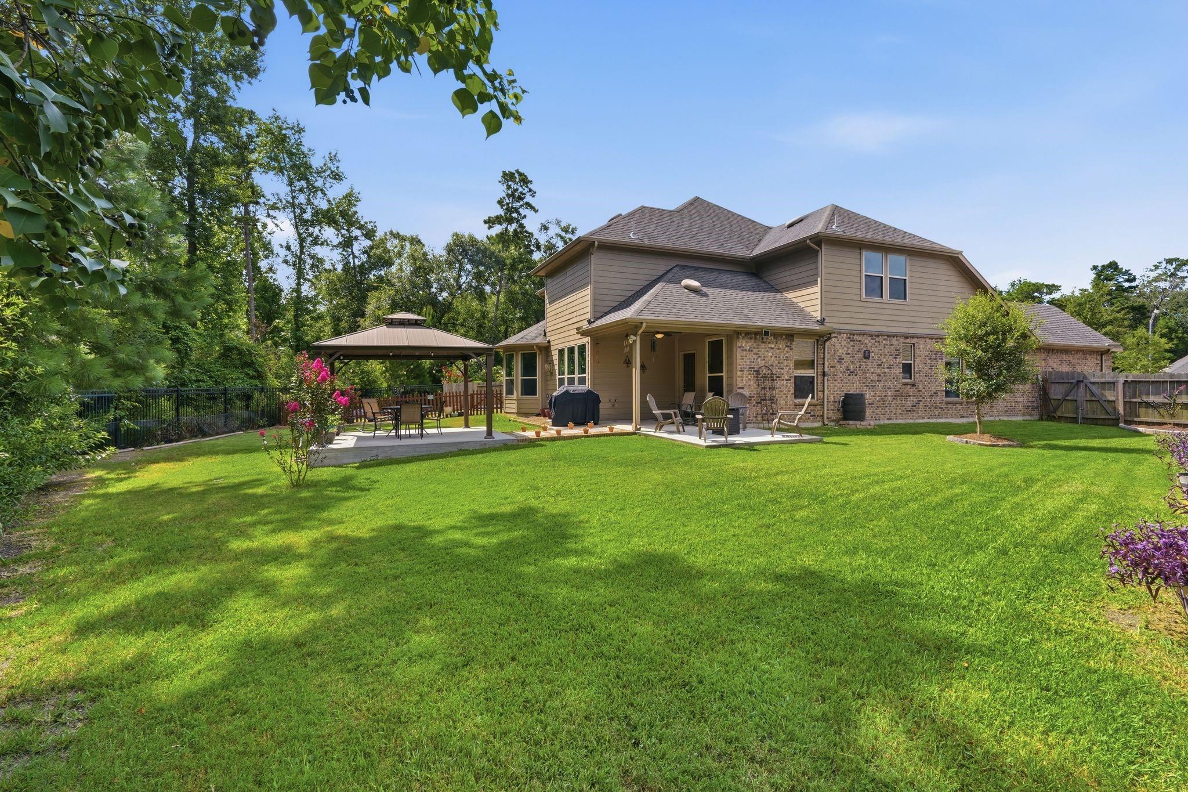
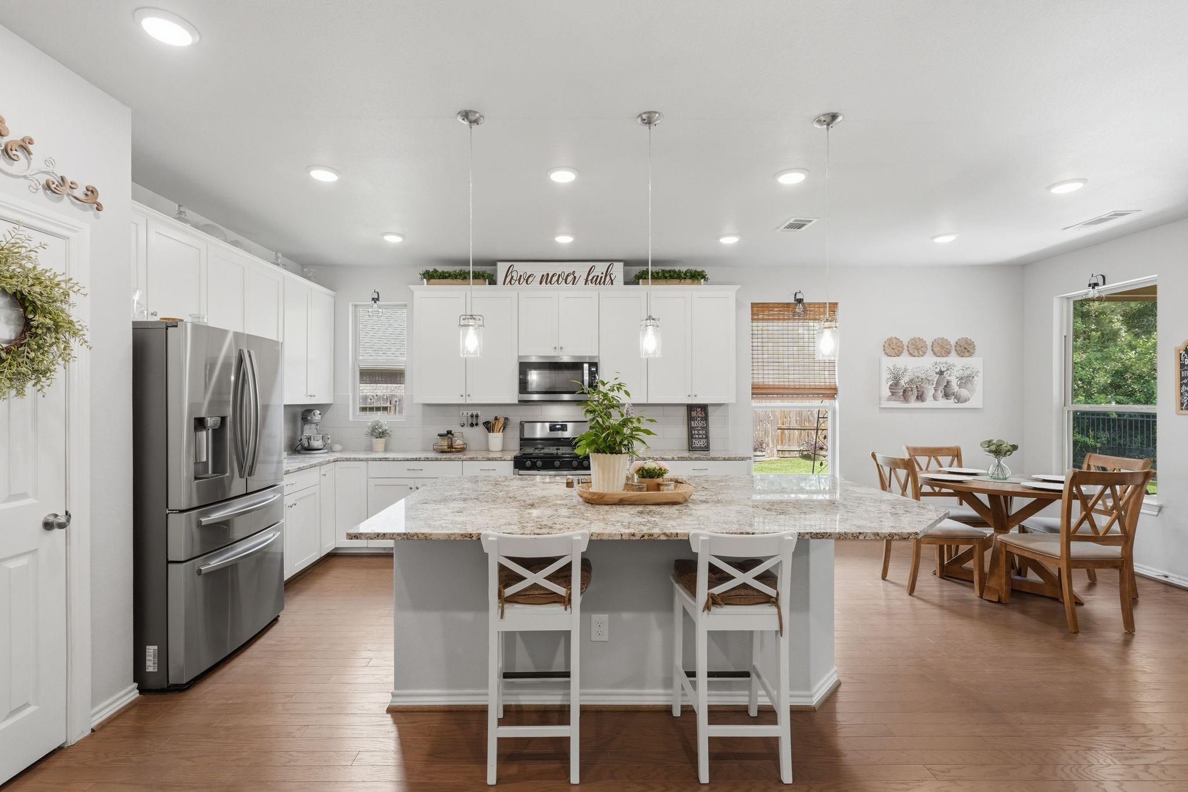
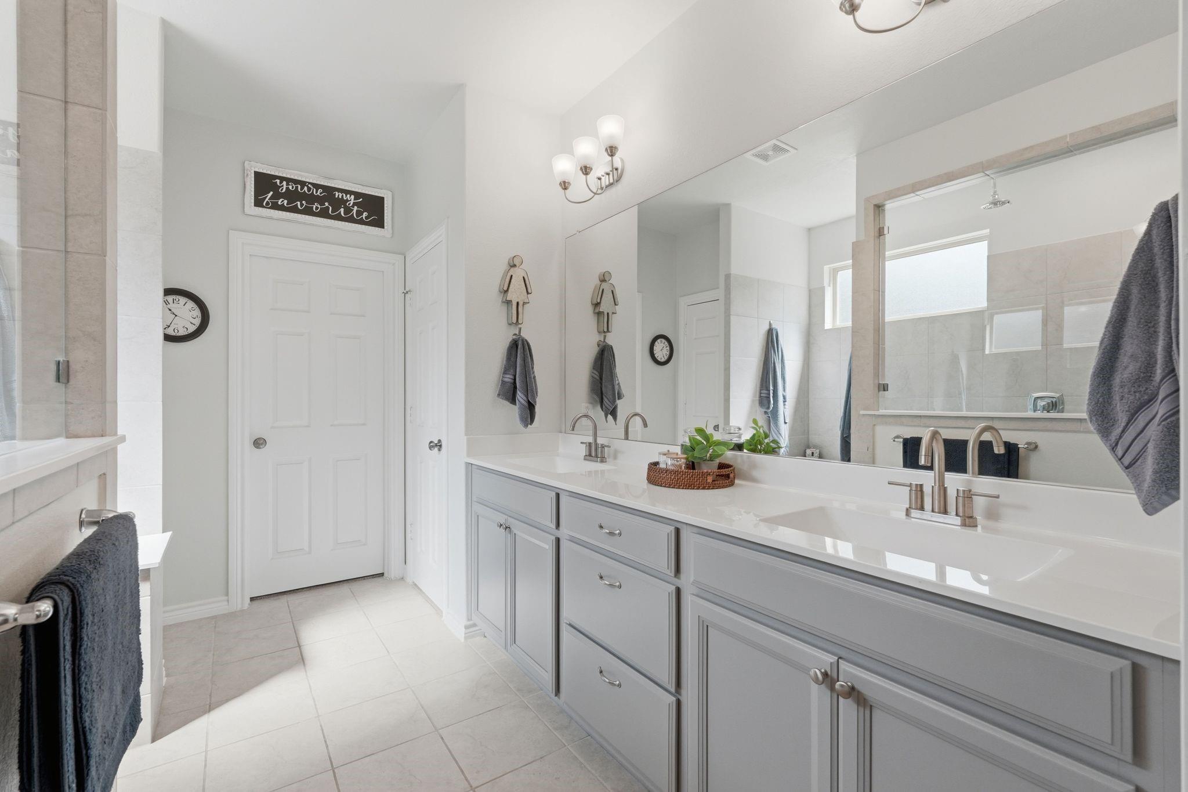
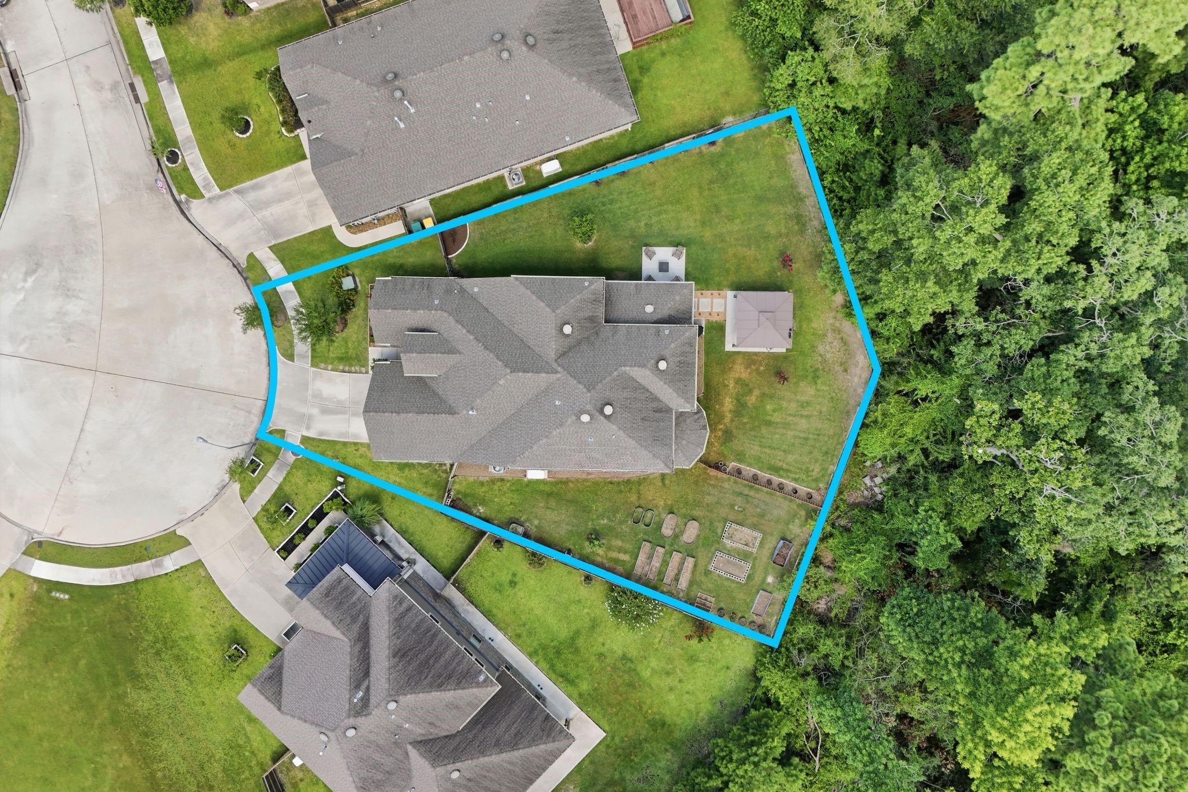
Hard-to-find in Harmony: 3,485 sq. ft., TWO bedrooms downstairs, an oversized garage with additional workspace, dedicated media room, game room, whole-house generator and an oversized cul-de-sac lot—all in a 2021-built home. The main level features an office nook, a secondary bedroom, a second full bath and a formal dining room. The sellers have upgraded paint, faucets, installed luxury vinyl plank flooring throughout and beautifully redesigned finishes to make this house feel like home. Upstairs offers two spacious bedrooms, a game room, and a dedicated media room for movie nights or entertaining. Enjoy abundant closet and storage space, plus a tankless water heater, whole-house generator, and an upgraded garage door system and a 13x11 workspace in addition to a full 2 car garage. The outdoor entertaining areas and huge backyard create the perfect setting for relaxing, hosting, or future possibilities. You will appreciate the attention to detail this home offers! Welcome HOME!!

Save
Ask
Tour
Hide
Share
Listing Snapshot
Price 
$529,900
Days On Site 
6 Days
Bedrooms 
4
Inside Area (SqFt) 
3,485 sqft
Total Baths 
3
Full Baths 
3
Partial Baths 
N/A
Lot Size 
0.2488 Acres
Year Built 
2021
MLS® Number 
48973073
Status 
Active
Property Tax 
$12,436
HOA/Condo/Coop Fees 
$91.67 monthly
Sq Ft Source 
N/A
Friends & Family
Recent Activity
6 days agoListing updated with changes from the MLS®
7 days agoListing first seen on site
General Features
Acres 
0.2488
Attached Garage 
Yes
Disclosures 
Seller's Disclosure
Foundation 
Slab
Garage 
Yes
Garage Spaces 
3
Green Energy Efficient 
Appliances
Parking 
AttachedOversizedTandem
Parking Spaces 
3
Property Sub Type 
Single Family Residence
Security 
Prewired
SqFt Total 
3485
Style 
Traditional
Water Source 
Public
Interior Features
Appliances 
ENERGY STAR Qualified AppliancesWater HeaterDisposalGas OvenMicrowaveGas RangeDishwasher
Cooling 
Ceiling Fan(s)Electric
Fireplace 
Yes
Fireplace Features 
GasGas Log
Fireplaces 
1
Heating 
Natural Gas
Interior 
High CeilingsWalk-In Closet(s)Kitchen IslandEntrance FoyerMaster DownstairsDouble Vanity
Laundry Features 
Electric Dryer HookupWasher Hookup
Window Features 
Low Emissivity Windows
Bedroom 
Dimensions - 13x11Level - SecondArea - 143
Breakfast 
Dimensions - 10x10Level - FirstArea - 100
Dining Room 
Dimensions - 12x12Level - FirstArea - 144
Family Room 
Dimensions - 20x15Level - FirstArea - 300
Game Room 
Dimensions - 19x16Level - SecondArea - 304
Master Bedroom 
Dimensions - 15x14Level - FirstArea - 210
Media Room 
Dimensions - 18x15Level - SecondArea - 270
Save
Ask
Tour
Hide
Share
Exterior Features
Construction Details 
BrickCement Siding
Fencing 
Back YardFull
Lot Features 
Cul-De-SacSubdivided
Patio And Porch 
CoveredPatio
Roof 
Composition
Windows/Doors 
Low Emissivity Windows
Community Features
Association Amenities 
Recreation Facilities
Association Fee 
$1100.0
Association Fee Frequency 
Annually
MLS Area 
40
School District 
11 - Conroe
Schools
School District
11 - Conroe
Elementary School
Ann K. Snyder Elementary School
Middle School
York Junior High School
High School
Grand Oaks High School
Listing courtesy of JLA Realty theresa@thealmogabarteam.com

IDX information is provided exclusively for consumers’ personal, non-commercial use. It may not be used for any purpose other than to identify prospective properties consumers may be interested in purchasing. This data is deemed reliable but is not guaranteed accurate by the MLS.

Data provided by HAR.com © 2026. All information provided should be independently verified.

Neighborhood & Commute
Source: Walkscore
Disclosure: Community information and market data powered by Constellation Data Labs. Information is deemed reliable but not guaranteed.
Save
Ask
Tour
Hide
Share