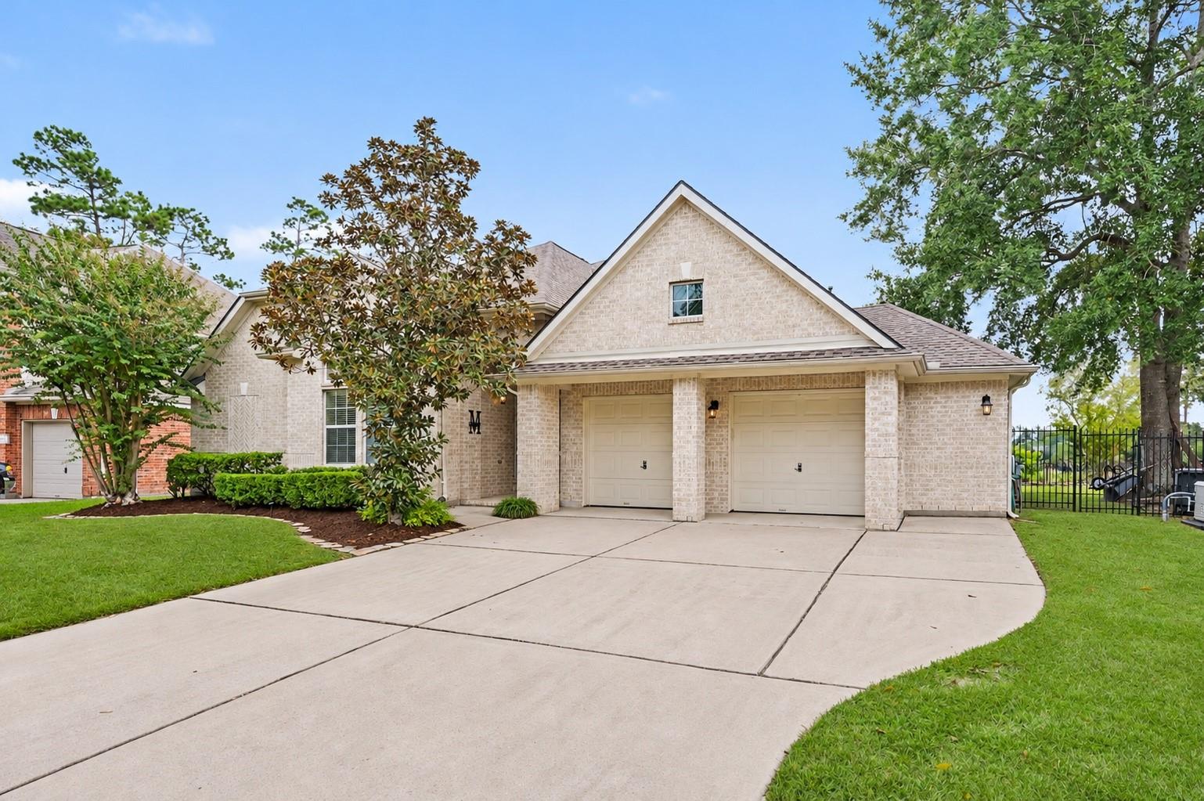
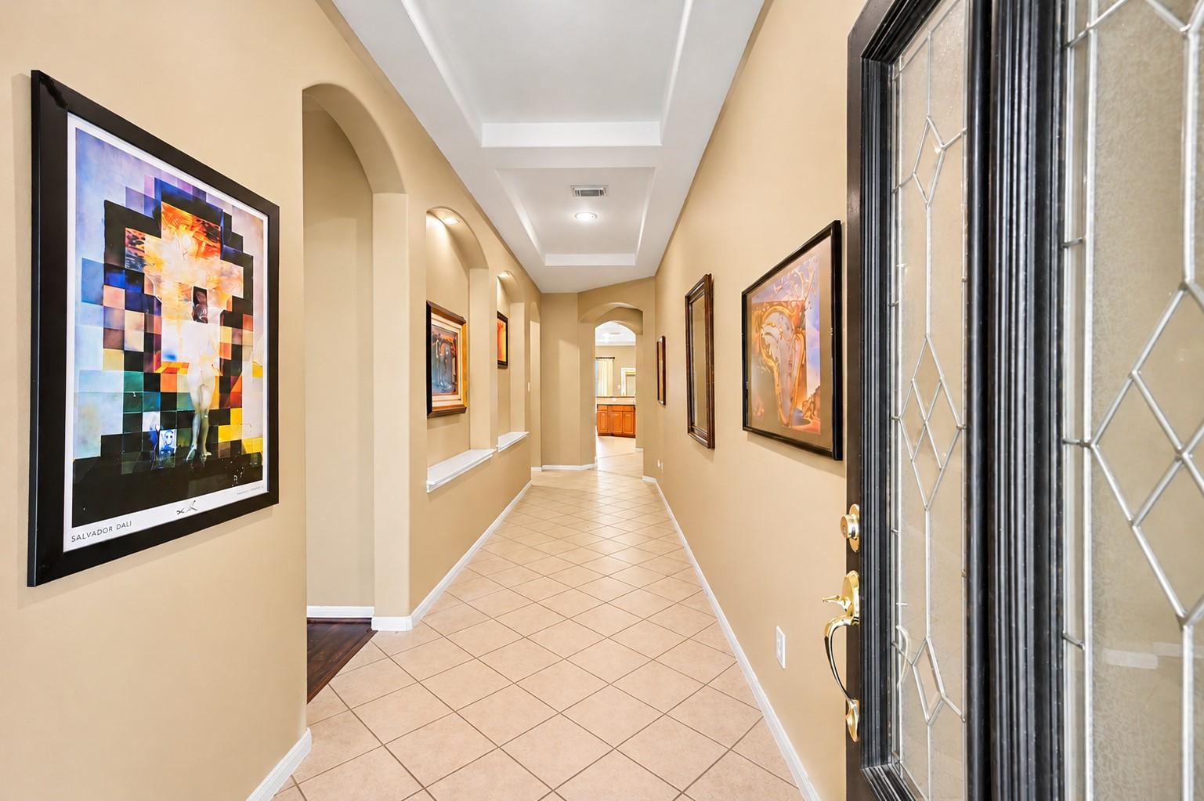
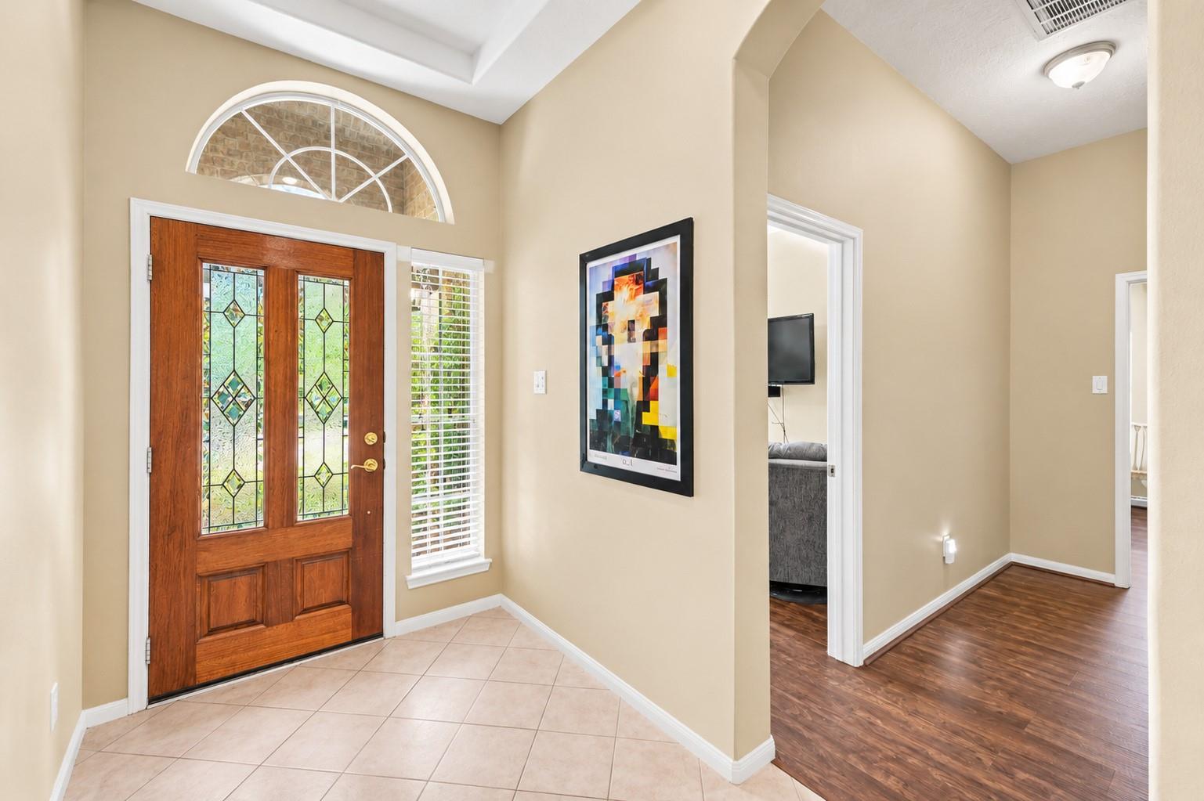
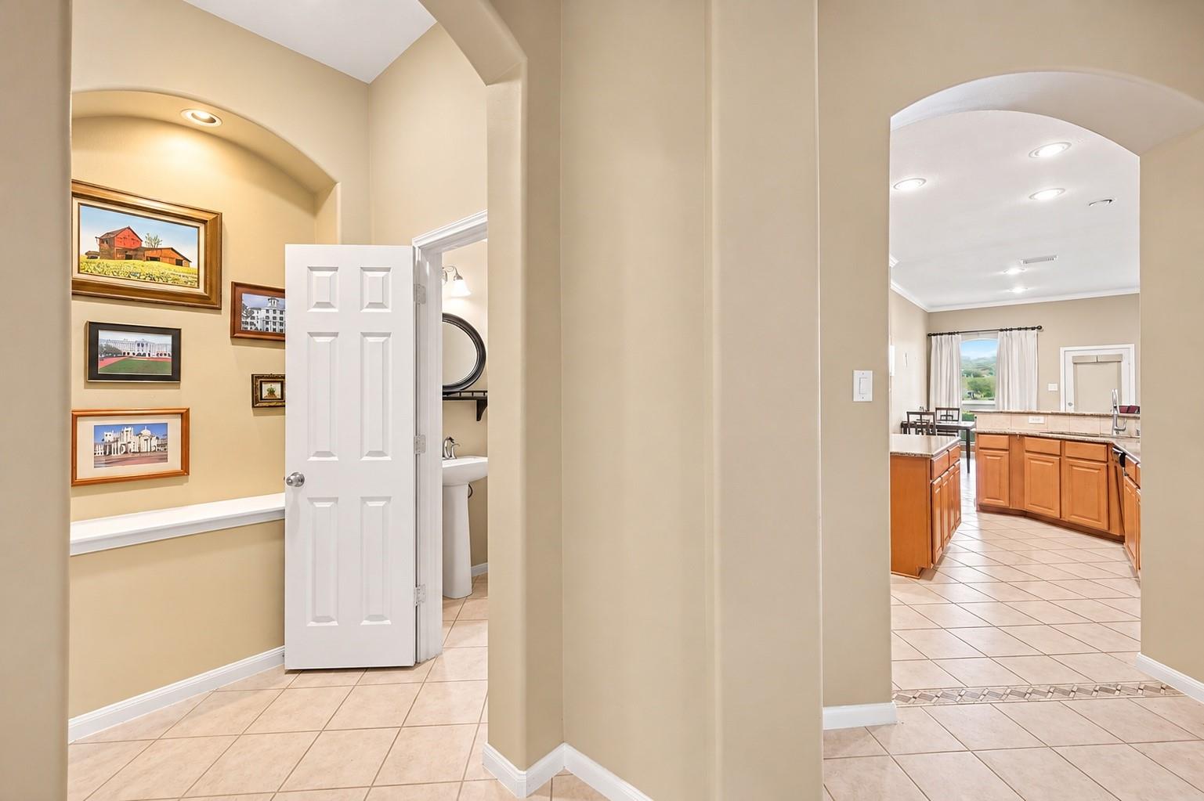
Large One Story Home with 3000+ SF in Prime Lakefront Location. The stunning entry reveals tiered ceilings and arched niches. An open floorplan featuring a huge living area with wood floors, high ceilings, gorgeous stone gas log fireplace and a wall of windows overlooking the lake and the 40x14' covered patio. The kitchen has plenty of cabinetry with an island, lots of granite counters and breakfast bar. The formal dining room and breakfast area is nearby. The large primary suite has newer vinyl plank flooring, dual closets and vanities, walk in shower, jetted tub and a sitting area/study with another walk-in closet. The 3 secondary bedrooms are 13'x11' and have newer vinyl plank flooring, walk-in closets as well. No carpet in this home! The covered patio was added by the current owner and allows for shady and peaceful views of the lake and the walking trail. Roof is less than 4 years old. One HVAC unit replaced in 25. Generac Whole Home Generator Installed. Beautiful, gated community.
Save
Ask
Tour
Hide
Share
Listing Snapshot
Price
$489,000
Days On Site
9 Days
Bedrooms
4
Inside Area (SqFt)
3,053 sqft
Total Baths
3
Full Baths
2
Partial Baths
1
Lot Size
0.2307 Acres
Year Built
2007
MLS Number
48997275
Status
Active
Property Tax
$10,038
HOA/Condo/Coop Fees
$75 monthly
Sq Ft Source
N/A
Friends & Family
React
Comment
Invite
No Comments Yet
Did you know? You can invite friends and family to your search. They can join your search, rate and discuss listings with you.
Recent Activity
a week ago
Listing updated with changes from the MLS
a week ago
Listing first seen on site
General Features
Acres
0.2307
Attached Garage
Yes
Direction Faces
Northwest
Disclosures
MudSeller's Disclosure
Foundation
Pillar/Post/Pier
Garage
Yes
Garage Spaces
2
Green Energy Efficient
Thermostat
Parking
AttachedOversizedGarage Door Opener
Parking Spaces
2
Property Sub Type
Single Family Residence
SqFt Total
3053
Style
Traditional
Water Source
Public
Interior Features
Appliances
DisposalElectric OvenMicrowaveElectric CooktopDishwasherExhaust Fan
Listing courtesy of Jeff Webb Real Estate jdlakeconroe@gmail.com
IDX information is provided exclusively for consumers’ personal, non-commercial use. It may not be used for any purpose other than to identify prospective properties consumers may be interested in purchasing. This data is deemed reliable but is not guaranteed accurate by the MLS.
Did you know? You can invite friends and family to your search. They can join your search, rate and discuss listings with you.