Save
Ask
Tour
Hide
Share
$450,000
10 Days On Site

35 Cloudleap Place
Spring, TX 77381

For Sale|Single Family Residence|Active
4
Beds
4
Total Baths
3
Full Baths
1
Partial Bath
2,667
SqFt
$169
/SqFt
1988
Built
Subdivision:
Wdlnds Village Cochrans Cr
County:
Montgomery
Call Now: 281-969-3817
Is this the listing for you? We can help make it yours.
281-969-3817
35 Cloudleap Place35 Cloudleap Place35 Cloudleap Place35 Cloudleap Place
Save
Ask
Tour
Hide
Share

Mortgage Calculator

Monthly Payment (Est.)

Enter an interest rate to see your estimated monthly payment.
Calculator powered by Showcase IDX, a Constellation1 Company. Copyright ©2026 Information is deemed reliable but not guaranteed.

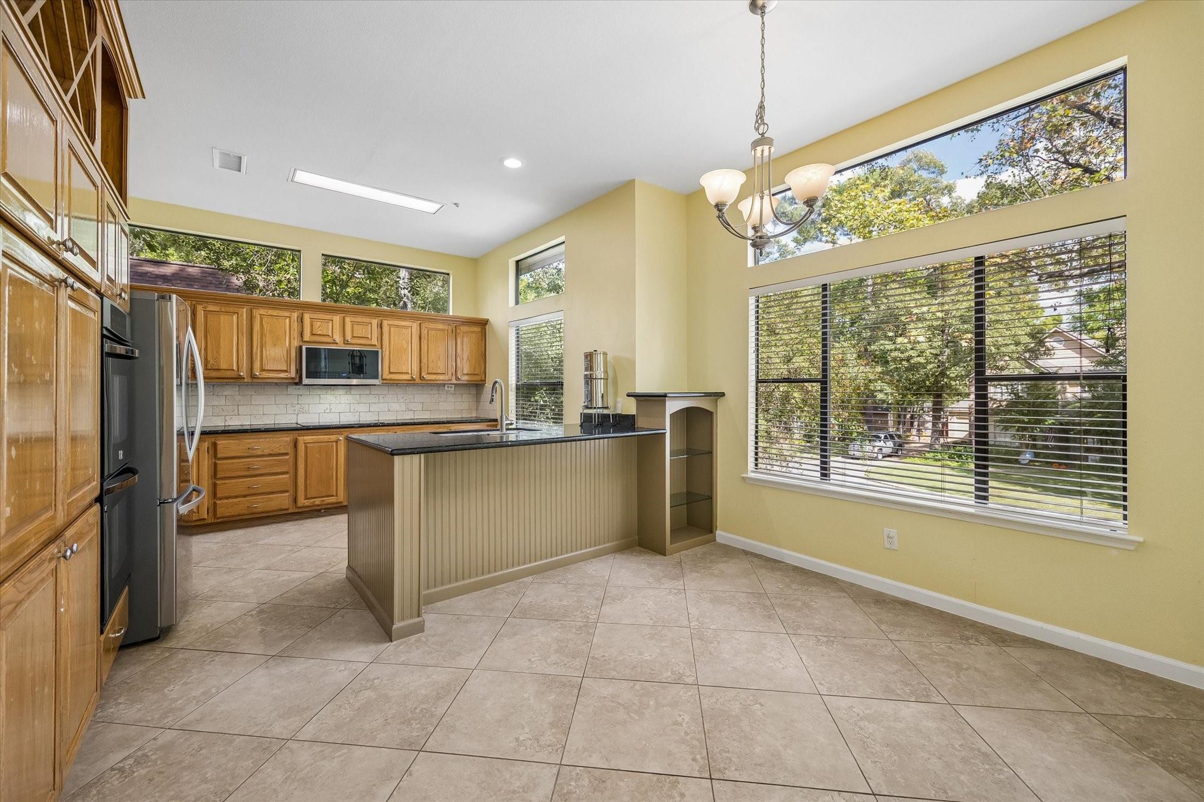
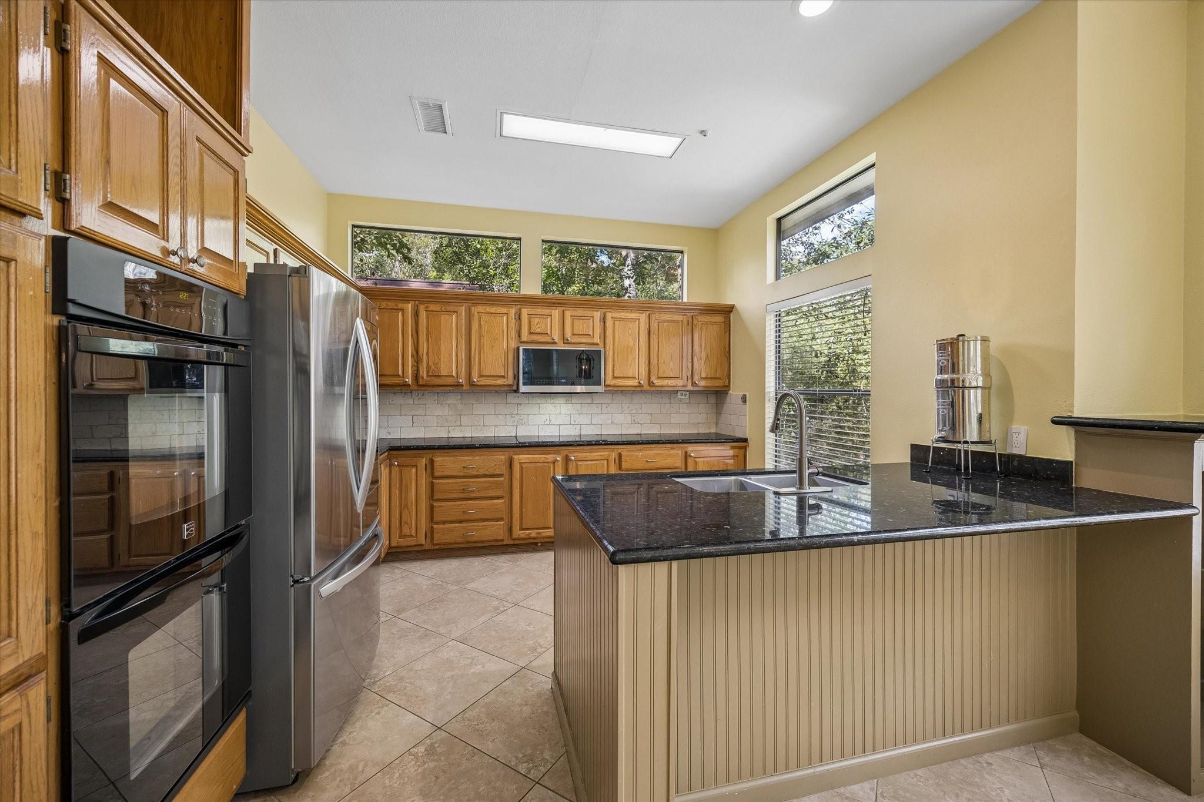
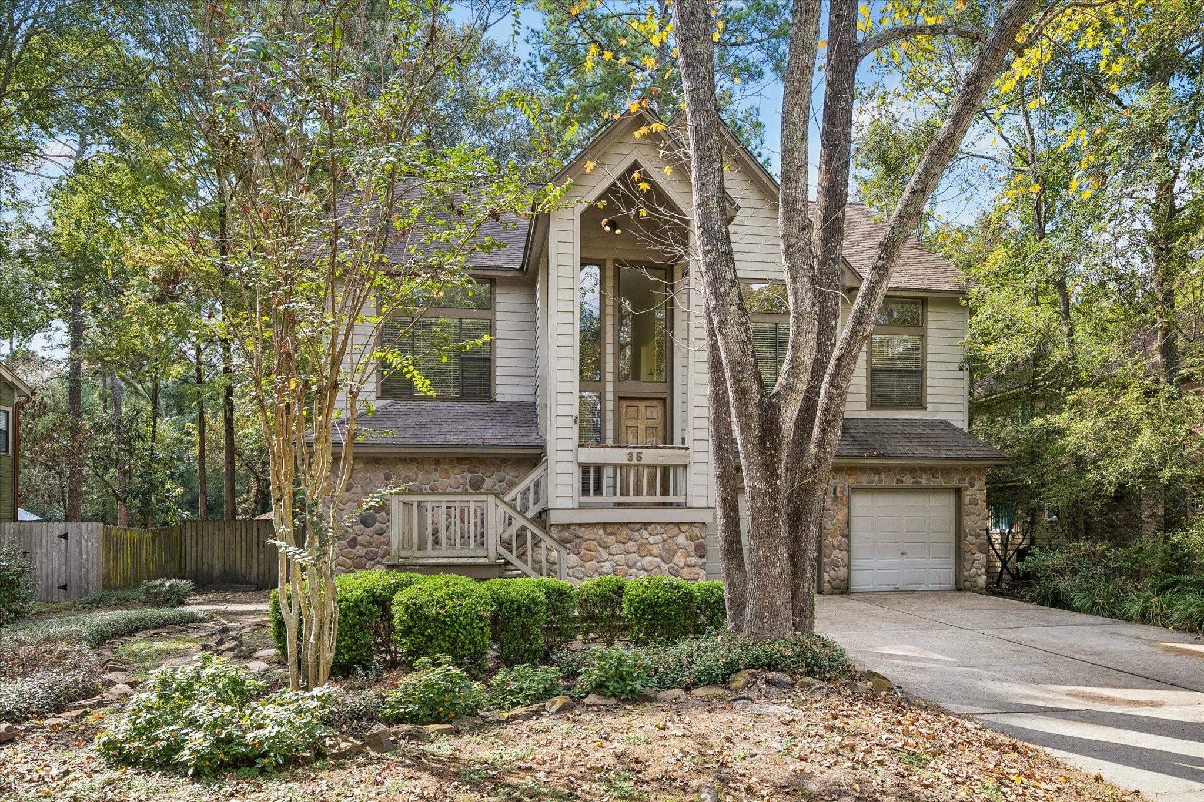
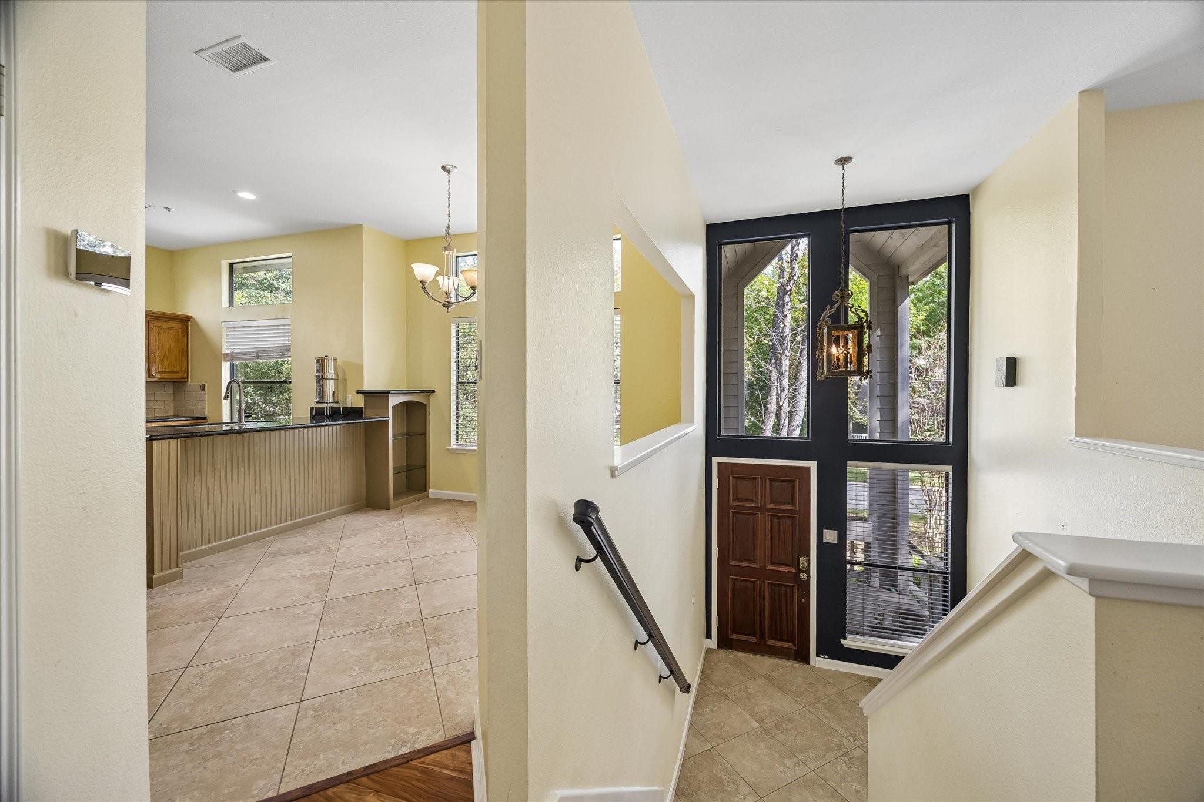
Discover the possibilities at 35 Cloudleap Place, a treehouse-inspired retreat among the trees! This split-level home offers generous living spaces, a spacious eat-in kitchen with stunning views, and a dedicated office with built-in cabinetry. The private primary retreat features an oversized walk-in closet and spacious sunlit bathroom. Downstairs, two secondary bedrooms share a nearby full bath with a gorgeous walk-in shower, while a separate guest suite offers its own en-suite bath and walk-in closet. A large family/game room opens directly to the backyard deck, with a convenient laundry room nearby. French doors off the upstairs main living area lead to a screened porch balcony, while expansive multi-level decking offers space for outdoor dining and gatherings beneath mature trees. Set on a generous lot, this distinctive home is ready for thoughtful updates and a personal touch-an exciting opportunity to make it your own! All appliances convey. See disclosures and virtual 360 tour!

Save
Ask
Tour
Hide
Share
Listing Snapshot
Price 
$450,000
Days On Site 
10 Days
Bedrooms 
4
Inside Area (SqFt) 
2,667 sqft
Total Baths 
4
Full Baths 
3
Partial Baths 
1
Lot Size 
0.2149 Acres
Year Built 
1988
MLS Number 
49089045
Status 
Active
Property Tax 
$10,188
HOA/Condo/Coop Fees 
N/A
Sq Ft Source 
N/A
Friends & Family
Recent Activity
3 days agoListing updated with changes from the MLS
3 days agoPrice changed to $450,000
a week agoStatus changed to Active
2 weeks agoListing first seen on site
General Features
Acres 
0.2149
Attached Garage 
Yes
Disclosures 
ExclusionsMudReports AvailableSeller's Disclosure
Foundation 
Slab
Garage 
Yes
Garage Spaces 
2
Green Energy Efficient 
ThermostatHVAC
Levels 
Multi/Split
Parking 
AttachedGarage Door Opener
Parking Spaces 
2
Property Sub Type 
Single Family Residence
Sewer 
Public Sewer
SqFt Total 
2667
Water Source 
Public
Interior Features
Appliances 
DisposalDouble OvenMicrowaveInduction CooktopDishwasherDryerRefrigeratorWasher
Cooling 
Ceiling Fan(s)Electric
Fireplace 
Yes
Fireplace Features 
Gas Log
Fireplaces 
1
Flooring 
CarpetTileWood
Heating 
Natural Gas
Interior 
Walk-In Closet(s)PantryEntrance FoyerDouble VanitySoaking TubSmart Thermostat
Laundry Features 
Electric Dryer HookupWasher Hookup
Window Features 
Window Coverings
Bathroom 
Dimensions - 7'3"x5'7"Level - FirstArea - 40
Bedroom 
Dimensions - 14'3"x10'8"Level - FirstArea - 152
Dining Room 
Dimensions - 10'8"x14'3"Level - SecondArea - 152
Entry 
Dimensions - 7'9"x9'2"Level - FirstArea - 71
Exterior Porch/Balcony 
Dimensions - 14'2"x8'0"Level - FirstArea - 113
Family Room 
Dimensions - 15'6"x14'6"Level - FirstArea - 224
Half Bath 
Dimensions - 5'4"x5'2"Level - SecondArea - 27
Home Office/Study 
Dimensions - 10'10"x10'10"Level - SecondArea - 117
Kitchen 
Dimensions - 10'7"x12'3"Level - SecondArea - 129
Living Room 
Dimensions - 19'9"x29'9"Level - SecondArea - 587
Master Bathroom 
Dimensions - 10'2"x12'0"Level - SecondArea - 122
Master Bedroom 
Dimensions - 16'3"x12'7"Level - SecondArea - 204
Sunroom 
Dimensions - 14'3"x7'8"Level - SecondArea - 109
Utility Room 
Dimensions - 7'9"x8'4"Level - FirstArea - 64
Save
Ask
Tour
Hide
Share
Exterior Features
Construction Details 
UnknownWood Siding
Exterior 
Balcony
Fencing 
Back YardFull
Lot Features 
Back YardCul-De-SacSubdivided
Patio And Porch 
CoveredPorchScreenedPatio
Roof 
Composition
Waterfront Features 
Pond
Windows/Doors 
Window Coverings
Community Features
Association Amenities 
Basketball CourtClubhouseDog ParkFitness CenterGolf CourseJogging PathParkPicnic AreaPlaygroundPoolSport CourtTennis Court(s)Trail(s)
Community Features 
Tennis Court(s)CurbsClubhouseGolf
MLS Area 
15
School District 
11 - Conroe
Financing Terms Available 
CashConventional
Roads 
Concrete
Schools
School District
11 - Conroe
Elementary School
David Elementary School
Middle School
Knox Junior High School
High School
The Woodlands College Park High School
Listing courtesy of LPT Realty, LLC hello@homesbymariam.com

IDX information is provided exclusively for consumers’ personal, non-commercial use. It may not be used for any purpose other than to identify prospective properties consumers may be interested in purchasing. This data is deemed reliable but is not guaranteed accurate by the MLS.
Data provided by HAR.com © 2026. All information provided should be independently verified.

Neighborhood & Commute
Source: Walkscore
Disclosure: Community information and market data powered by Constellation Data Labs. Information is deemed reliable but not guaranteed.
Save
Ask
Tour
Hide
Share