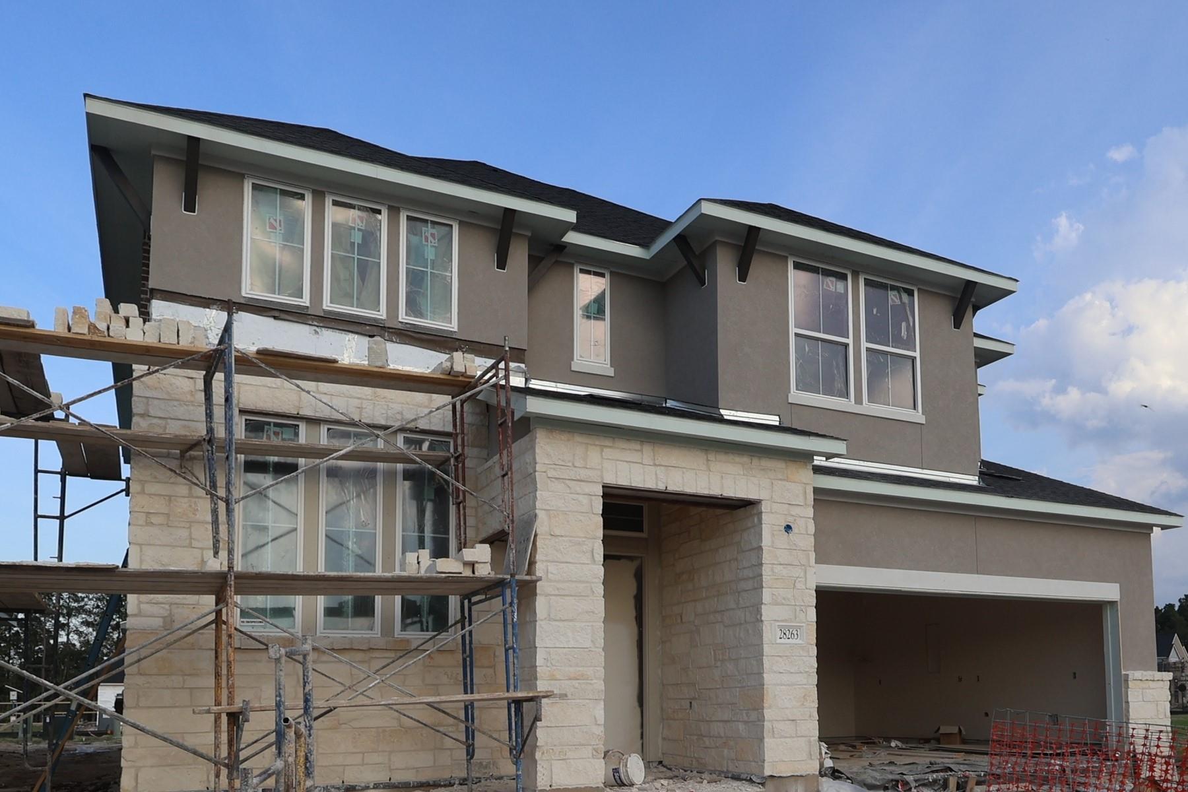
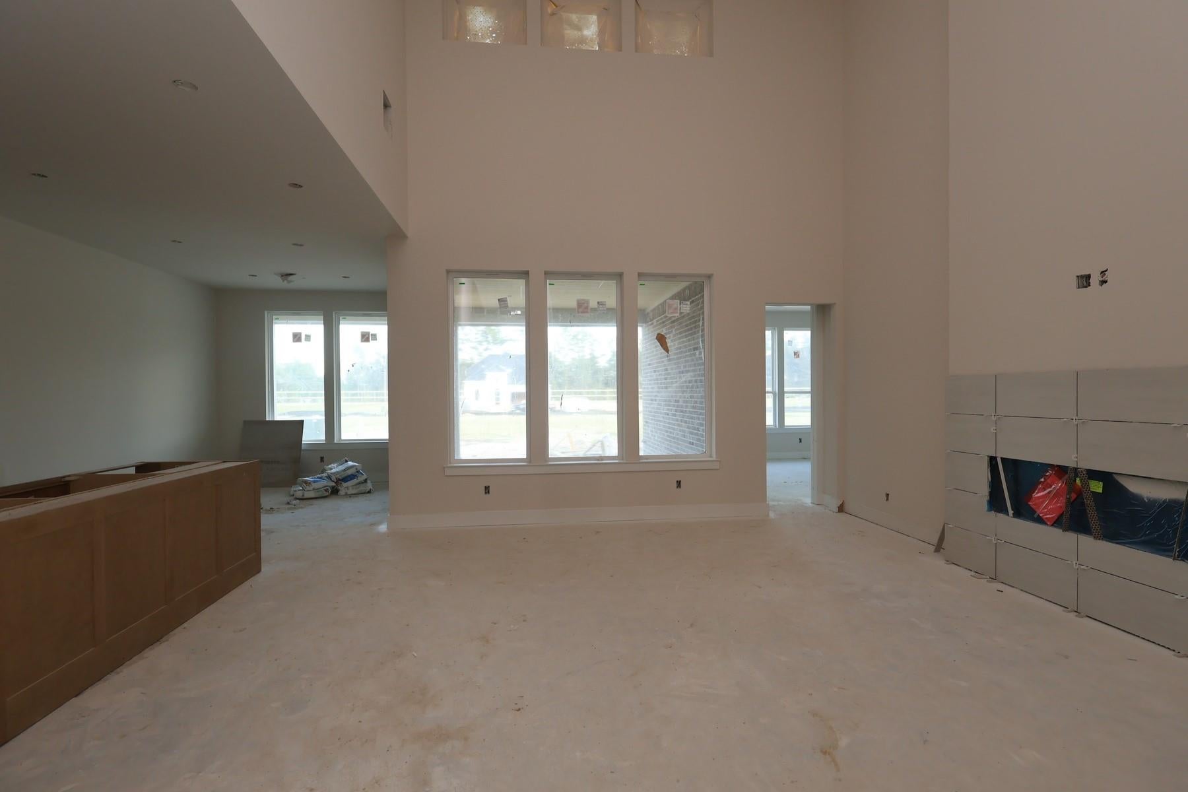
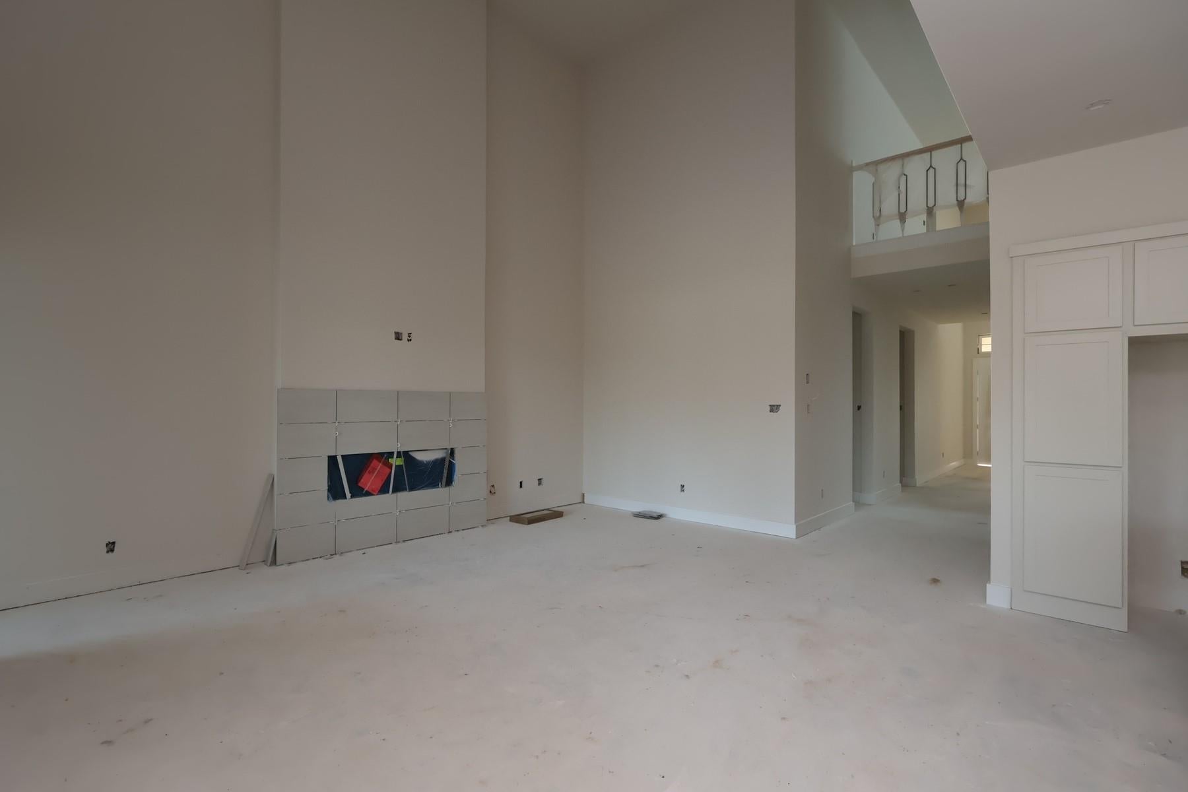
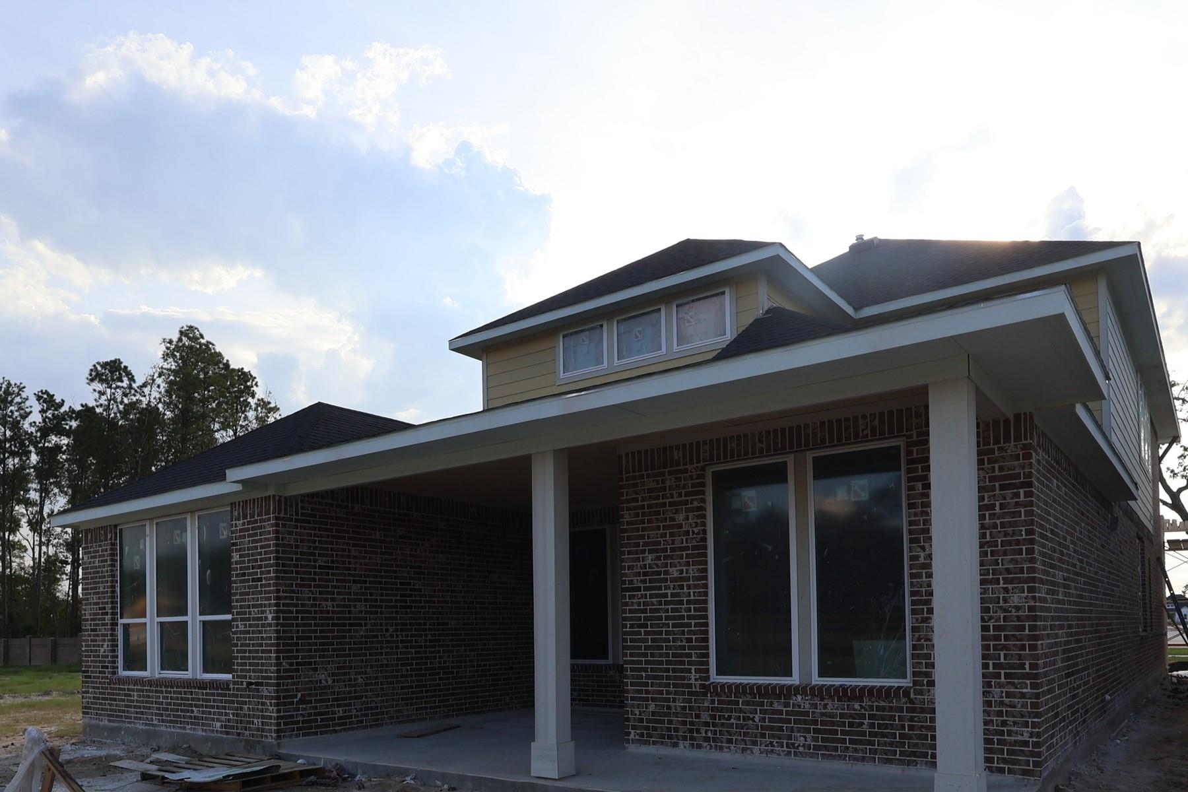
Located in sought-after Woodson’s Reserve, this beautifully designed home offers a welcoming foyer that opens to connected living spaces ideal for everyday living and entertaining. The island kitchen features a 36-inch gas cooktop, single oven, microwave tower, White Shoji cabinetry, a Summer Wheat island, Valbella Gold quartz countertops, and an Urban Putty herringbone backsplash. The dining area flows seamlessly into the Great Room, highlighted by a sleek linear electric fireplace. A private study replaces the flex room, creating a dedicated work-from-home space. Upstairs, the game room and added media room provide versatile areas for movie nights, play, hobbies, or guests. An extended covered patio with gas stub offers an inviting setting for outdoor dining and entertaining. Schedule your private tour of this exceptional Woodson’s Reserve home today!
Save
Ask
Tour
Hide
Share
Listing Snapshot
Price
$634,235
Days On Site
2 Days
Bedrooms
4
Inside Area (SqFt)
3,124 sqft
Total Baths
3
Full Baths
3
Partial Baths
N/A
Lot Size
0.1498 Acres
Year Built
2026
MLS® Number
51210608
Status
Active
Property Tax
N/A
HOA/Condo/Coop Fees
$125.83 monthly
Sq Ft Source
N/A
Friends & Family
React
Comment
Invite
No Comments Yet
Did you know? You can invite friends and family to your search. They can join your search, rate and discuss listings with you.
Recent Activity
2 days ago
Listing updated with changes from the MLS®
2 days ago
Listing first seen on site
General Features
Acres
0.1498
Attached Garage
Yes
Disclosures
No Disclosures
Foundation
Slab
Garage
Yes
Garage Spaces
2
Green Energy Efficient
ThermostatHVACAppliances
Parking
Attached
Parking Spaces
2
Property Condition
Under Construction
Property Sub Type
Single Family Residence
SqFt Total
3124
Style
Traditional
Water Source
Public
Interior Features
Appliances
ENERGY STAR Qualified AppliancesDisposalGas OvenMicrowaveGas CooktopDishwasher
Listing courtesy of Tri Pointe Homes houston@tripointehomes.com
IDX information is provided exclusively for consumers’ personal, non-commercial use. It may not be used for any purpose other than to identify prospective properties consumers may be interested in purchasing. This data is deemed reliable but is not guaranteed accurate by the MLS.
Did you know? You can invite friends and family to your search. They can join your search, rate and discuss listings with you.