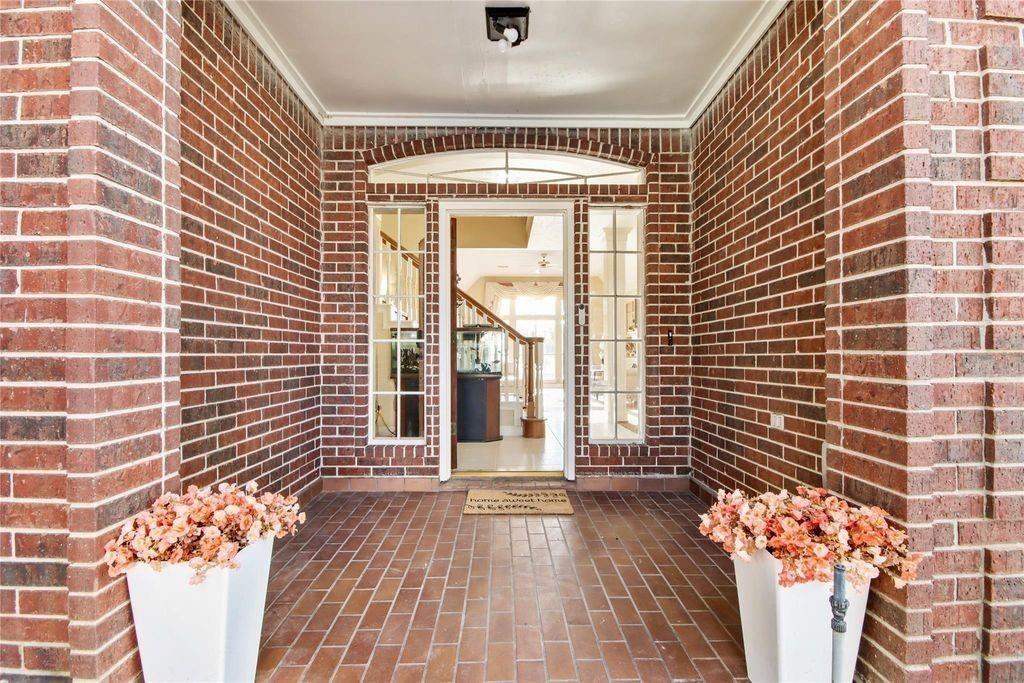
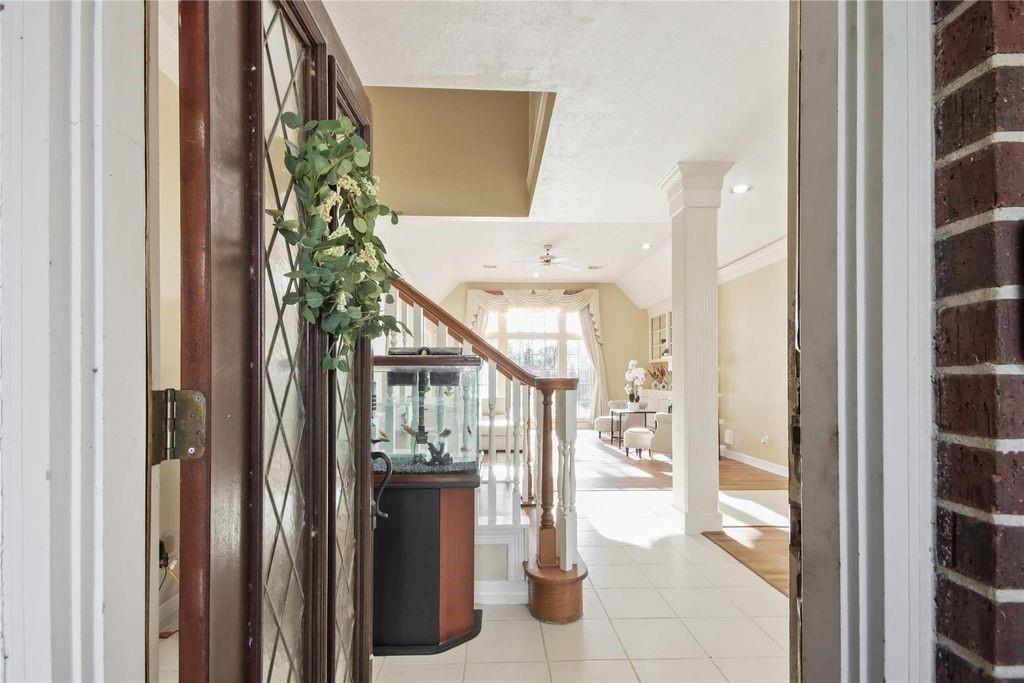
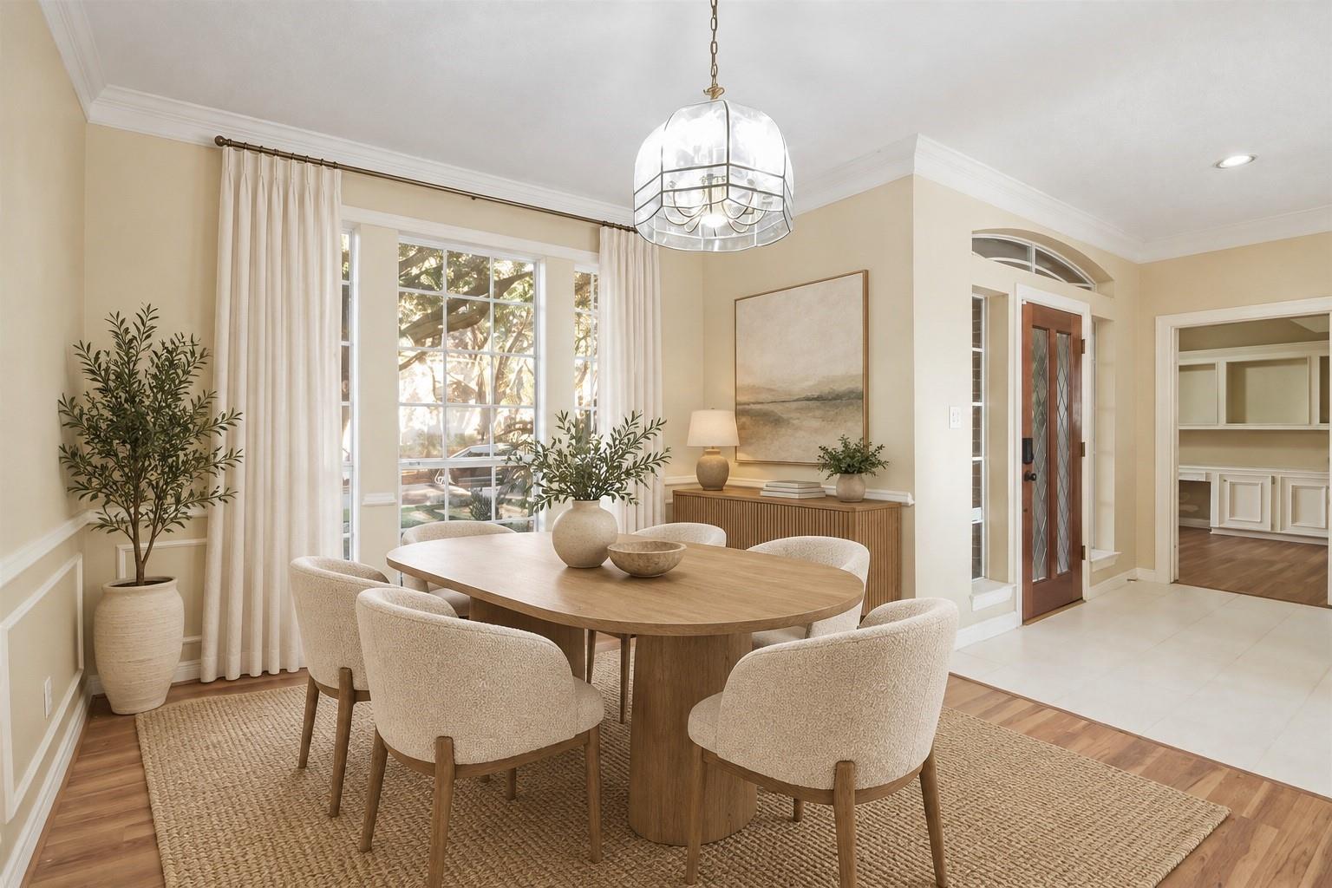
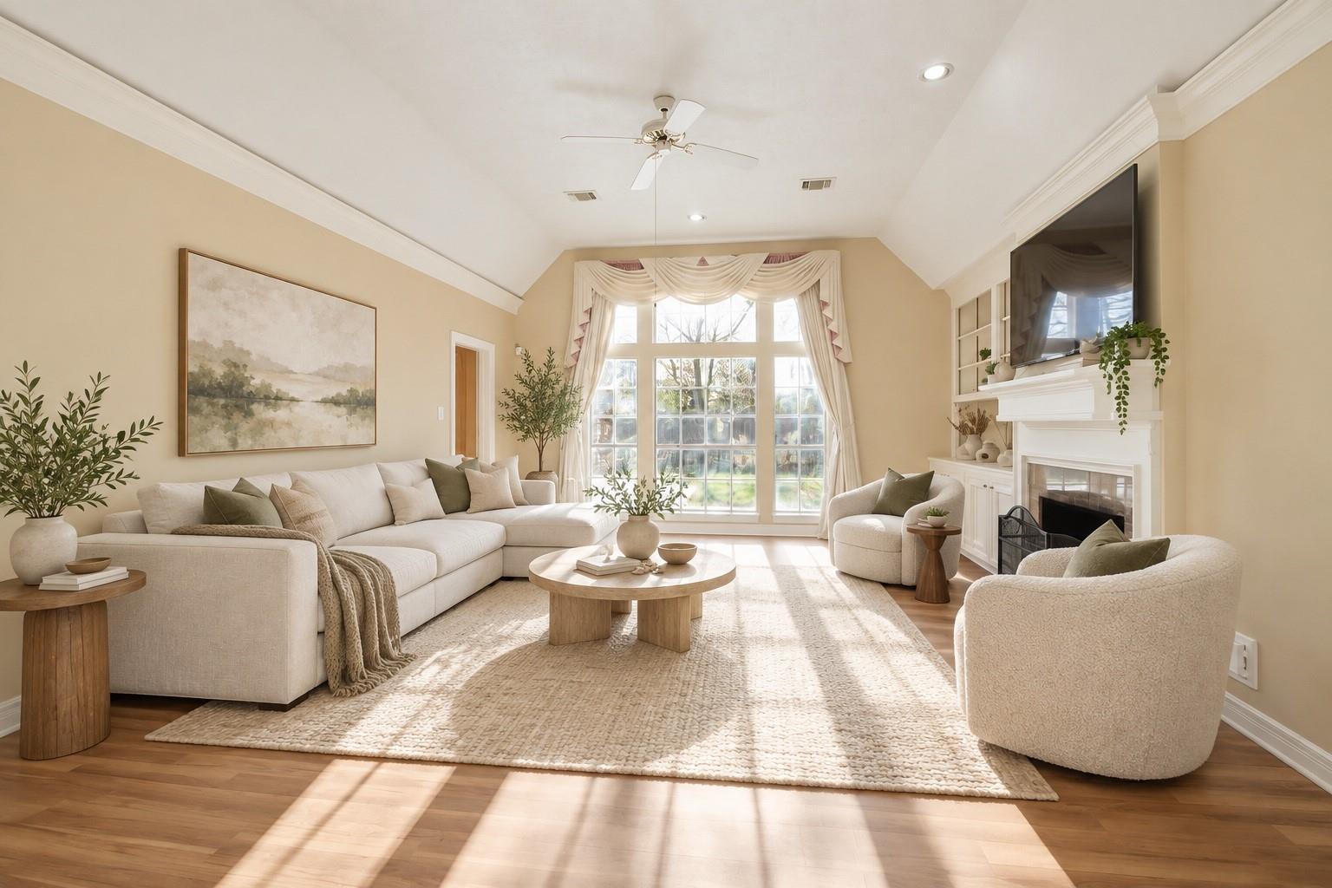
Refined Champion Forest residence thoughtfully updated and impeccably presented, featuring wide-plank wood-style flooring, refreshed kitchen finishes, soaring ceilings, and abundant natural light throughout. Generous storage is seamlessly integrated, enhancing both form and function. The main level offers elegant formal and casual dining spaces, a private library or study that has been elevated to a fourth bedroom with an en-suite bath, and an expansive first-floor primary suite. This serene retreat is highlighted by elevated ceilings, a inspired bath. and a spacious walk-in closet. Upstairs you will discover a sophisticated media lounge and flexible living space-currently styled as a home theater-that is complemented by two well-appointed secondary bedrooms. Outdoors, enjoy fenced privacy, a tranquil greenbelt backdrop, and direct access to a walking trail. Ideally located minutes from Vintage Park dining, shopping, golf courses, and neighborhood parks.
Save
Ask
Tour
Hide
Share
Listing Snapshot
Price
$369,999
Days On Site
29 Days
Bedrooms
4
Inside Area (SqFt)
3,288 sqft
Total Baths
3
Full Baths
3
Partial Baths
N/A
Lot Size
0.2284 Acres
Year Built
1991
MLS® Number
51573096
Status
Active
Property Tax
$8,993
HOA/Condo/Coop Fees
$20.83 monthly
Sq Ft Source
N/A
Friends & Family
React
Comment
Invite
No Comments Yet
Did you know? You can invite friends and family to your search. They can join your search, rate and discuss listings with you.
Recent Activity
a week ago
Listing updated with changes from the MLS®
4 weeks ago
Listing first seen on site
General Features
Acres
0.2284
Attached Garage
Yes
Disclosures
Other DisclosuresSeller's DisclosureShort Sale
Foundation
Slab
Garage
Yes
Garage Spaces
2
Parking
Garage Door OpenerAttachedDetached
Parking Spaces
2
Property Sub Type
Single Family Residence
Security
Security Service
Sewer
Public Sewer
Special Circumstances
Short Sale
SqFt Total
3288
Style
TraditionalVictorian
Water Source
Public
Interior Features
Appliances
DisposalMicrowaveDishwasherCooktop
Cooling
ElectricZoned
Fireplace
Yes
Fireplaces
1
Heating
Natural GasZoned
Interior
High CeilingsWalk-In Closet(s)PantryMaster DownstairsVaulted Ceiling(s)Kitchen IslandDouble VanitySoaking Tub
Bedroom
Dimensions - 13 x 12Level - FirstArea - 156
Master Bedroom
Dimensions - 17 x 13Level - FirstArea - 221
Media Room
Dimensions - 15 x 13Level - SecondArea - 195
Save
Ask
Tour
Hide
Share
Exterior Features
Construction Details
Brick
Lot Features
Corner LotGreenbelt
Roof
Composition
Community Features
Association Fee
$250.0
Association Fee Frequency
Annually
MLS Area
13
School District
32 - Klein
Financing Terms Available
CashConventionalFHAVA Loan
Schools
School District
32 - Klein
Elementary School
Brill Elementary School
Middle School
Kleb Intermediate School
High School
Klein High School
Listing courtesy of CORE Real Estate Firm sydney@corerealestatefirm.com
IDX information is provided exclusively for consumers’ personal, non-commercial use. It may not be used for any purpose other than to identify prospective properties consumers may be interested in purchasing. This data is deemed reliable but is not guaranteed accurate by the MLS.
Did you know? You can invite friends and family to your search. They can join your search, rate and discuss listings with you.