Save
Ask
Tour
Hide
Share
$1,210,000
14 Days On Site

14 Hawksbill Place
Spring, TX 77382

For Sale|Single Family Residence|Active
4
Beds
6
Total Baths
4
Full Baths
2
Partial Baths
4,736
SqFt
$255
/SqFt
2007
Built
Subdivision:
Wdlnds Village Sterling Ridge 78
County:
Montgomery
Call Now: 281-969-3817
Is this the listing for you? We can help make it yours.
281-969-3817
14 Hawksbill Place14 Hawksbill Place14 Hawksbill Place14 Hawksbill Place
Save
Ask
Tour
Hide
Share

Mortgage Calculator

Monthly Payment (Est.)

Enter an interest rate to see your estimated monthly payment.
Calculator powered by Showcase IDX, a Constellation1 Company. Copyright ©2026 Information is deemed reliable but not guaranteed.

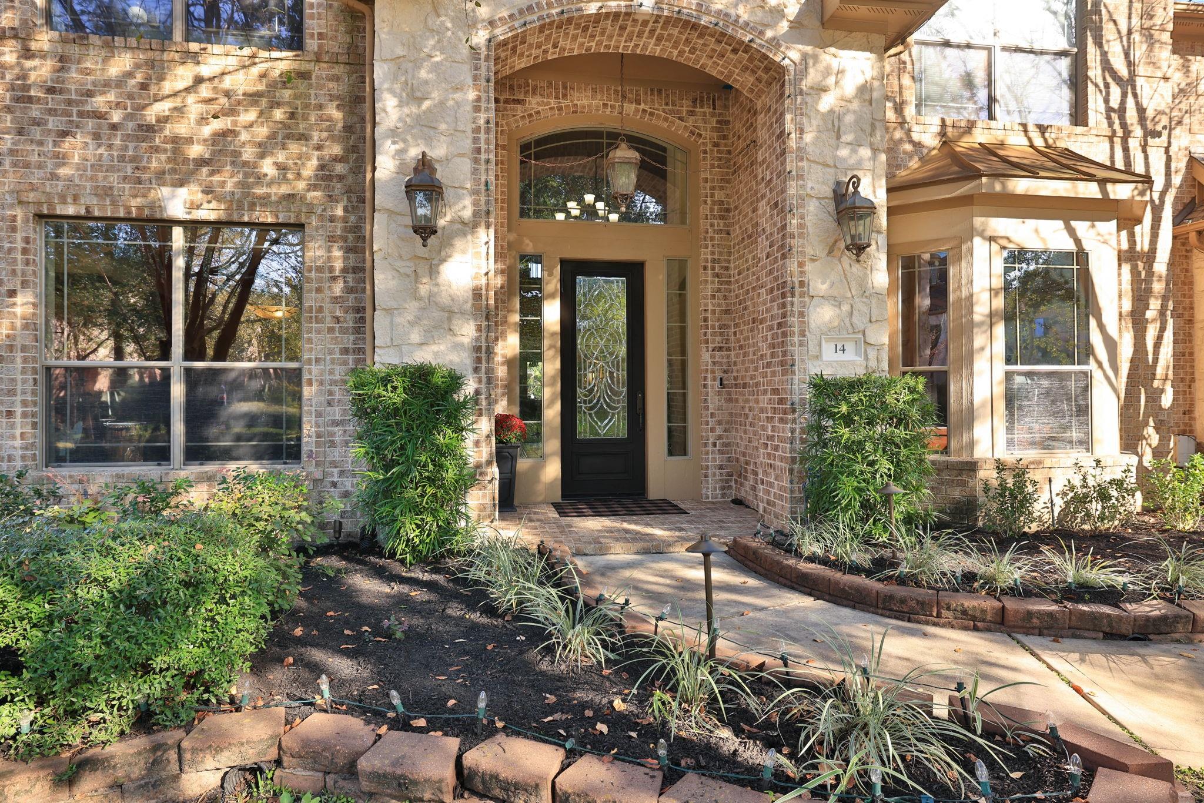
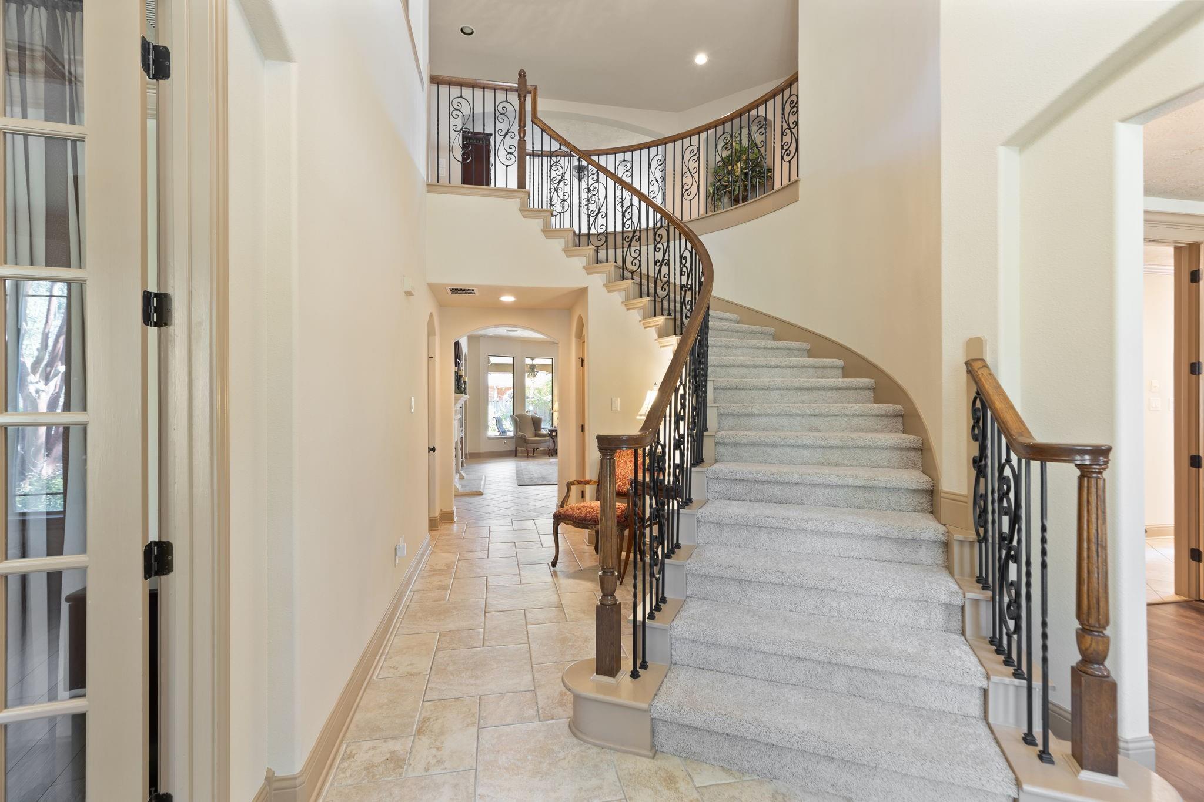
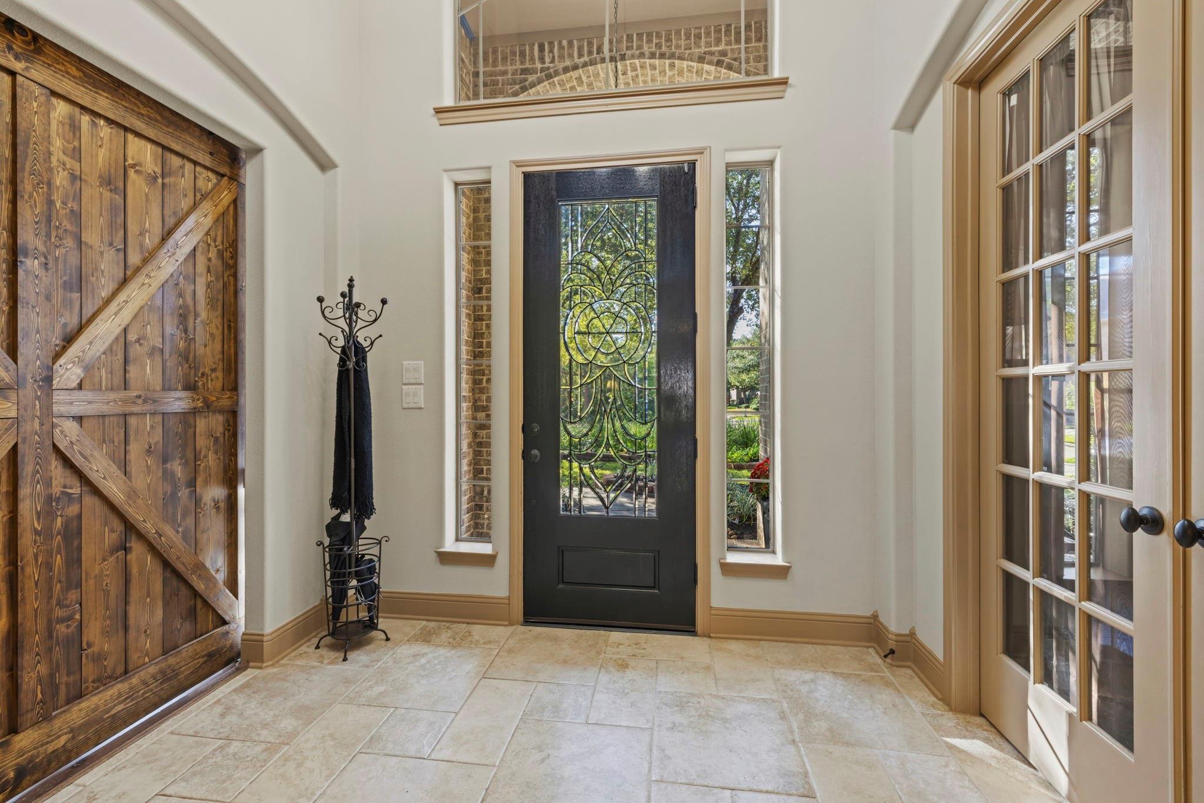
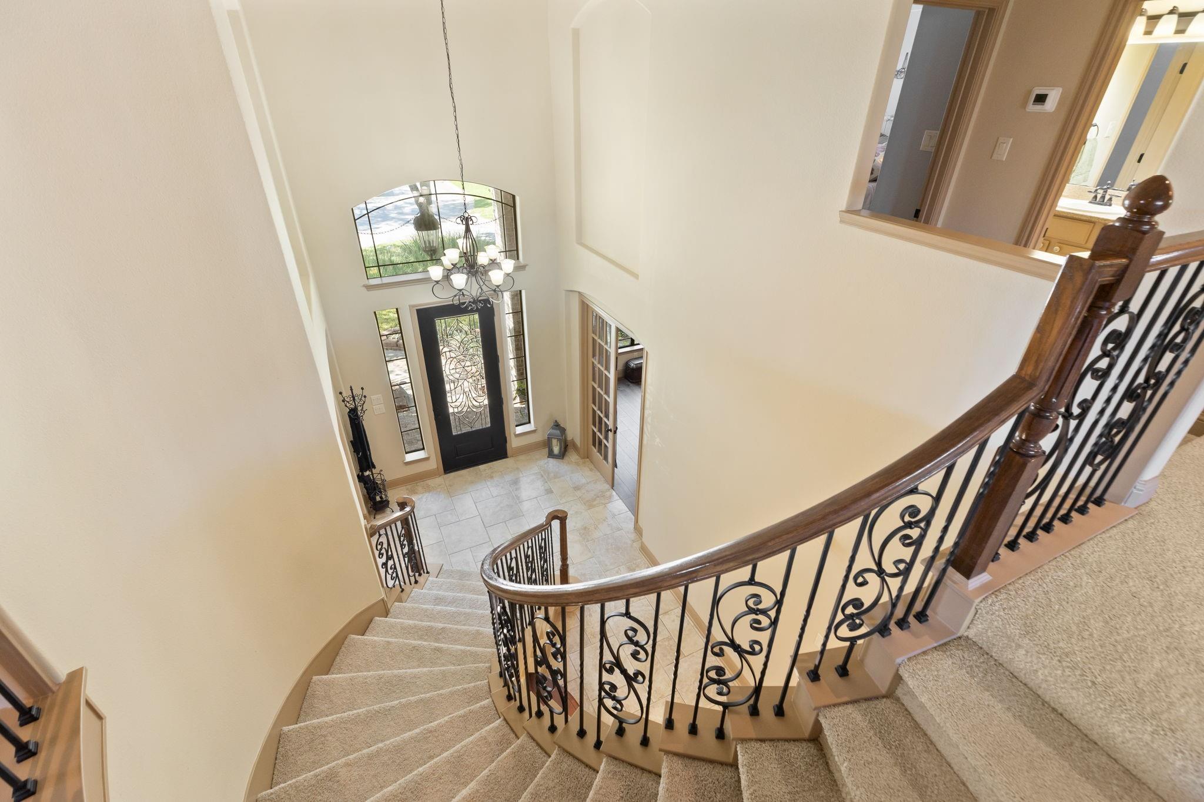
LUXURY LIVING on quiet cul-de-sac, well positioned near golf course & club! Impressive home sits on 16,139 SF lot & offers oversized rooms, fantastic outdoor living w/ PEBBLETECH POOL/SPA & 2 large yard spaces, one gated from pool. Foyer w/ curved staircase makes elegant first impression, & 2nd set of stairs at rear of the home is convenient. 8' DOORS throughout the home show off the ceiling height. Spacious living areas are designed for entertaining & comfort. WHOLE HOME GENERATOR brings peace of mind! Solid surface flooring downstairs w/ high ceilings is elegant. Out back is resort like living w/ sparkling pool, extended covered patio & convenient POOL BATH. Gated driveway & 3 car garage, plus extended parking pad, offer space for multi vehicles, easy maneuvering behind gate. Generous lot, pool, A RATED SCHOOLS, 4 side brick, this distinctive home offers what you're looking for. ROOF 2024, AC's 7 & 5 yrs, GENERATOR 2024, (2) WTR HTRS 2026, POOL PMPS 5 YRS, CARPET 2026, PAINT 2026

Save
Ask
Tour
Hide
Share
Listing Snapshot
Price 
$1,210,000
Days On Site 
14 Days
Bedrooms 
4
Inside Area (SqFt) 
4,736 sqft
Total Baths 
6
Full Baths 
4
Partial Baths 
2
Lot Size 
0.3705 Acres
Year Built 
2007
MLS Number 
5216322
Status 
Active
Property Tax 
$20,823
HOA/Condo/Coop Fees 
N/A
Sq Ft Source 
N/A
Friends & Family
Recent Activity
15 hours agoListing updated with changes from the MLS
a week agoStatus changed to Active
2 weeks agoListing first seen on site
General Features
Acres 
0.3705
Attached Garage 
Yes
Disclosures 
MudSeller's Disclosure
Foundation 
Slab
Garage 
Yes
Garage Spaces 
3
Parking 
Additional ParkingGarage Door OpenerAttachedDetachedElectric GateGated
Parking Spaces 
3
Property Sub Type 
Single Family Residence
SqFt Total 
4736
Style 
Traditional
Water Source 
Public
Interior Features
Appliances 
DisposalElectric OvenMicrowaveGas CooktopDishwasher
Cooling 
Ceiling Fan(s)Electric
Fireplace 
Yes
Fireplace Features 
Gas Log
Fireplaces 
2
Flooring 
CarpetLaminateTile
Heating 
Natural Gas
Interior 
Crown MoldingHigh CeilingsWired for SoundWalk-In Closet(s)Kitchen IslandPantryEntrance FoyerMaster DownstairsGranite CountersDouble VanitySoaking Tub
Laundry Features 
Electric Dryer HookupWasher Hookup
Spa 
Yes
Bedroom 
Dimensions - 11X12Level - SecondArea - 132
Breakfast 
Dimensions - 10X10Level - FirstArea - 100
Dining Room 
Dimensions - 11X10Level - FirstArea - 110
Extra Room 
Dimensions - 6X7Level - SecondArea - 42
Family Room 
Dimensions - 15X17Level - FirstArea - 255
Game Room 
Dimensions - 16X15Level - SecondArea - 240
Kitchen 
Dimensions - 10x13Level - FirstArea - 130
Master Bedroom 
Dimensions - 18X15Level - FirstArea - 270
Media Room 
Dimensions - 14x16Level - SecondArea - 224
Save
Ask
Tour
Hide
Share
Exterior Features
Construction Details 
Brick
Fencing 
Back Yard
Lot Features 
Cul-De-Sac
Patio And Porch 
CoveredPatio
Pool Features 
In Ground
Private Pool 
Yes
Roof 
Composition
Spa 
Yes
Community Features
Association Fee Frequency 
Annually
MLS Area 
15
School District 
11 - Conroe
Financing Terms Available 
CashConventionalFHAVA Loan
Schools
School District
11 - Conroe
Elementary School
Deretchin Elementary School
Middle School
Mccullough Junior High School
High School
The Woodlands High School
Listing courtesy of Better Homes and Gardens Real Estate Gary Greene - Cypress velvet.harris@garygreene.com

IDX information is provided exclusively for consumers’ personal, non-commercial use. It may not be used for any purpose other than to identify prospective properties consumers may be interested in purchasing. This data is deemed reliable but is not guaranteed accurate by the MLS.

Data provided by HAR.com © 2026. All information provided should be independently verified.

Neighborhood & Commute
Source: Walkscore
Disclosure: Community information and market data powered by Constellation Data Labs. Information is deemed reliable but not guaranteed.
Save
Ask
Tour
Hide
Share