Save
Ask
Tour
Hide
$374,999
2 Days On Site
1023 Cooper Springs DriveSpring, TX 77373
For Sale|Single Family Residence|Active
4
Beds
3
Total Baths
2
Full Baths
1
Partial Bath
3,066
SqFt
$122
/SqFt
2009
Built
Subdivision:
Pk/Northgate Xing Sec 04
County:
Harris
Call Now: 281-969-3817
Is this the listing for you? We can help make it yours.
281-969-3817Upcoming Open Houses
Sun, Nov 15, 12:00 PM - 2:00 PM
Save
Ask
Tour
Hide
Mortgage Calculator
Monthly Payment (Est.)
Enter an interest rate to see your estimated monthly payment.Calculator powered by Showcase IDX, a Constellation1 Company. Copyright ©2026 Information is deemed reliable but not guaranteed.
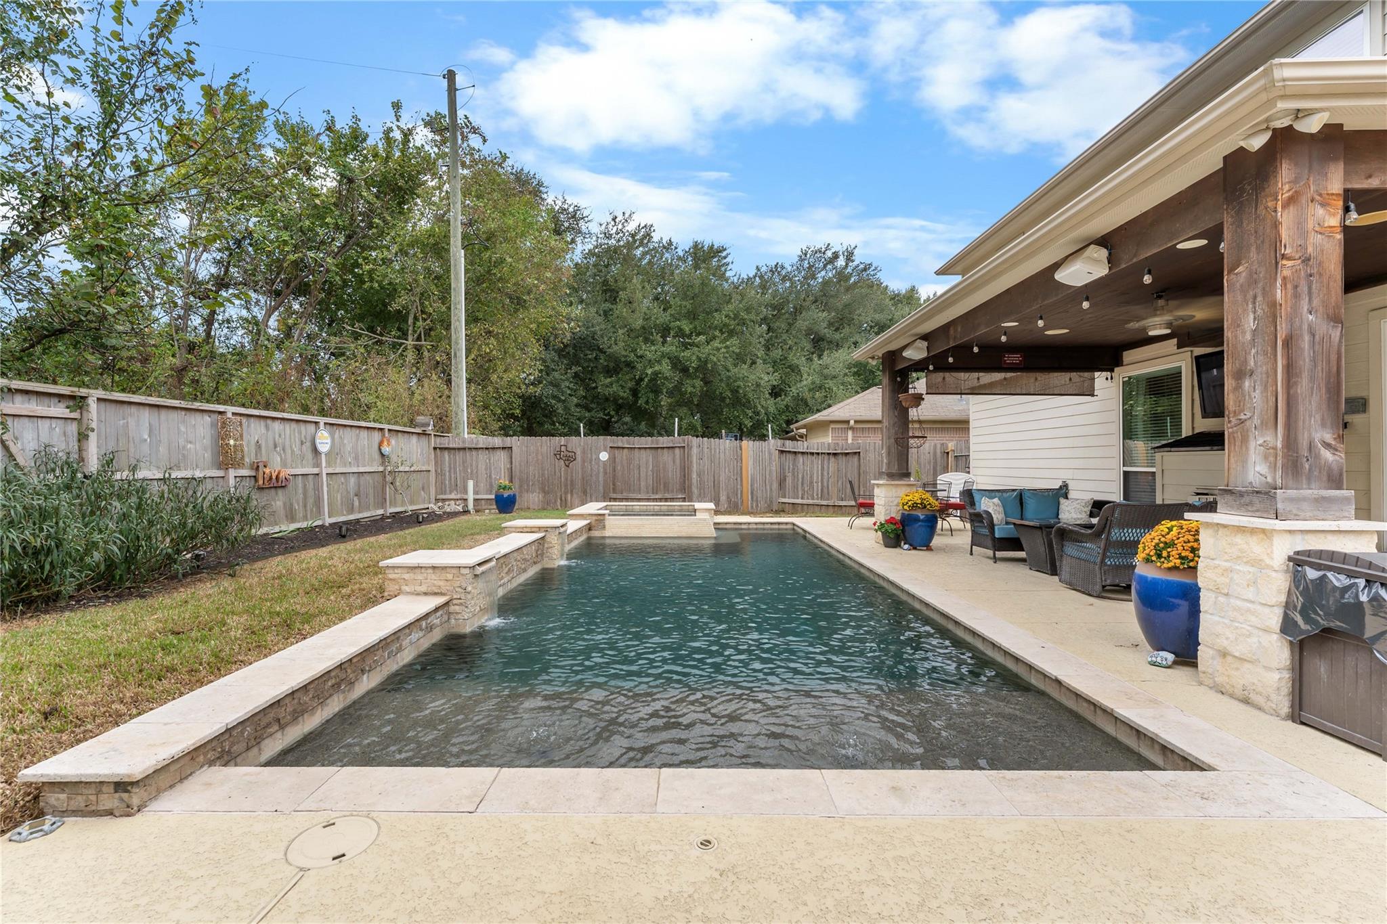
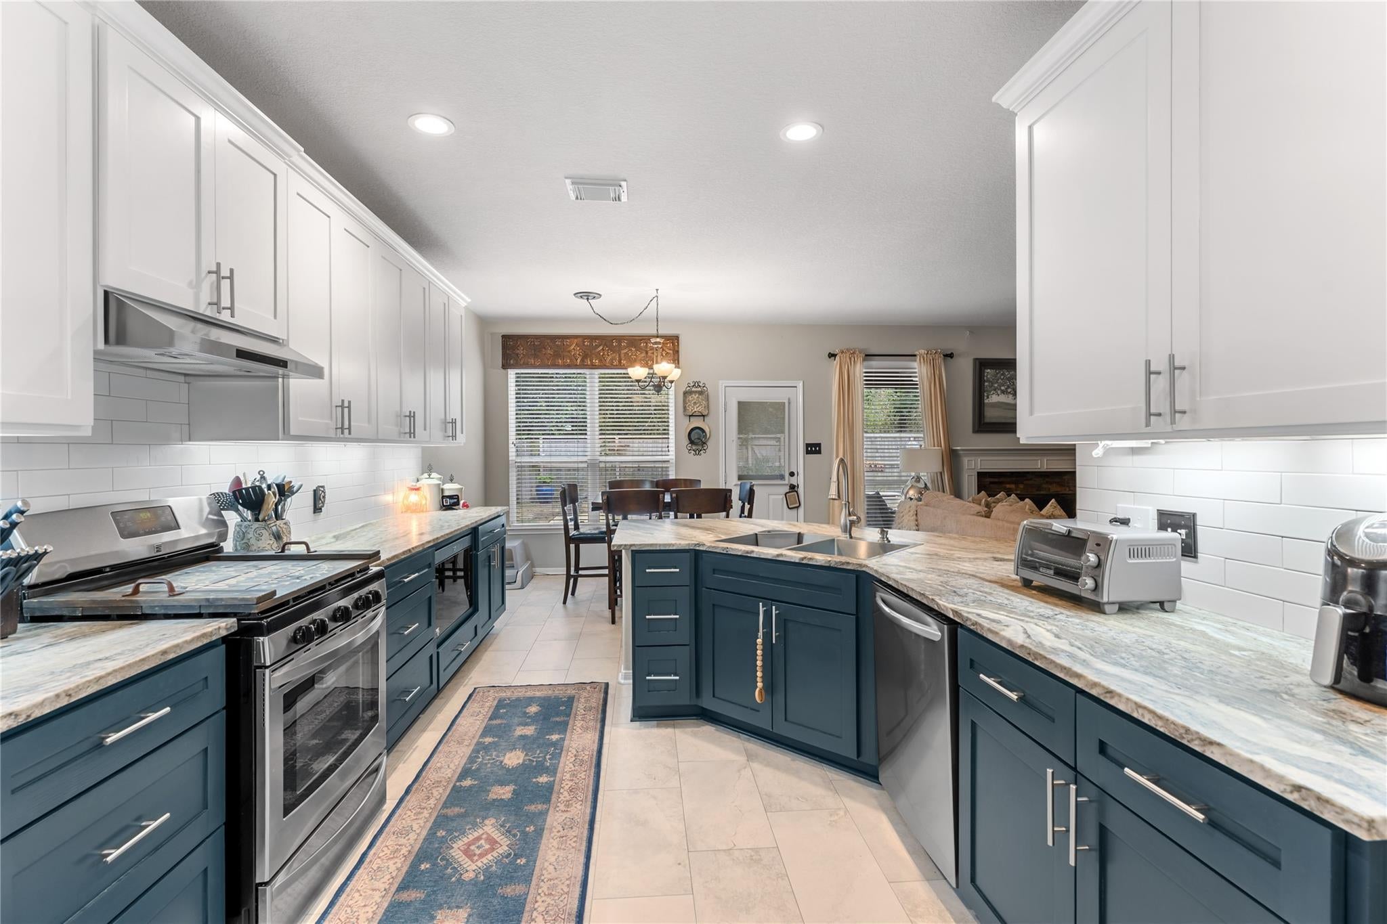
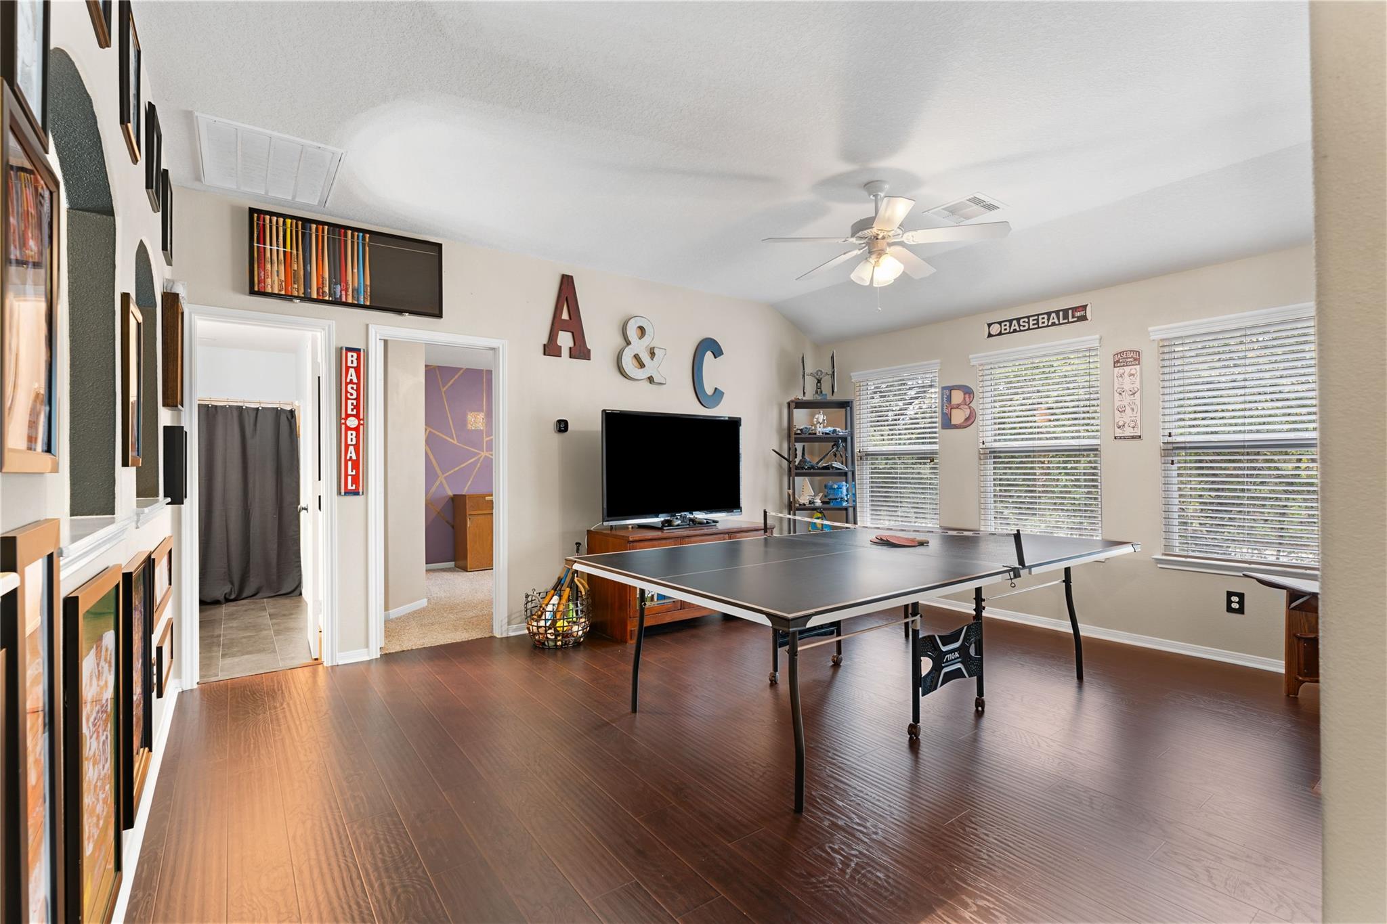
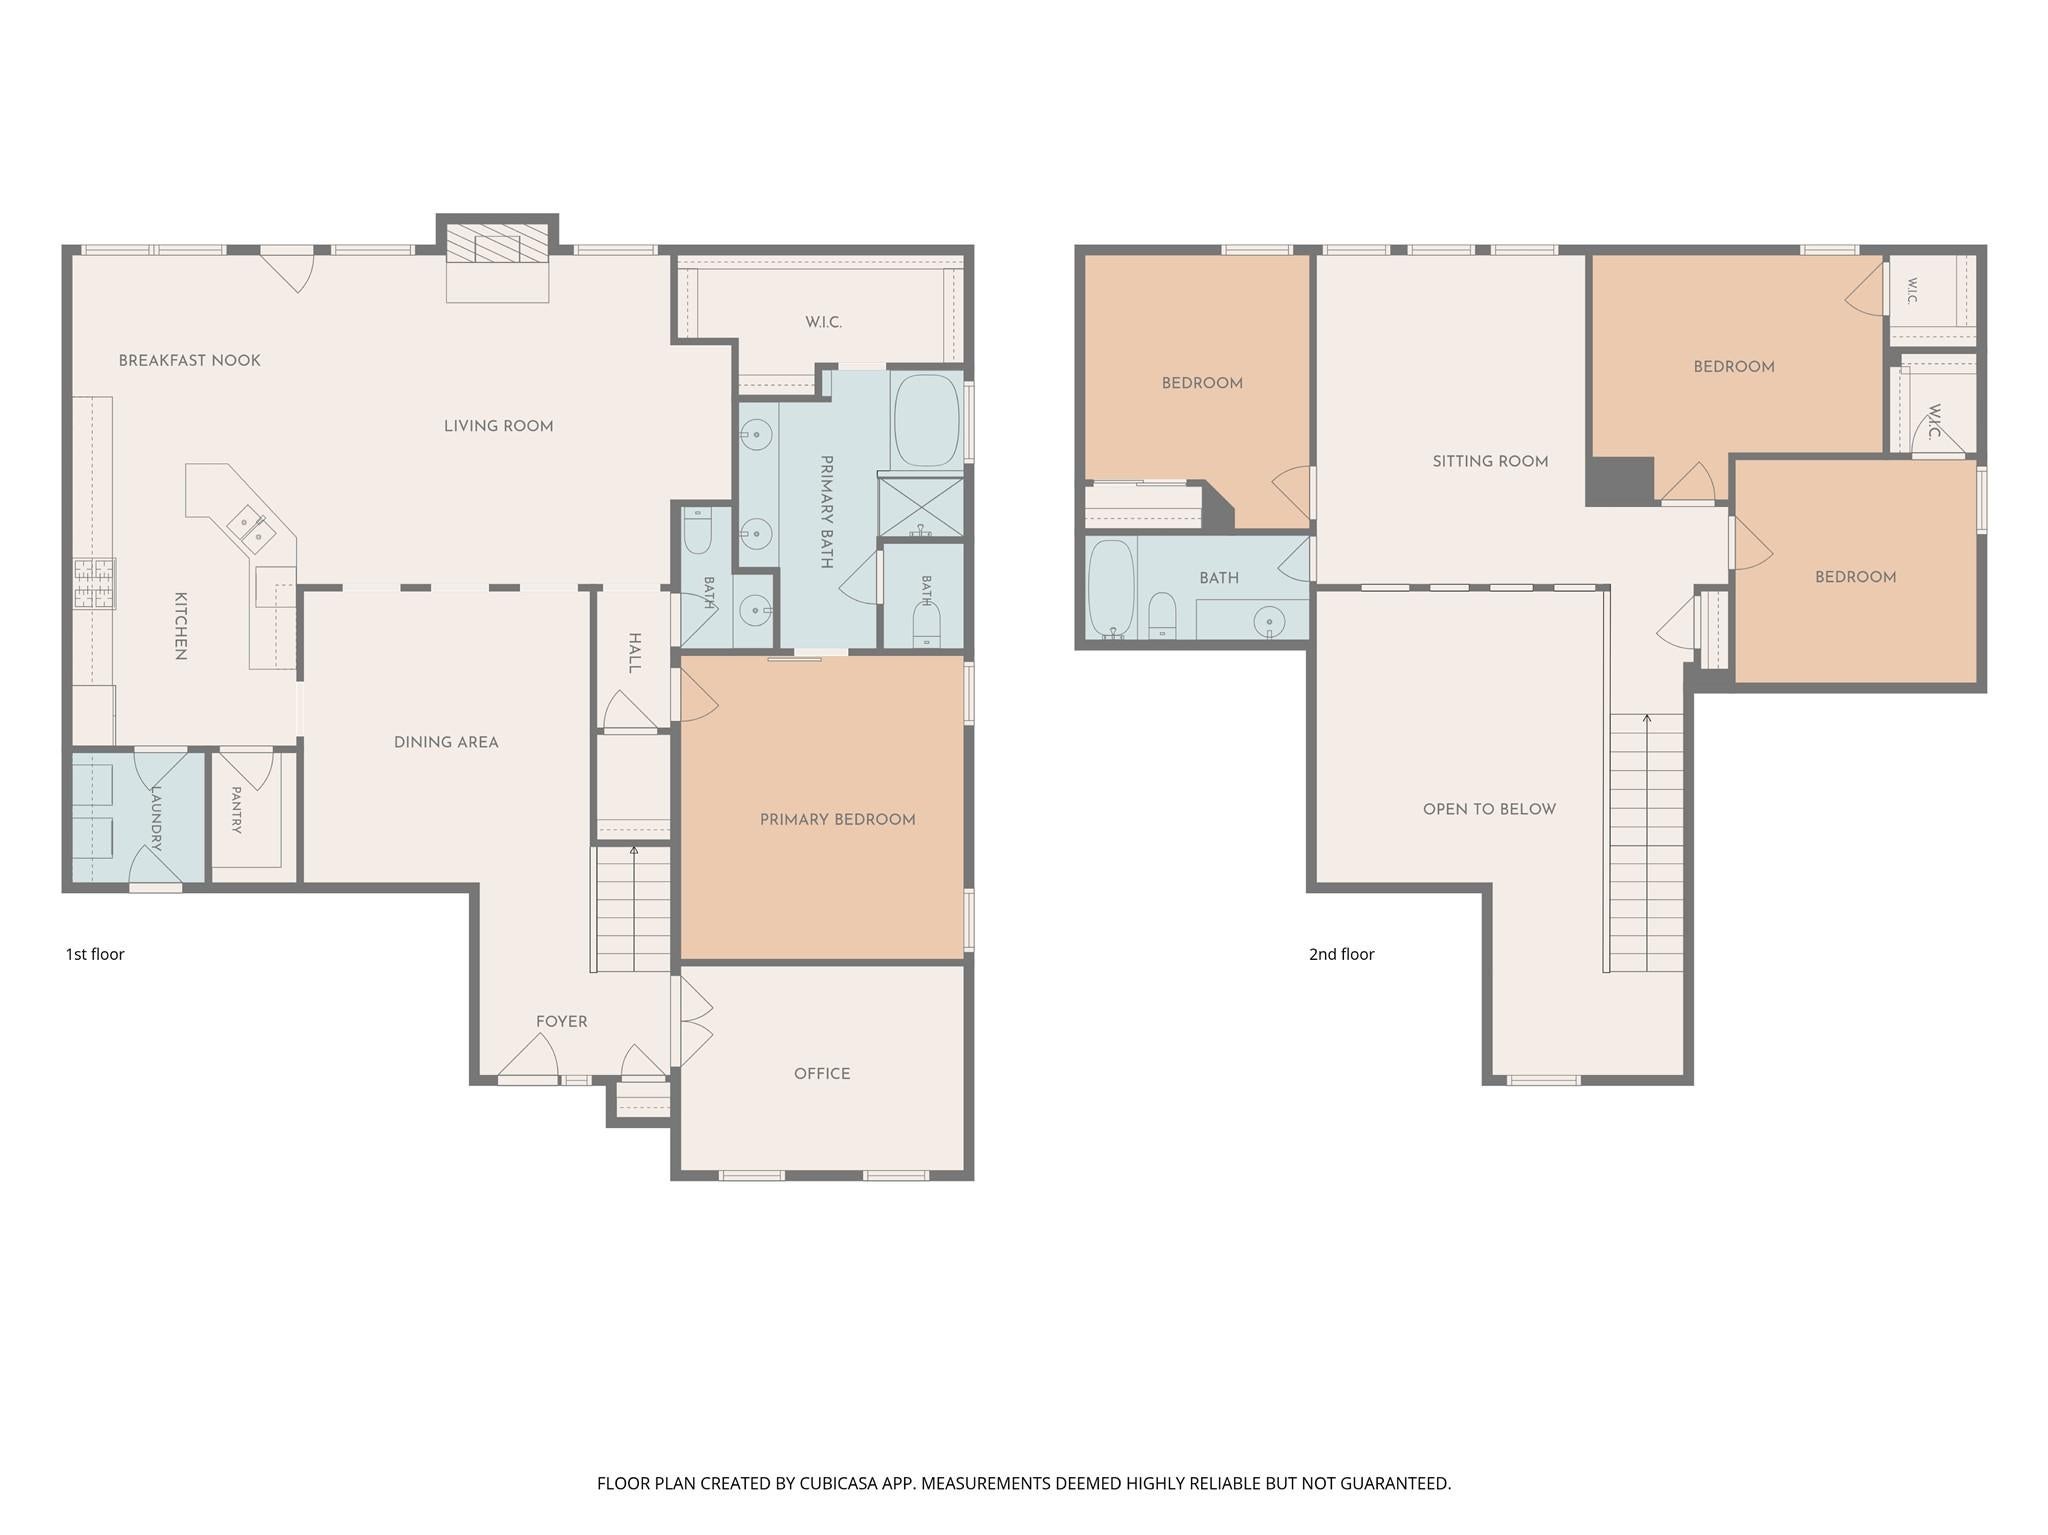
NEW ROOF 11/26!!! This beautiful home is just minutes away from The Woodlands, but this backyard may change your plans. Take a dip in the POOL, unwind in the HOT TUB, and let the evening stretch under the covered patio. Inside, the updated kitchen brings together soft-close cabinets, granite counter tops, a five-burner gas range, and a built-in ice machine. The downstairs primary suite, dedicated office, and upstairs game room give this 4-bedroom, 2.5-bath home room for both quiet routines and full weekends. Water heater replaced 3/25. This property is all about location making I-45, Hardy Toll Road, and the Grand Parkway close, making it easy to get to work, shopping, dining, and wherever else the day takes you! Come see it in person!
Save
Ask
Tour
Hide
Listing Snapshot
Price
$374,999
Days On Site
2 Days
Bedrooms
4
Inside Area (SqFt)
3,066 sqft
Total Baths
3
Full Baths
2
Partial Baths
1
Lot Size
0.1452 Acres
Year Built
2009
MLS Number
52219828
Status
Active
Property Tax
$10,045
HOA/Condo/Coop Fees
$46.5 monthly
Sq Ft Source
N/A
Friends & Family
Recent Activity
| yesterday | Listing updated with changes from the MLS | |
| 3 days ago | Listing first seen on site |
General Features
Acres
0.1452
Attached Garage
Yes
Direction Faces
North
Disclosures
ExclusionsMudSeller's Disclosure
Foundation
Slab
Garage
Yes
Garage Spaces
2
Green Energy Efficient
ThermostatExposure/ShadeAppliances
Parking
AttachedAdditional ParkingGarage Door OpenerWorkshop in Garage
Parking Spaces
2
Property Sub Type
Single Family Residence
Sewer
Public Sewer
SqFt Total
3066
Style
Traditional
Water Source
Public
Interior Features
Appliances
ENERGY STAR Qualified AppliancesDisposalIce MakerGas OvenMicrowaveGas RangeDishwasherExhaust Fan
Cooling
Ceiling Fan(s)ElectricGasHeat Pump
Fireplace
Yes
Fireplace Features
GasGas Log
Fireplaces
1
Flooring
CarpetTileWood
Heating
ElectricNatural GasHeat Pump
Interior
High CeilingsWalk-In Closet(s)Breakfast BarPantryMaster DownstairsVaulted Ceiling(s)Double VanitySoaking TubSmart Thermostat
Laundry Features
Electric Dryer HookupGas Dryer HookupWasher Hookup
Spa
Yes
Window Features
Window CoveringsLow Emissivity Windows
Bedroom
Dimensions - 10 x 14Level - SecondArea - 140
Breakfast
Dimensions - 10 x 11Level - FirstArea - 110
Den
Dimensions - 16 x 18Level - FirstArea - 288
Dining Room
Dimensions - 10 x 13Level - FirstArea - 130
Game Room
Dimensions - 14 x 18Level - SecondArea - 252
Home Office/Study
Dimensions - 10 x 13Level - FirstArea - 130
Kitchen
Dimensions - 10 x 13Level - FirstArea - 130
Master Bedroom
Dimensions - 14 x 15Level - FirstArea - 210
Utility Room
Dimensions - 6 x 6Level - FirstArea - 36
Save
Ask
Tour
Hide
Exterior Features
Construction Details
BrickCement Siding
Fencing
Back YardFull
Lot Features
Back YardSubdivided
Patio And Porch
CoveredPatio
Pool Features
GuniteHeatedIn Ground
Private Pool
Yes
Roof
Composition
Spa
Yes
Windows/Doors
Window CoveringsLow Emissivity Windows
Community Features
Association Amenities
Fitness CenterJogging PathPicnic AreaPlaygroundPool
Association Fee
$558.0
Association Fee Frequency
Annually
Community Features
Curbs
MLS Area
12
School District
48 - Spring
Financing Terms Available
CashConventionalFHAVA Loan
Roads
Concrete
Schools
School District
48 - Spring
Elementary School
Northgate Elementary School
Middle School
Springwoods Village Middle School
High School
Spring High School
Listing courtesy of CB&A, Realtors jennifer@bridgetmooregroup.com
IDX information is provided exclusively for consumers’ personal, non-commercial use. It may not be used for any purpose other than to identify prospective properties consumers may be interested in purchasing. This data is deemed reliable but is not guaranteed accurate by the MLS.
Data provided by HAR.com © 2026. All information provided should be independently verified.
IDX information is provided exclusively for consumers’ personal, non-commercial use. It may not be used for any purpose other than to identify prospective properties consumers may be interested in purchasing. This data is deemed reliable but is not guaranteed accurate by the MLS.
Data provided by HAR.com © 2026. All information provided should be independently verified.
Neighborhood & Commute
Source: Walkscore
Disclosure: Community information and market data powered by Constellation Data Labs. Information is deemed reliable but not guaranteed.
Save
Ask
Tour
Hide
Did you know? You can invite friends and family to your search. They can join your search, rate and discuss listings with you.