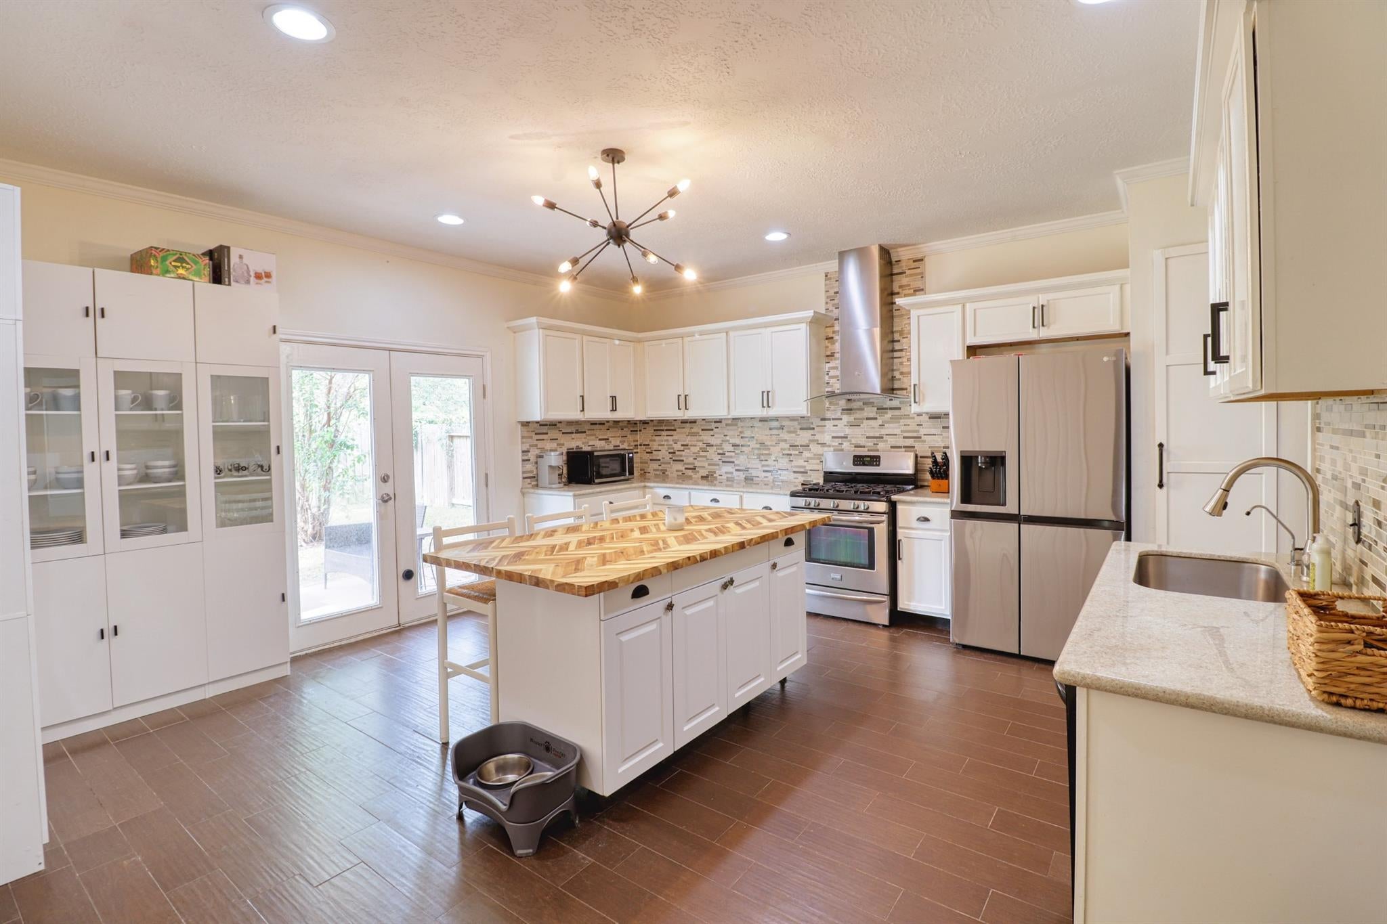
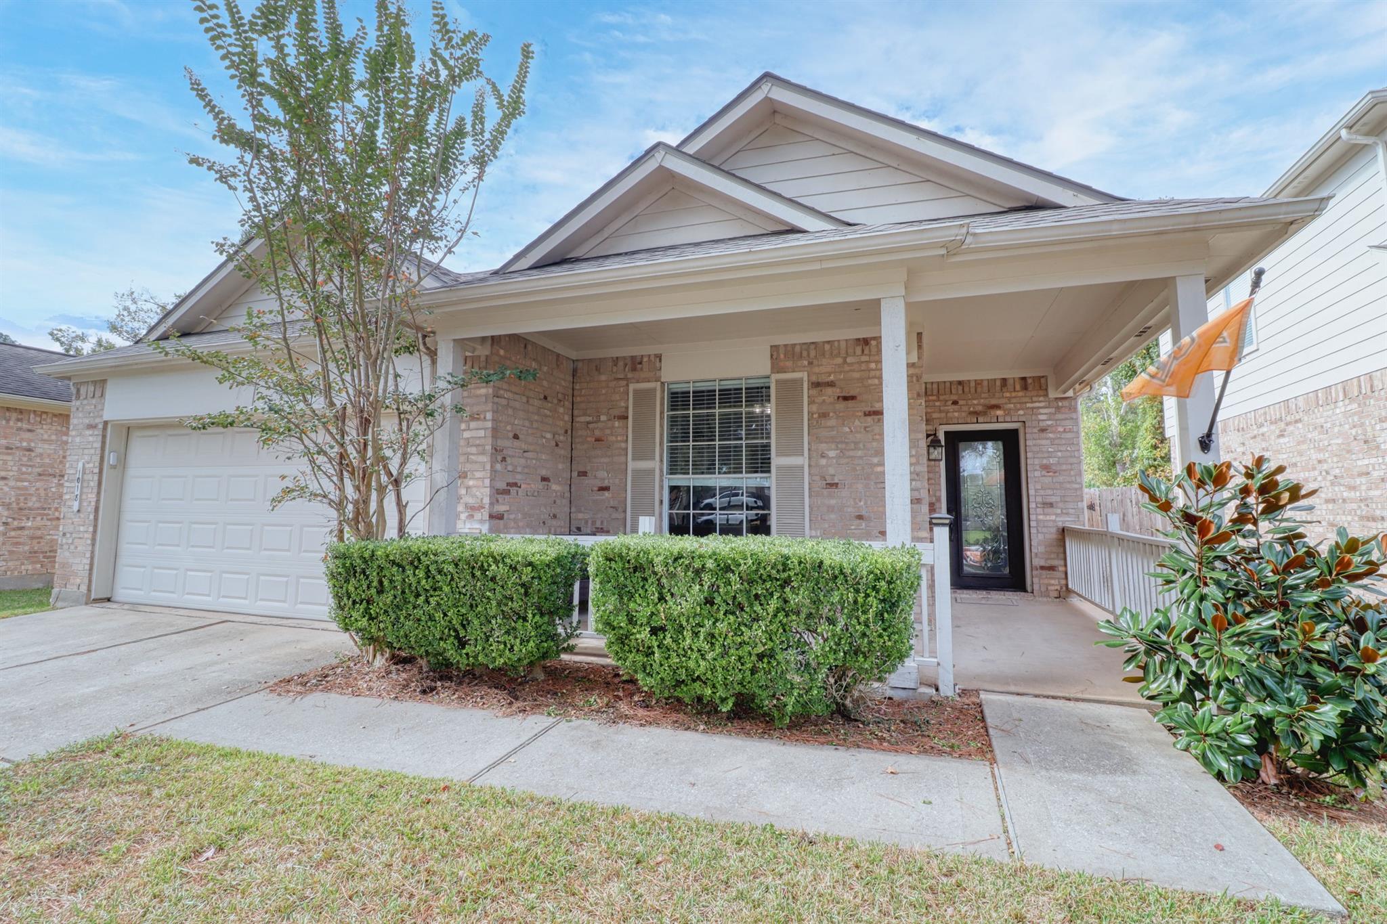
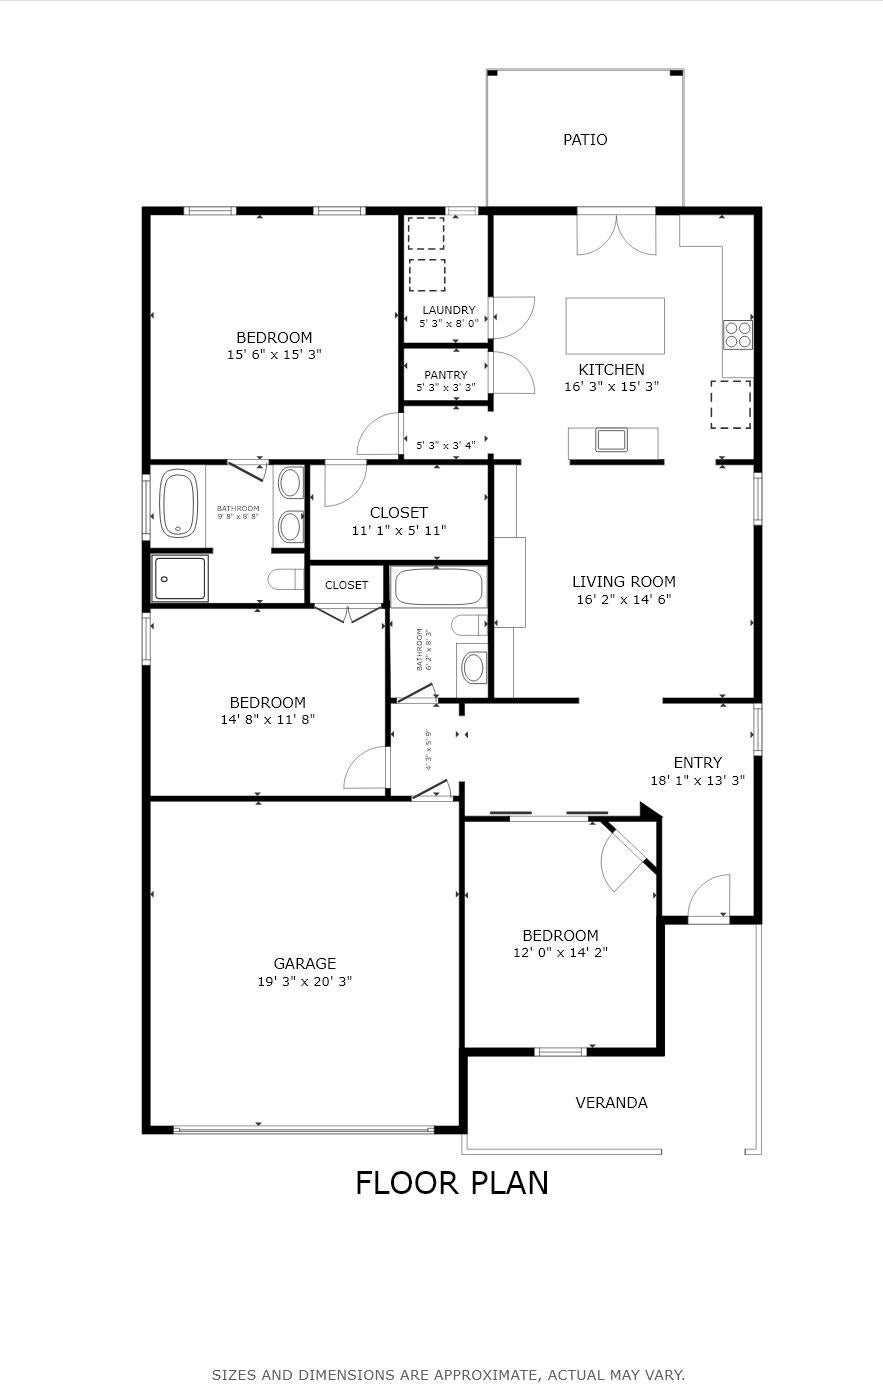
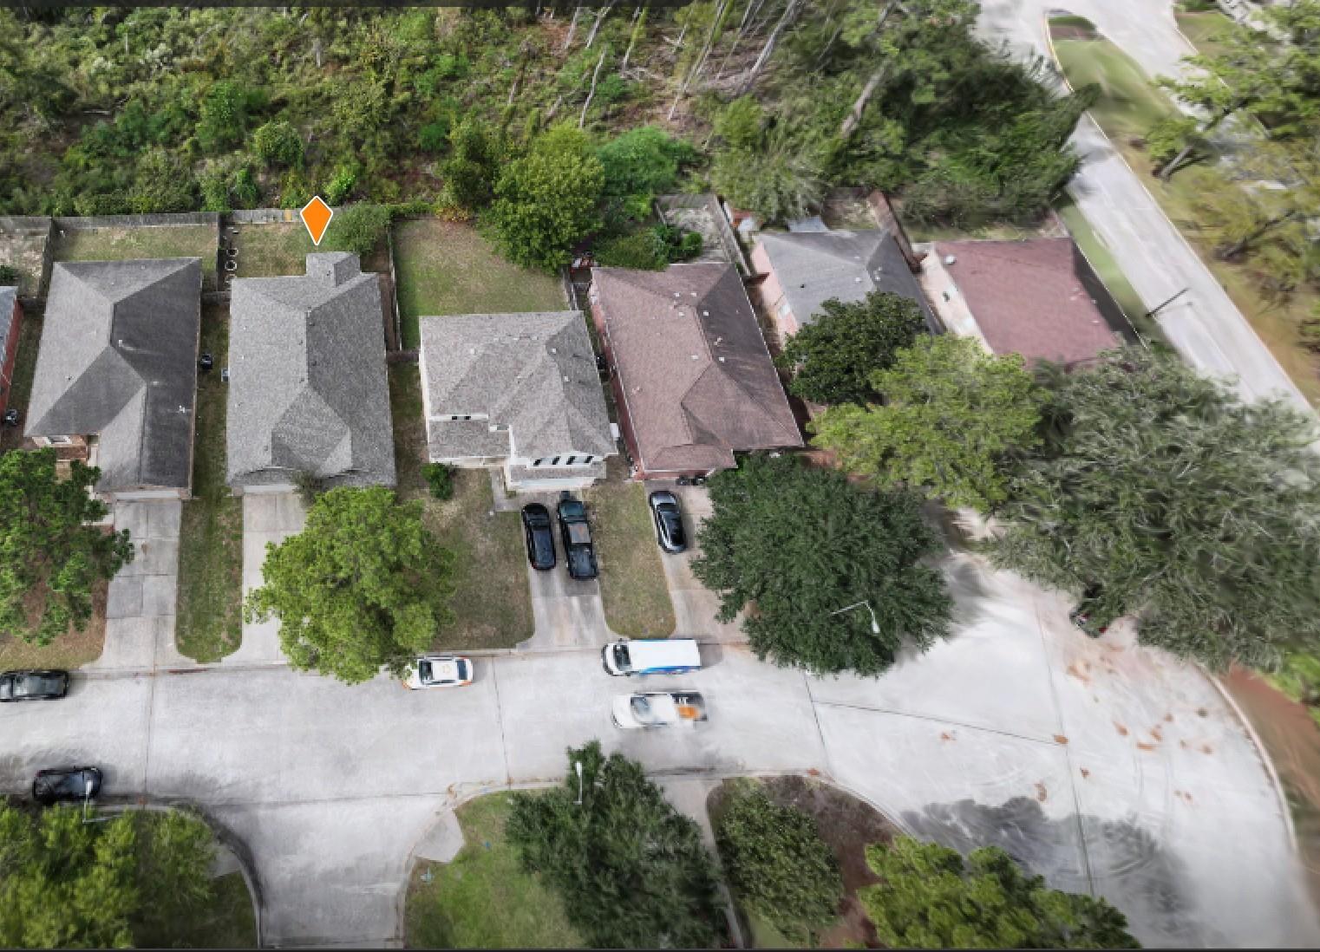
Ready to move! Come see 1018 Turnberry Park Lane, Spring, TX, 77373. This Sophisticated Home with a chef’s style kitchen with movable island is ideal for hosting parties, gathering with friends and family. Located in the Prime Corridor of I-45, 99, & the Hardy Toll Rd gives you quick access to The Woodlands, ExxonMobil Houston Campus, IAH Houston International Airport and Downtown Houston while also having the added convenience of being just minutes from shopping & dining. This fully fenced yard backs up to a wooded area giving you serenity from the outside world. Come inside the spacious family room that flows seamlessly into the open kitchen, creating an ideal space for everyday living. The butler style walk-in pantry is ideal for storing all your great Costco savings. This home is in Northwood Pines subdivision where you can easily embrace the outdoors with scenic strolls along the Spring Creek Nature Trail or enjoy the nearby dog friendly park with a splash pad & lake. Come today!
Save
Ask
Tour
Hide
Share
Listing Snapshot
Price
$266,000
Days On Site
10 Days
Bedrooms
3
Inside Area (SqFt)
1,710 sqft
Total Baths
2
Full Baths
2
Partial Baths
N/A
Lot Size
0.132 Acres
Year Built
2001
MLS Number
53389563
Status
Active
Property Tax
$7,807
HOA/Condo/Coop Fees
$50 monthly
Sq Ft Source
N/A
Friends & Family
React
Comment
Invite
No Comments Yet
Did you know? You can invite friends and family to your search. They can join your search, rate and discuss listings with you.
Recent Activity
6 days ago
Listing updated with changes from the MLS
2 weeks ago
Listing first seen on site
General Features
Acres
0.132
Attached Garage
Yes
Direction Faces
East
Disclosures
MudSeller's Disclosure
Foundation
Slab
Garage
Yes
Garage Spaces
2
Green Energy Efficient
ThermostatLightingAppliances
Parking
Attached
Parking Spaces
2
Property Sub Type
Single Family Residence
Sewer
Public Sewer
SqFt Total
1710
Style
Traditional
Water Source
Public
Interior Features
Appliances
ENERGY STAR Qualified AppliancesDisposalGas OvenMicrowaveGas RangeDishwasherExhaust Fan
Electric Dryer HookupGas Dryer HookupWasher Hookup
Master Bathroom
Dimensions - 9' 8" x 8' 8"Level - FirstArea - 83
Save
Ask
Tour
Hide
Share
Exterior Features
Construction Details
BrickCement Siding
Fencing
Back YardFull
Lot Features
Back YardGreenbeltSubdivided
Patio And Porch
CoveredPorchPatio
Roof
Composition
Community Features
Accessibility Features
Accessible Common Area
Association Amenities
Dog ParkPark
Association Fee
$600.0
Association Fee Frequency
Annually
MLS Area
12
School District
48 - Spring
Financing Terms Available
CashConventionalFHAVA Loan
Roads
Concrete
Schools
School District
48 - Spring
Elementary School
Northgate Elementary School
Middle School
Springwoods Village Middle School
High School
Spring High School
Listing courtesy of Weichert, Realtors - The Murray Group sharprealtor@live.com
IDX information is provided exclusively for consumers’ personal, non-commercial use. It may not be used for any purpose other than to identify prospective properties consumers may be interested in purchasing. This data is deemed reliable but is not guaranteed accurate by the MLS.
Did you know? You can invite friends and family to your search. They can join your search, rate and discuss listings with you.