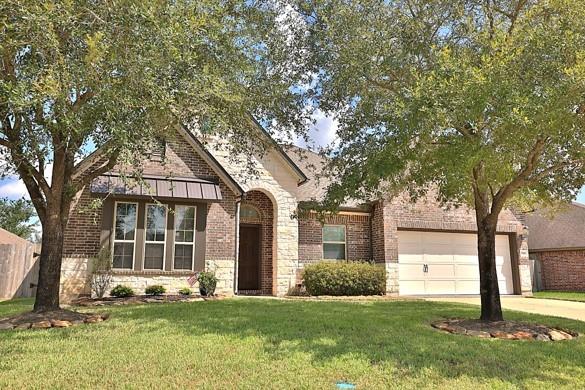
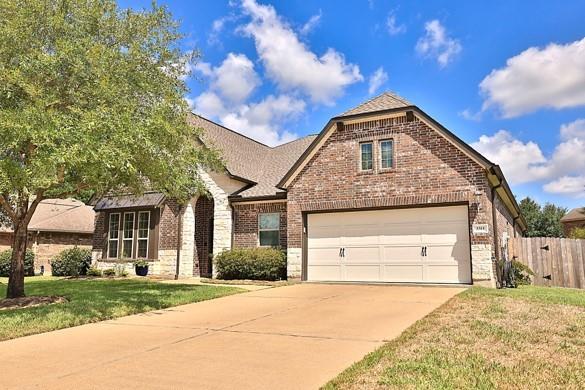
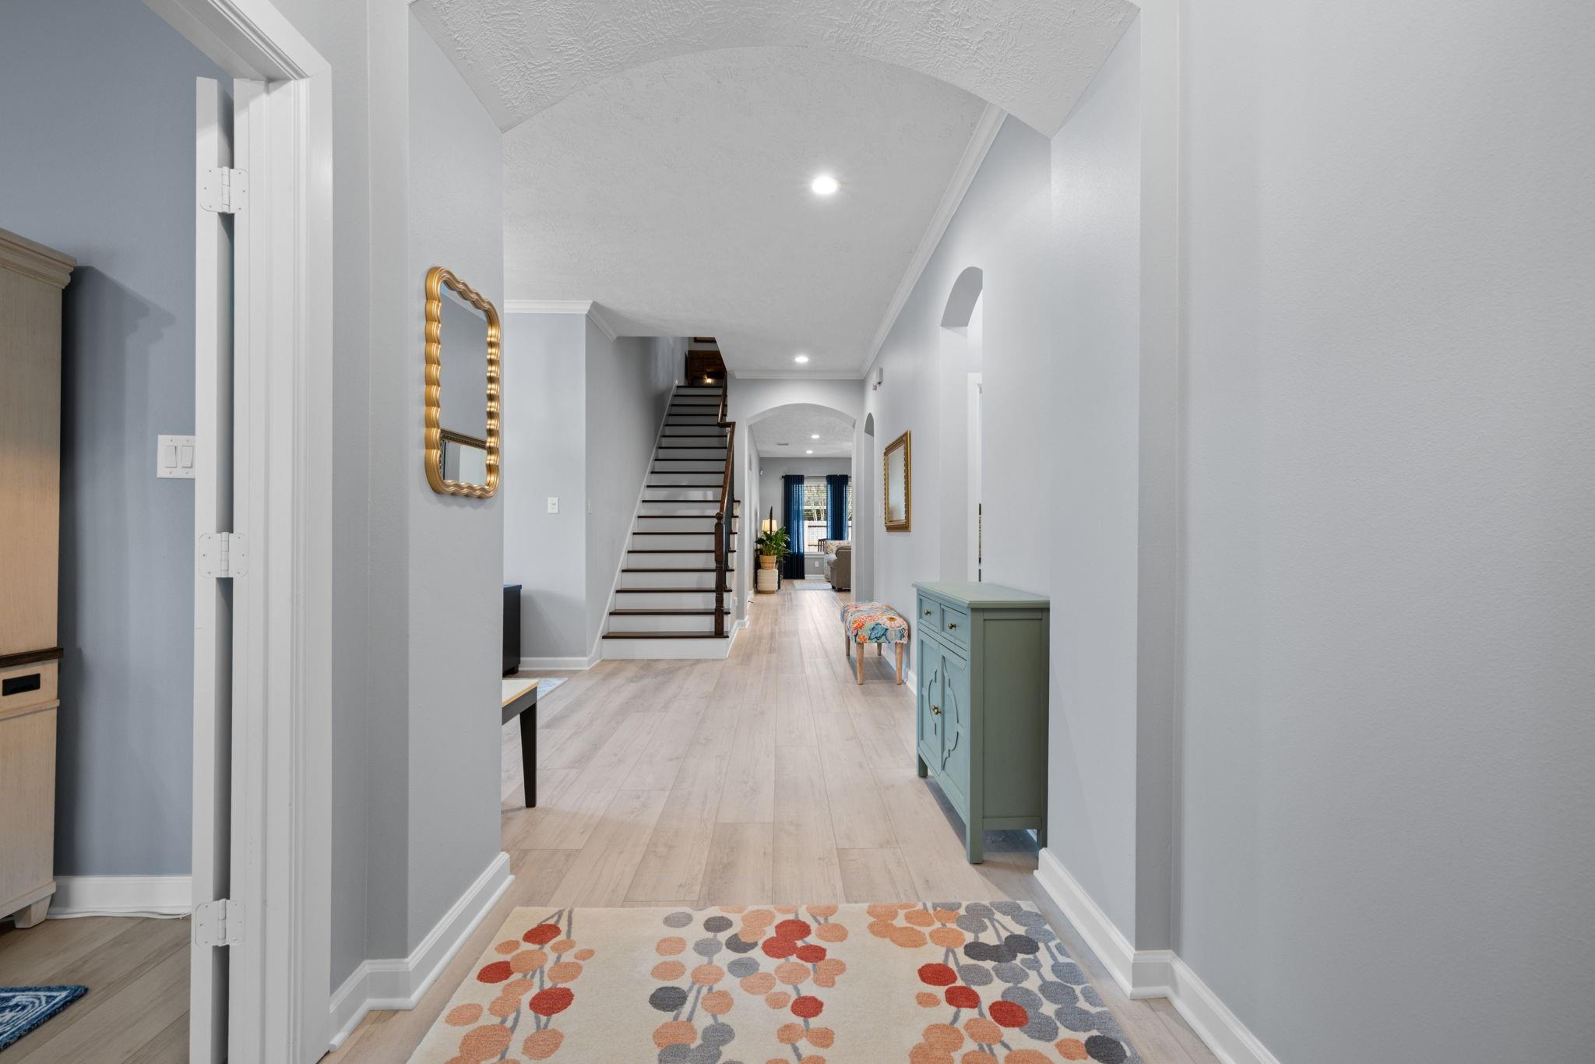
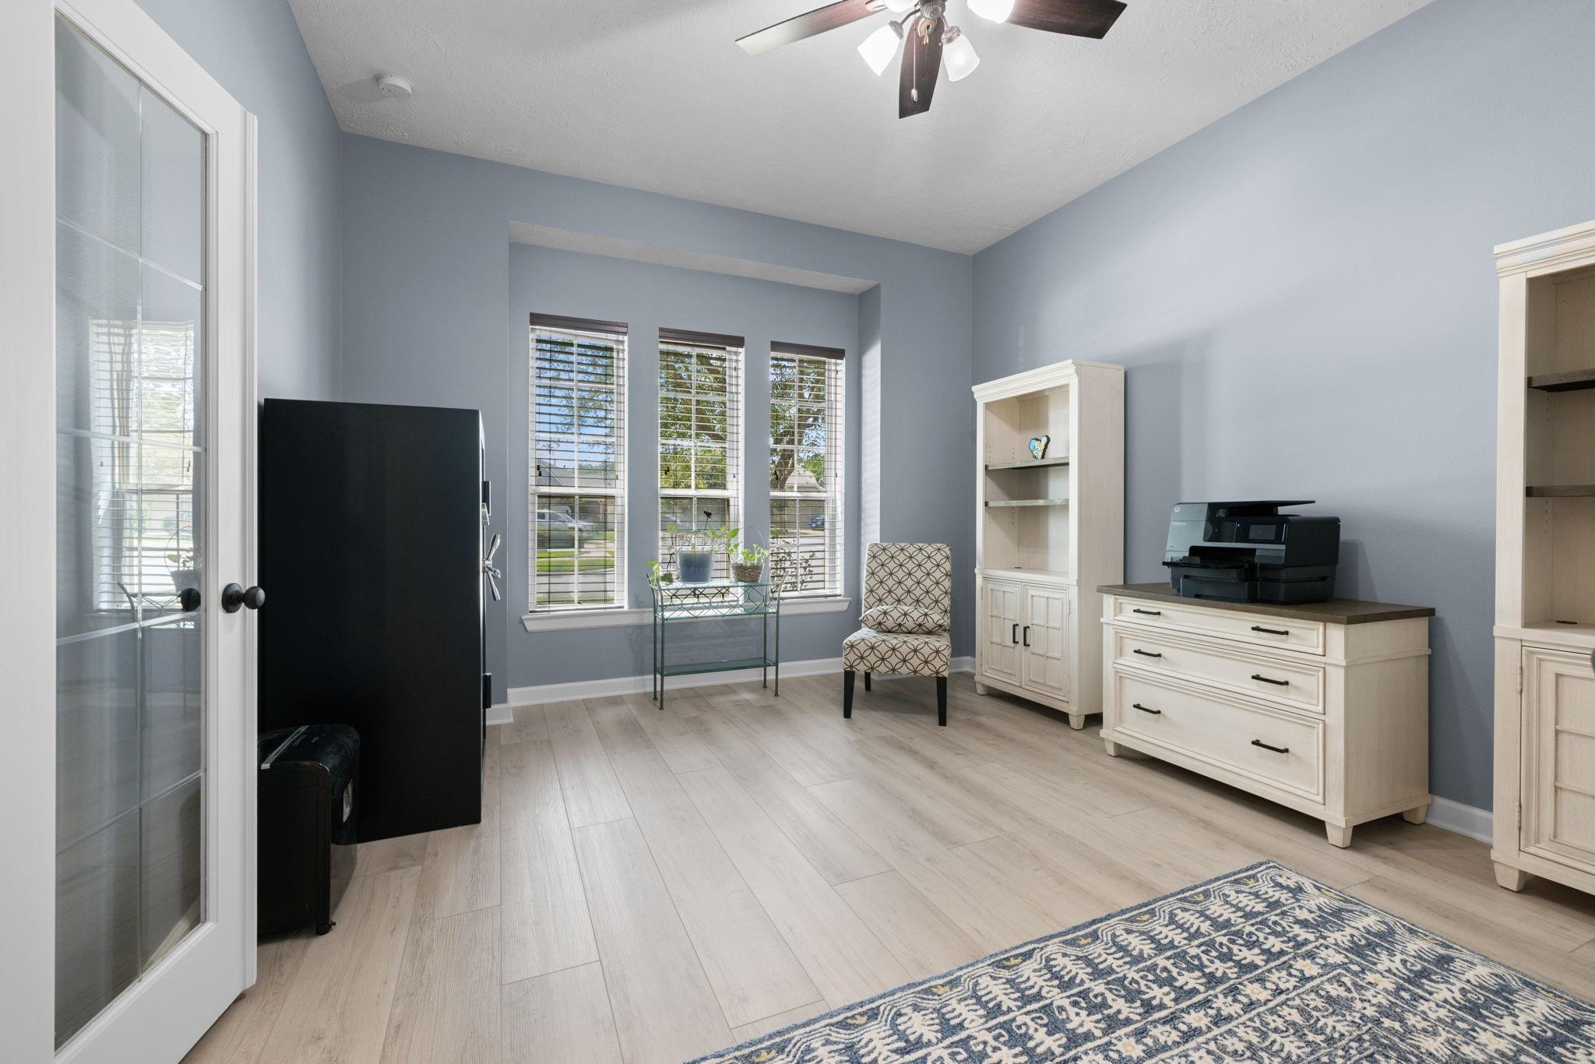
This exceptional 1.5-story home is zoned for the highly sought-after Grand Oaks High School. It offers quick access to Hwy 99 and I-45, plus The Woodlands’ amenities, including Waterway, Hughes Landing, Market Street, and a variety of shopping and dining options. The open floor plan features three spacious bedrooms, two and a half baths, and a two-car garage with a bump-out and cabinet storage. The kitchen includes 42-inch cabinetry, a five-burner cooktop, quartz countertops, and an island/breakfast bar. The kitchen opens to the breakfast room and family rooms, all under high ceilings. LVT flooring extends from the entry through the main living area and is complemented by recessed lighting, a French-door study, a formal dining room, and a downstairs primary suite with dual vanities and a walk-in shower. Upstairs, a large game room provides additional living space.
Save
Ask
Tour
Hide
Share
Listing Snapshot
Price
$475,000
Days On Site
37 Days
Bedrooms
3
Inside Area (SqFt)
3,317 sqft
Total Baths
3
Full Baths
2
Partial Baths
1
Lot Size
0.1941 Acres
Year Built
2012
MLS Number
54110448
Status
Active
Property Tax
$11,123
HOA/Condo/Coop Fees
$70.83 monthly
Sq Ft Source
N/A
Friends & Family
React
Comment
Invite
No Comments Yet
Did you know? You can invite friends and family to your search. They can join your search, rate and discuss listings with you.
Recent Activity
2 days ago
Listing updated with changes from the MLS
a month ago
Listing first seen on site
General Features
Acres
0.1941
Attached Garage
Yes
Disclosures
MudSeller's Disclosure
Foundation
Slab
Garage
Yes
Garage Spaces
2
Green Energy Efficient
ThermostatAppliances
Parking
AttachedOversizedGarage Door Opener
Parking Spaces
2
Property Sub Type
Single Family Residence
Security
Prewired
Sewer
Public Sewer
SqFt Total
3317
Style
Traditional
Water Source
Public
Interior Features
Appliances
ENERGY STAR Qualified AppliancesDisposalElectric OvenMicrowaveGas CooktopDishwasher
Listing courtesy of Keller Williams Realty Professionals beatrice@beatricebunyan.com
IDX information is provided exclusively for consumers’ personal, non-commercial use. It may not be used for any purpose other than to identify prospective properties consumers may be interested in purchasing. This data is deemed reliable but is not guaranteed accurate by the MLS.
Did you know? You can invite friends and family to your search. They can join your search, rate and discuss listings with you.