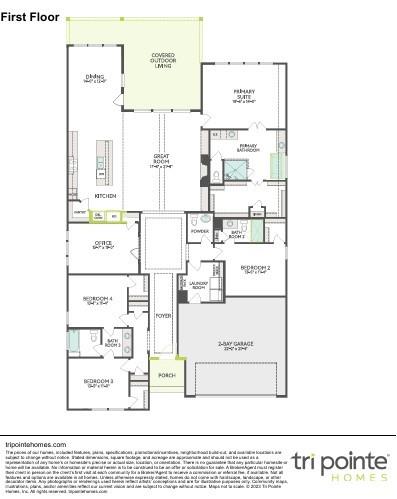
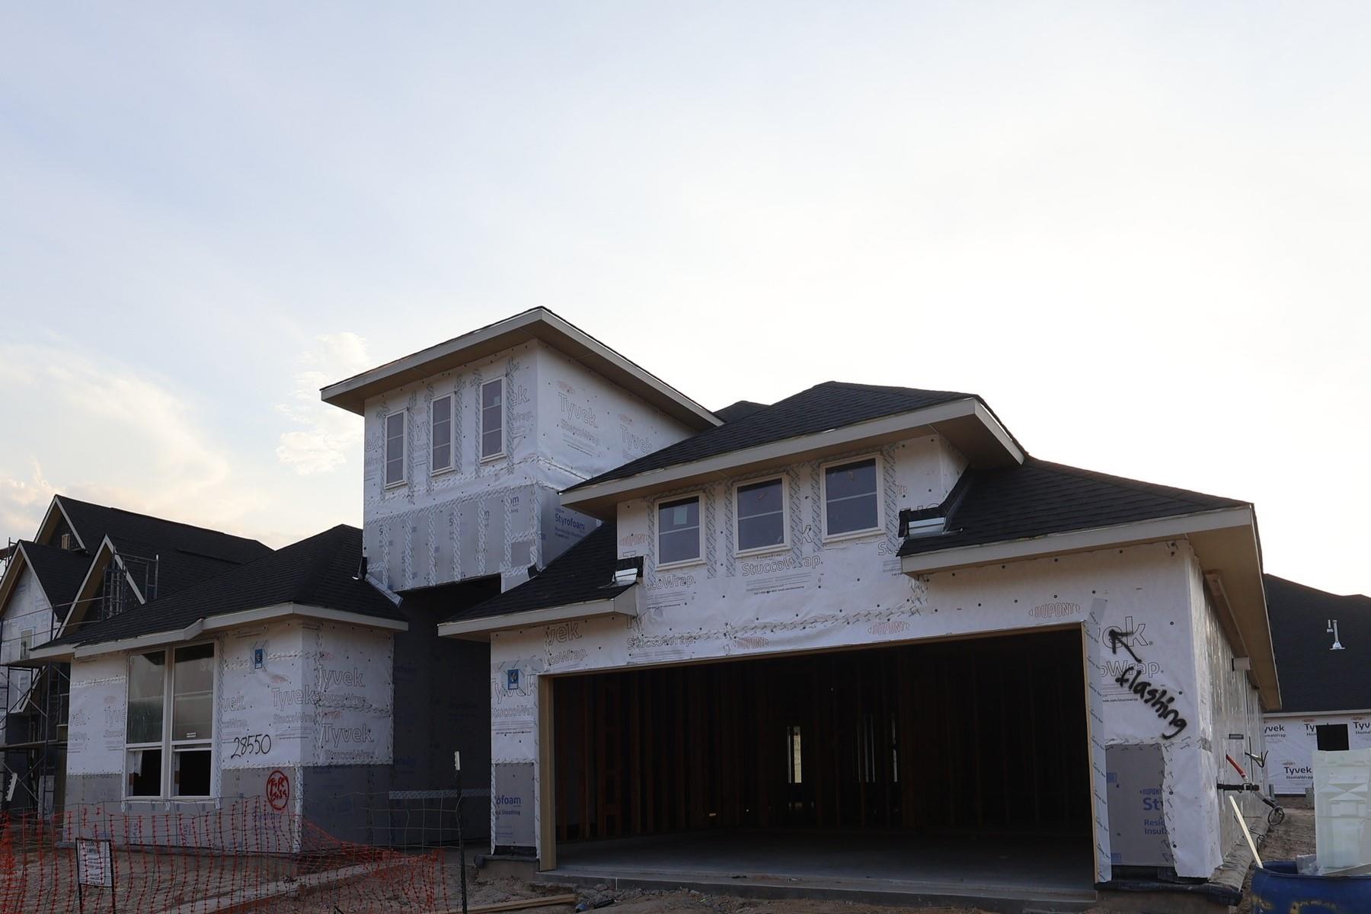
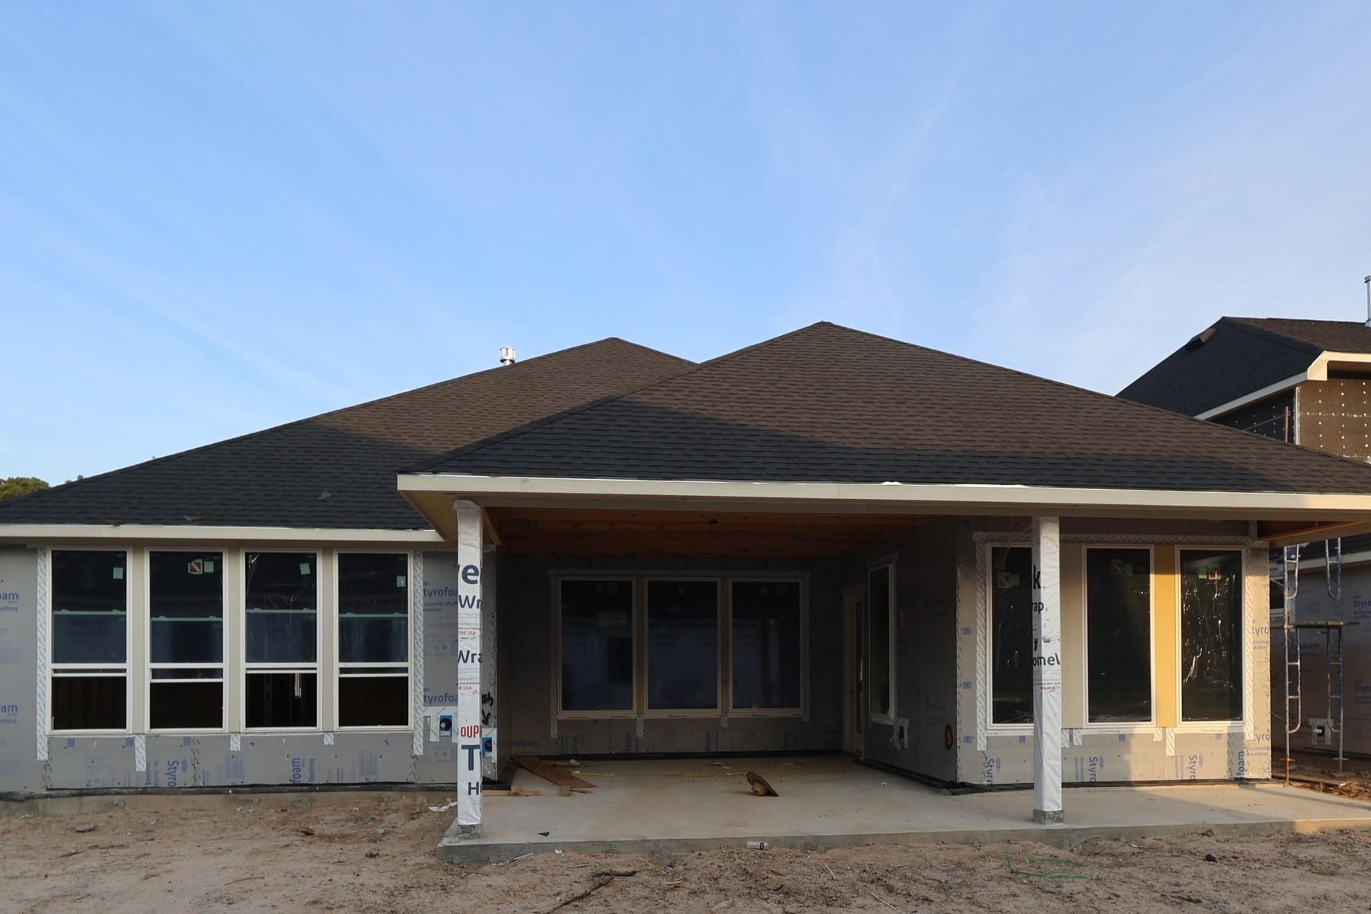
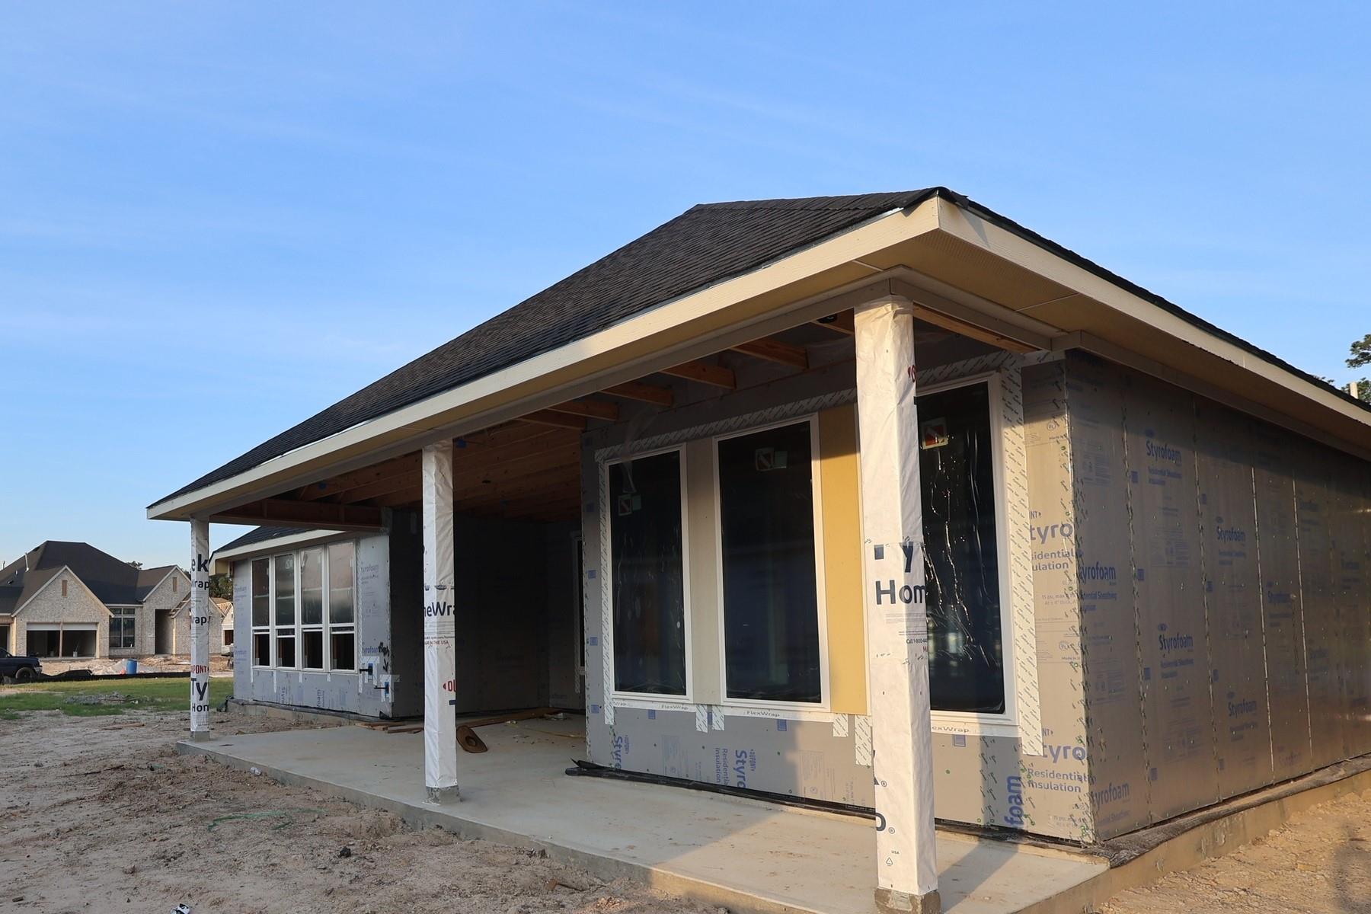
Located in Woodson’s Reserve, this thoughtfully designed one-story home combines polished finishes with practical everyday living. Hardwood flooring flows through the foyer, private home office, kitchen and Great Room, creating a cohesive and inviting setting for work, entertaining and daily life. The chef-inspired kitchen features Extra White cabinetry with stacked upper cabinets, Montreal quartz countertops, a 36-inch gas cooktop, double ovens and champagne bronze accents for a refined modern finish. The spacious primary suite offers a spa-like bath with a Paloma freestanding tub, frameless glass shower and marble herringbone shower floor. A converted first-floor secondary shower adds flexibility and convenience for guests or multi-generational living. Enjoy outdoor entertaining and quiet evenings under the extended covered patio. Experience the elevated design and lifestyle this Woodson’s Reserve home has to offer—schedule your private showing today.
Save
Ask
Tour
Hide
Share
Listing Snapshot
Price
$689,780
Days On Site
2 Days
Bedrooms
4
Inside Area (SqFt)
3,039 sqft
Total Baths
4
Full Baths
3
Partial Baths
1
Lot Size
0.193 Acres
Year Built
2027
MLS® Number
55078404
Status
Active
Property Tax
N/A
HOA/Condo/Coop Fees
$125.83 monthly
Sq Ft Source
N/A
Friends & Family
React
Comment
Invite
No Comments Yet
Did you know? You can invite friends and family to your search. They can join your search, rate and discuss listings with you.
Recent Activity
2 days ago
Listing updated with changes from the MLS®
2 days ago
Listing first seen on site
General Features
Acres
0.193
Attached Garage
Yes
Disclosures
No Disclosures
Foundation
Slab
Garage
Yes
Garage Spaces
2
Green Energy Efficient
ThermostatHVACAppliances
Parking
Attached
Parking Spaces
2
Property Condition
Under Construction
Property Sub Type
Single Family Residence
SqFt Total
3039
Style
Traditional
Water Source
Public
Interior Features
Appliances
ENERGY STAR Qualified AppliancesDisposalDouble OvenGas OvenMicrowaveGas CooktopDishwasher
Listing courtesy of Tri Pointe Homes houston@tripointehomes.com
IDX information is provided exclusively for consumers’ personal, non-commercial use. It may not be used for any purpose other than to identify prospective properties consumers may be interested in purchasing. This data is deemed reliable but is not guaranteed accurate by the MLS.
Did you know? You can invite friends and family to your search. They can join your search, rate and discuss listings with you.