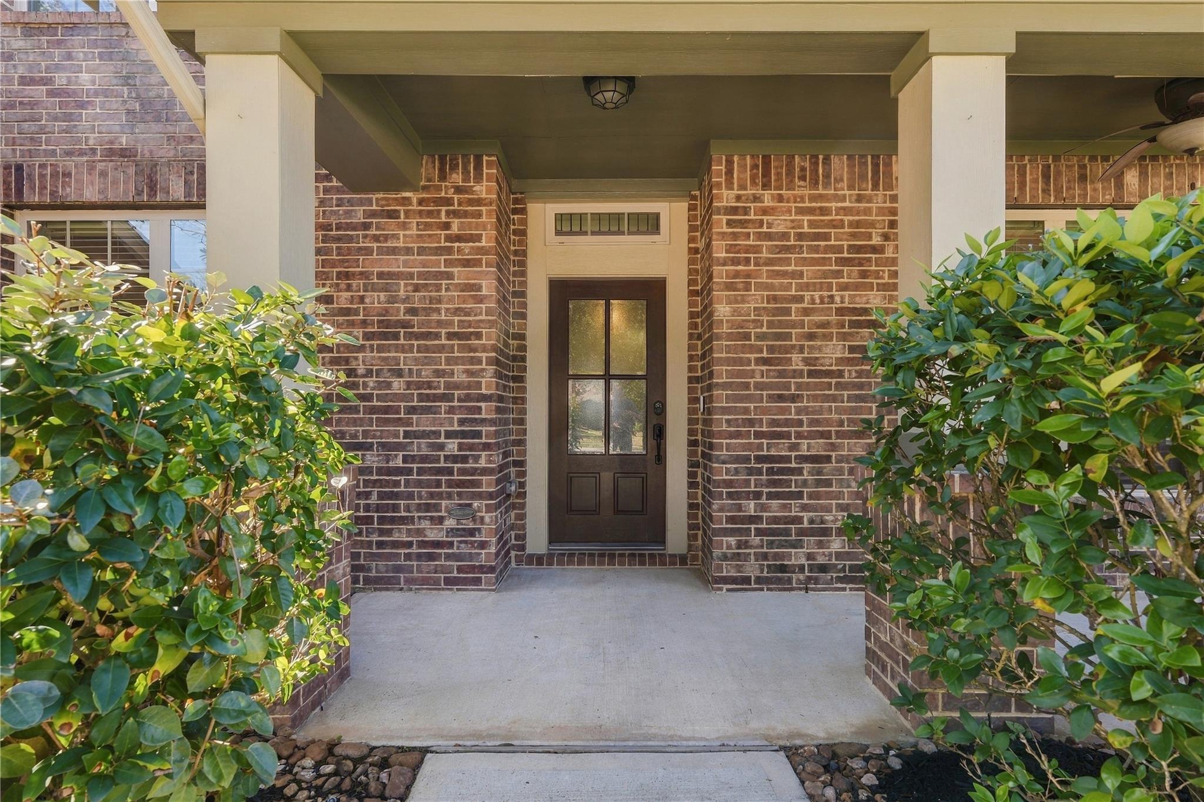
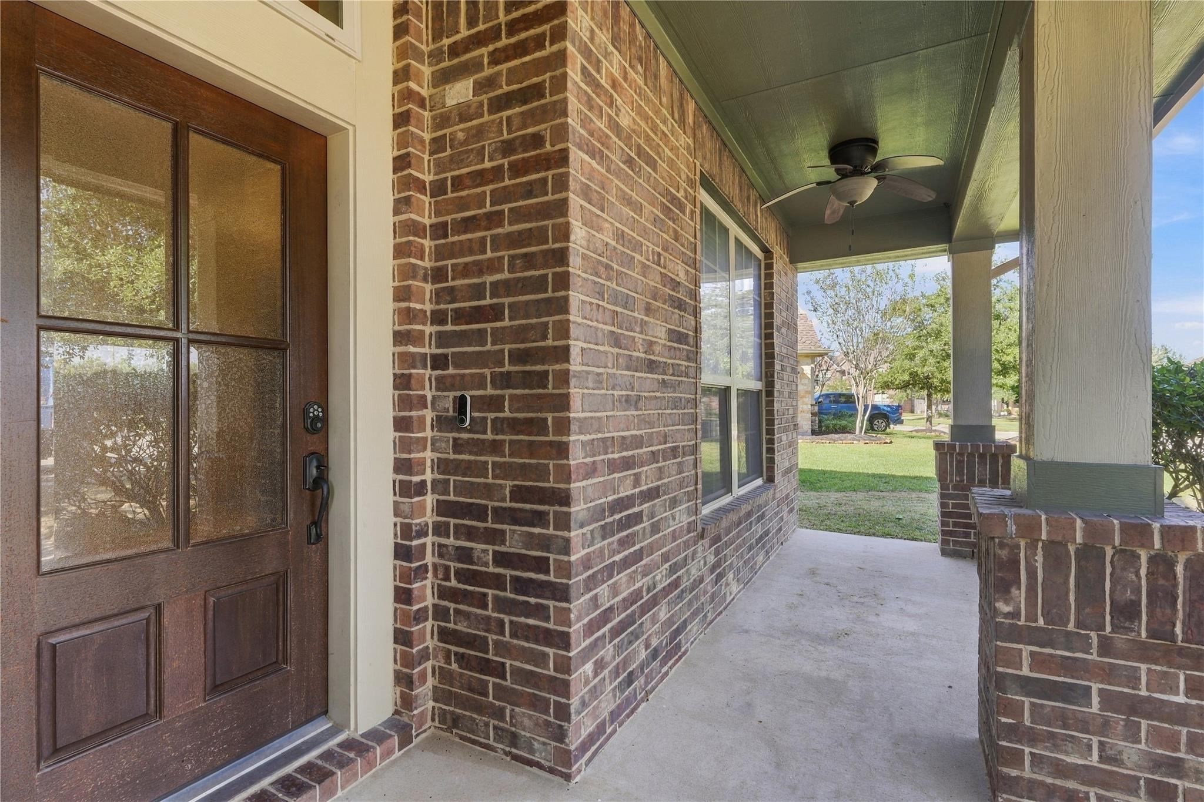
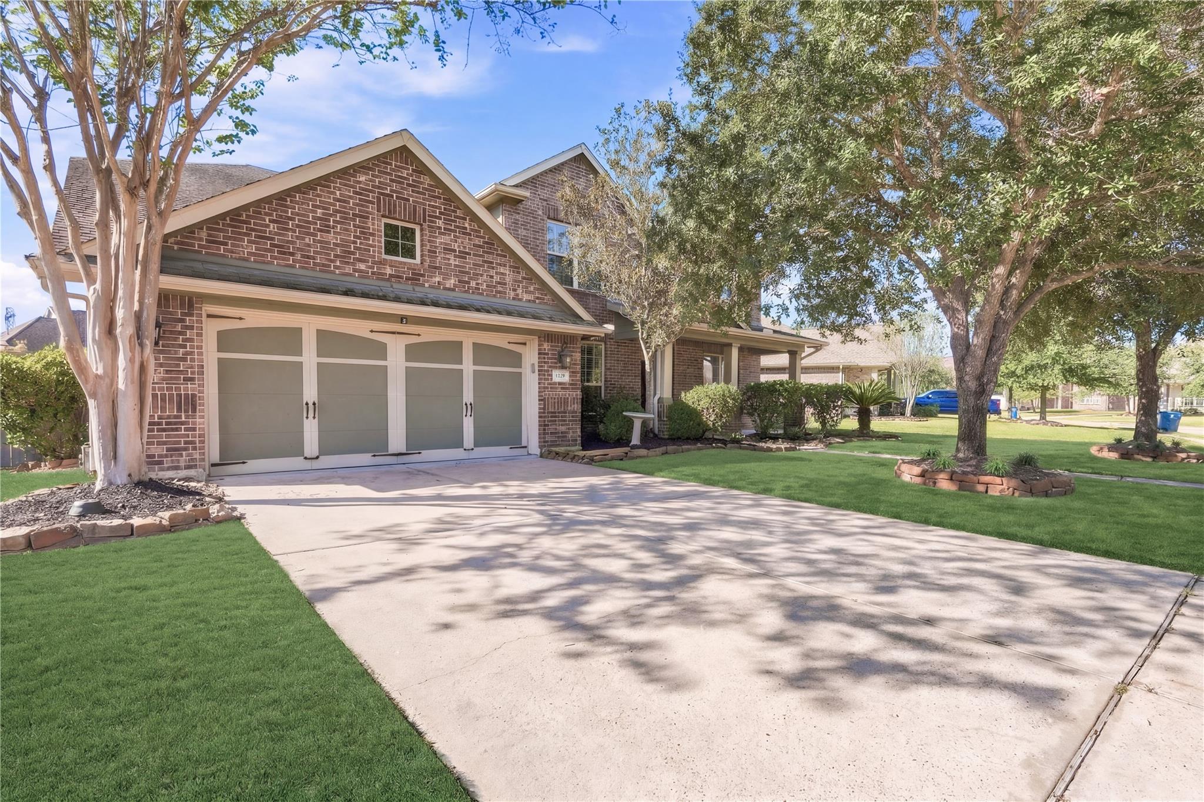
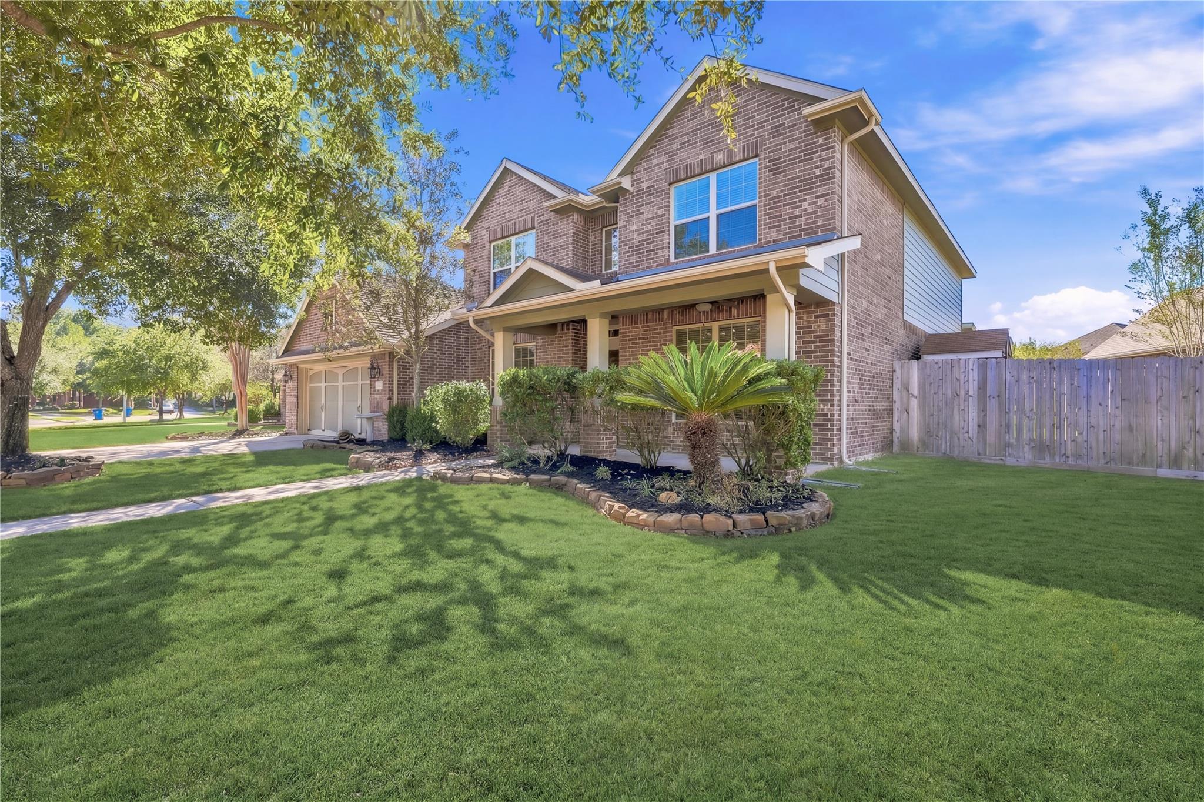
A spacious home located in a well-manicured master planned community with easy access to shopping, restaurants and the highway. The foyer is wide and allows you to move with ease into the living room that is open to the kitchen and the breakfast nook area. The ceilings are vaulted and there is an elegant catwalk located upstairs that gives views of the living room and the foyer. The primary is located off of the living room and has lots of space to relax and enjoy. The primary bathroom offers a large soaking tub, stand-alone shower, a double vanity, spacious closet, built-in bookshelf and a door that allows you to enjoy the covered back patio without having to go through the living room. The garage has had 2 - 240v outlets installed, great for any hobbyist. When heading upstairs you will notice a generous sized game room complete with two attic doors that offer extra storage. Three spacious bedrooms with generous sized closets. One bedroom has an ensuite bathroom. Come see this gem.
Save
Ask
Tour
Hide
Share
Listing Snapshot
Price
$525,000
Days On Site
3 Days
Bedrooms
4
Inside Area (SqFt)
3,385 sqft
Total Baths
4
Full Baths
3
Partial Baths
1
Lot Size
0.2335 Acres
Year Built
2010
MLS Number
57137688
Status
Coming Soon
Property Tax
$11,806
HOA/Condo/Coop Fees
$67.08 monthly
Sq Ft Source
N/A
Friends & Family
React
Comment
Invite
No Comments Yet
Did you know? You can invite friends and family to your search. They can join your search, rate and discuss listings with you.
Recent Activity
5 hours ago
Listing updated with changes from the MLS
3 days ago
Listing first seen on site
General Features
Acres
0.2335
Attached Garage
Yes
Disclosures
MudSeller's DisclosureSeller's Water Disclosure
Foundation
Slab
Garage
Yes
Garage Spaces
3
Green Energy Efficient
ThermostatLightingAppliances
Parking
AttachedOversizedTandem
Parking Spaces
3
Property Sub Type
Single Family Residence
Sewer
Public Sewer
SqFt Total
3385
Style
Traditional
Water Source
Public
Interior Features
Appliances
ENERGY STAR Qualified AppliancesDisposalGas OvenMicrowaveGas RangeDishwasher
Cooling
Attic FanCeiling Fan(s)Electric
Fireplace
Yes
Fireplace Features
Gas
Fireplaces
1
Flooring
CarpetTileVinyl
Heating
Natural Gas
Interior
High CeilingsWalk-In Closet(s)PantryEntrance FoyerMaster DownstairsGranite CountersSmart Thermostat
Laundry Features
Electric Dryer HookupWasher Hookup
Bedroom
Dimensions - 12'2" X 13'4"Level - SecondArea - 162
Breakfast
Dimensions - 12'6" X 10'10"Level - FirstArea - 135
Dining Room
Dimensions - 12' X 12'4"Level - FirstArea - 148
Game Room
Dimensions - 19'10" X 15'9"Level - SecondArea - 312
Listing courtesy of Wyatt Realty Group, Inc. marniewyatt@gmail.com
IDX information is provided exclusively for consumers’ personal, non-commercial use. It may not be used for any purpose other than to identify prospective properties consumers may be interested in purchasing. This data is deemed reliable but is not guaranteed accurate by the MLS.
Did you know? You can invite friends and family to your search. They can join your search, rate and discuss listings with you.