Save
Ask
Tour
Hide
Share
$269,000
New Listing

23306 Kobi Park Court
Spring, TX 77373

For Sale|Single Family Residence|Active
3
Beds
2
Total Baths
2
Full Baths
1,564
SqFt
$172
/SqFt
2004
Built
Subdivision:
Villages Of Northgate Crossing
County:
Harris
Call Now: 281-969-3817
Is this the listing for you? We can help make it yours.
281-969-3817
23306 Kobi Park Court23306 Kobi Park Court23306 Kobi Park Court23306 Kobi Park Court
Save
Ask
Tour
Hide
Share

Mortgage Calculator

Monthly Payment (Est.)

$1,227
Calculator powered by Showcase IDX, a Constellation1 Company. Copyright ©2026 Information is deemed reliable but not guaranteed.

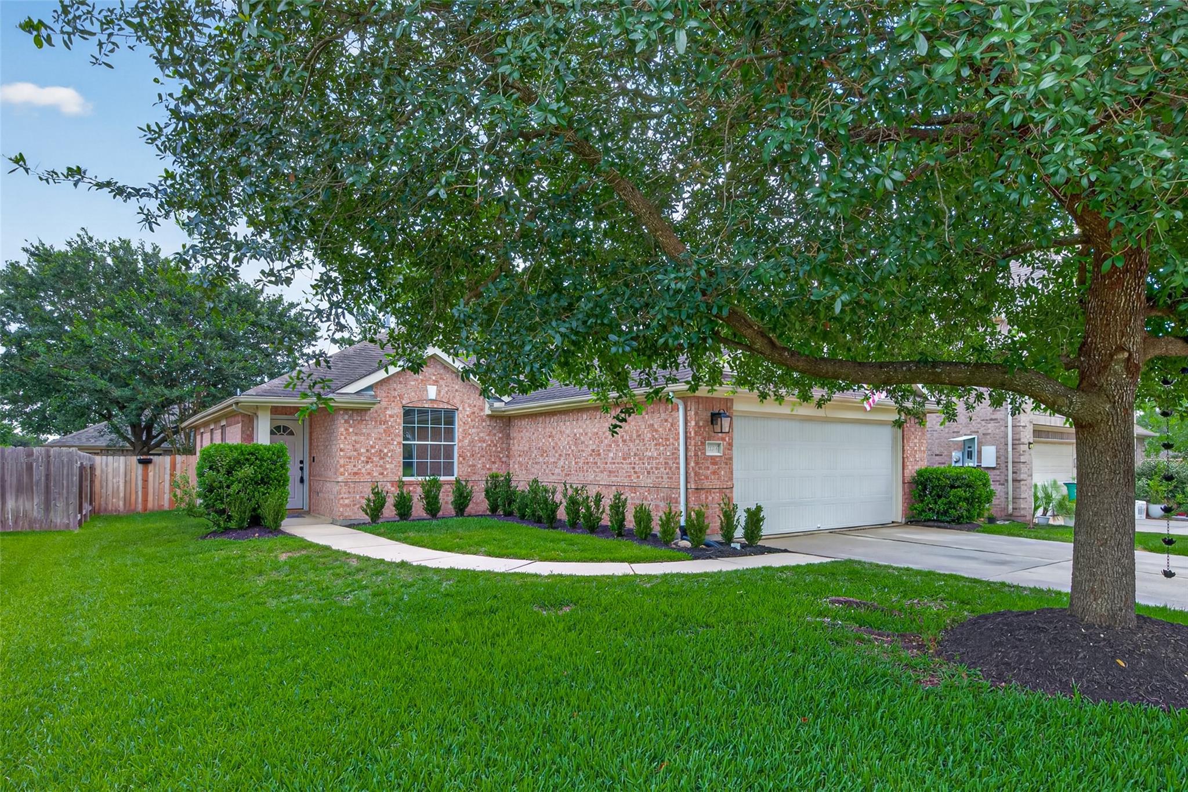
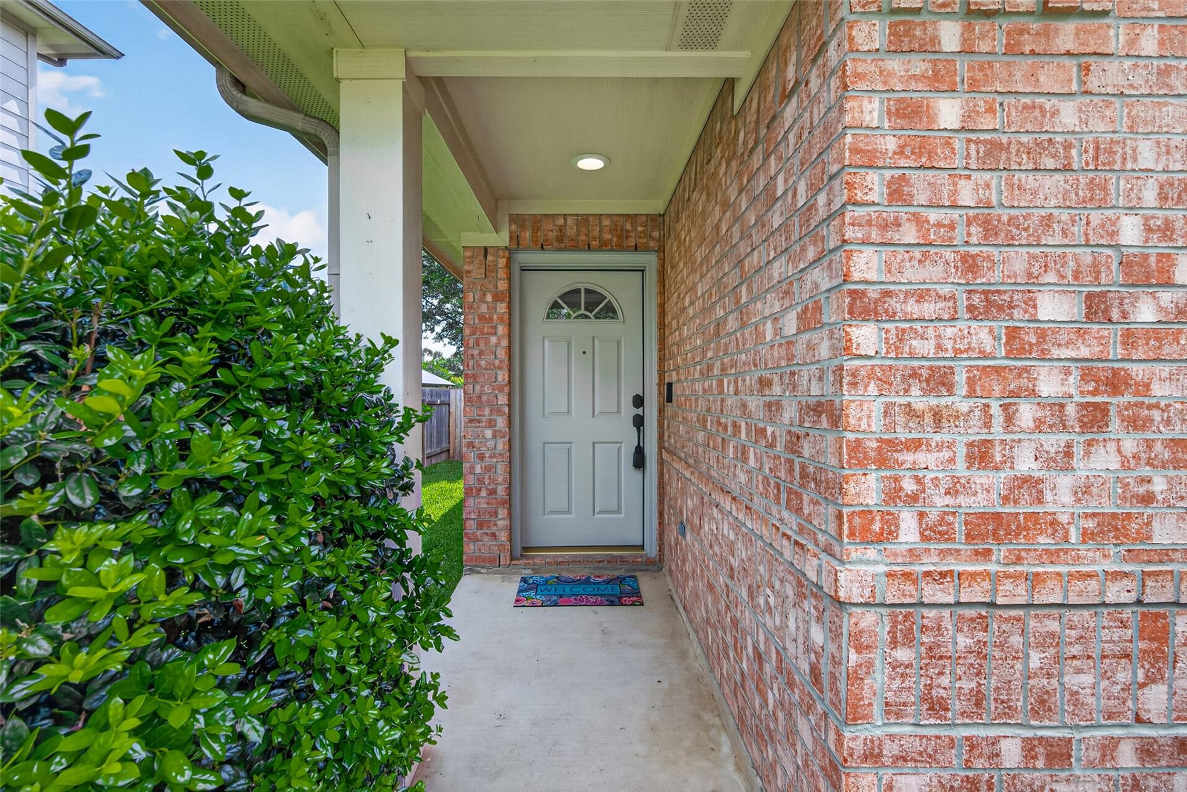
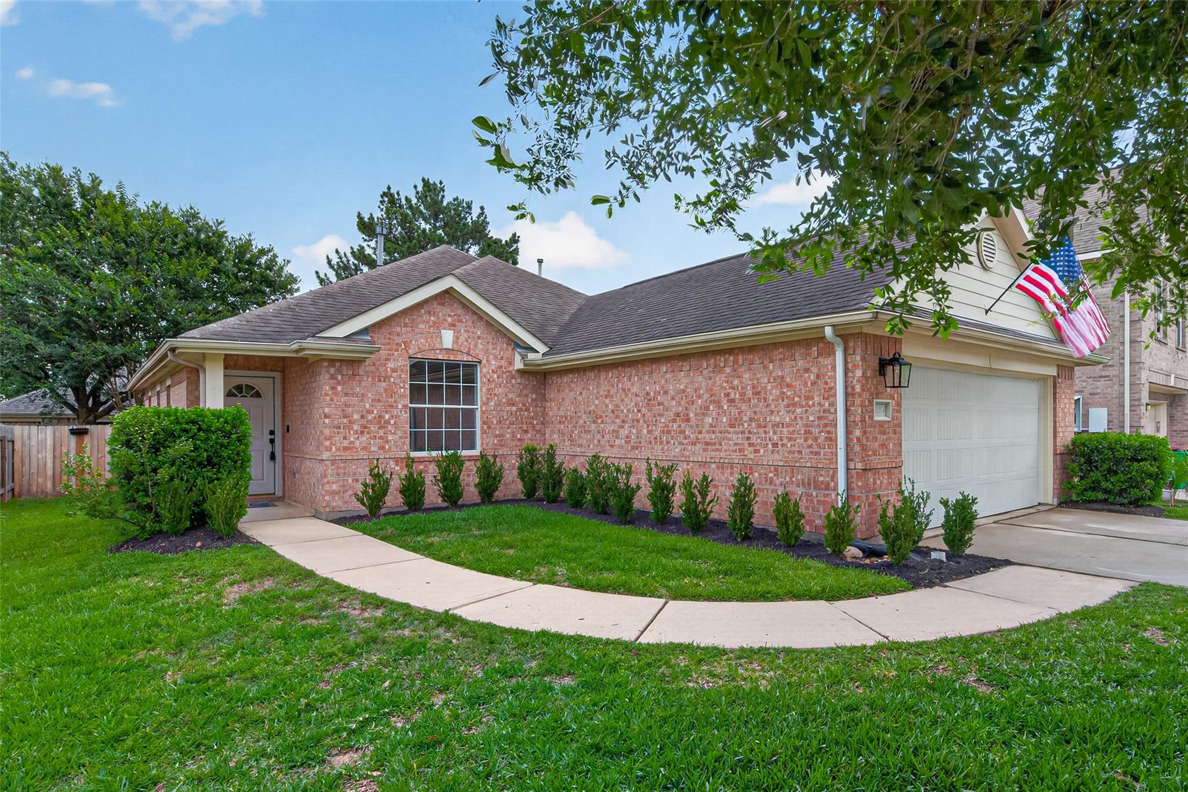
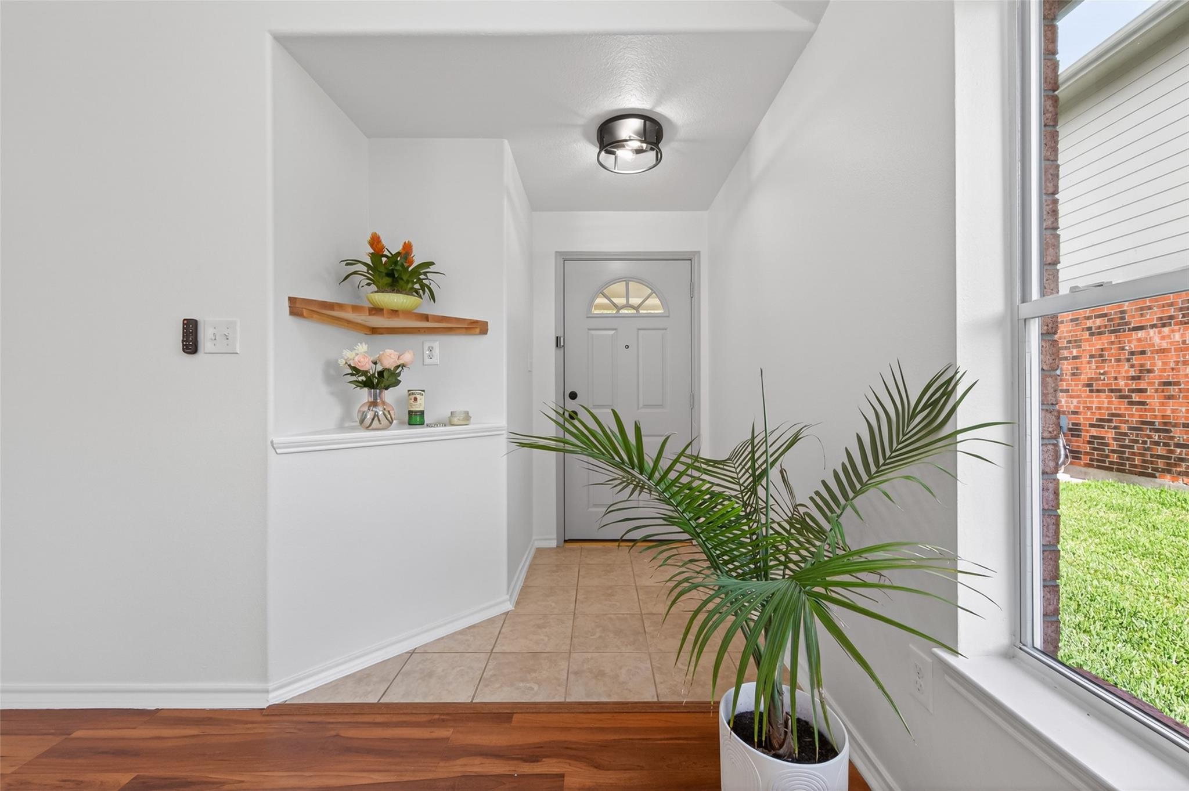
Single story home, thoughtfully remodeled modern farmhouse, boasting a breezy, light filled layout made for gathering. Charming all-brick exterior framed by a shading oak & walkway to stylish grey door with black iron accent sconces & hardware. Soaring vaulted ceilings & designer palette of pure white, hints of grey, natural wood & matte black throughout this fluid open floor plan. Kitchen has new cabinetry, butcher block counter tops, bar & back splash with bead board accent walls & matte black sconces. All Bedrooms filled with natural light, tall ceilings and generous closets. Primary en-suite with extensive double sink vanity, huge linen closet, massive soaking tub & separate potty room. Refreshed baths showcase designer mirrors and striking matte black plumbing fixtures. 5 minutes to The Woodlands Mall, 2 minutes to Exxon Mobile Headquarters, 2 minute walk to Elementary and Junior High, Less than a minute to access Hardy Toll Road and 99 Grand Parkway!

Save
Ask
Tour
Hide
Share
Listing Snapshot
Price 
$269,000
Days On Site 
0 Days
Bedrooms 
3
Inside Area (SqFt) 
1,564 sqft
Total Baths 
2
Full Baths 
2
Partial Baths 
N/A
Lot Size 
0.1454 Acres
Year Built 
2004
MLS® Number 
58646353
Status 
Active
Property Tax 
$6,898
HOA/Condo/Coop Fees 
$54.58 monthly
Sq Ft Source 
N/A
Friends & Family
Recent Activity
7 hours agoListing updated with changes from the MLS®
18 hours agoListing first seen on site
General Features
Acres 
0.1454
Attached Garage 
Yes
Disclosures 
MudSellers Disclosure
Foundation 
Slab
Garage 
Yes
Garage Spaces 
2
Parking 
Attached
Parking Spaces 
2
Property Sub Type 
Single Family Residence
Security 
Prewired
SqFt Total 
1564
Style 
Traditional
Water Source 
Public
Interior Features
Appliances 
DisposalIce MakerGas OvenMicrowaveGas RangeDishwasherDryerRefrigeratorWasher
Cooling 
Electric
Flooring 
TileVinyl
Heating 
Natural Gas
Interior 
Crown MoldingHigh CeilingsBreakfast BarPantryVaulted Ceiling(s)Double Vanity
Laundry Features 
Electric Dryer HookupGas Dryer HookupWasher Hookup
Save
Ask
Tour
Hide
Share
Exterior Features
Construction Details 
Brick
Fencing 
Back Yard
Lot Features 
Cul-De-SacSubdivided
Patio And Porch 
Porch
Roof 
Composition
Community Features
Association Amenities 
ParkPlaygroundPoolTennis Court(s)Recreation Facilities
Association Dues 
655
Community Features 
Tennis Court(s)Curbs
Financing Terms Available 
CashConventionalFHAOwner Will CarryVA Loan
HOA Fee Frequency 
Annually
MLS Area 
12
Roads 
Concrete
School District 
48 - Spring
Schools
School District
48 - Spring
Elementary School
Northgate Elementary School
Middle School
Springwoods Village Middle School
High School
Spring High School
Listing courtesy of Aaron Harris Realty aaron@aaronharris.co

IDX information is provided exclusively for consumers’ personal, non-commercial use. It may not be used for any purpose other than to identify prospective properties consumers may be interested in purchasing. This data is deemed reliable but is not guaranteed accurate by the MLS.

Data provided by HAR.com © 2026. All information provided should be independently verified.

Neighborhood & Commute
Source: Walkscore
Disclosure: Community information and market data powered by Constellation Data Labs. Information is deemed reliable but not guaranteed.
Save
Ask
Tour
Hide
Share