Save
Ask
Tour
Hide
Share
$350,000
8 Days On Site

3614 Gable Landing Lane
Spring, TX 77386

For Sale|Single Family Residence|Active
3
Beds
2
Total Baths
2
Full Baths
2,034
SqFt
$172
/SqFt
2014
Built
Subdivision:
Falls At Imperial Oaks 10
County:
Montgomery
Call Now: 281-969-3817
Is this the listing for you? We can help make it yours.
281-969-3817
3614 Gable Landing Lane3614 Gable Landing Lane3614 Gable Landing Lane3614 Gable Landing Lane
Save
Ask
Tour
Hide
Share

Mortgage Calculator

Monthly Payment (Est.)

Enter an interest rate to see your estimated monthly payment.
Calculator powered by Showcase IDX, a Constellation1 Company. Copyright ©2026 Information is deemed reliable but not guaranteed.

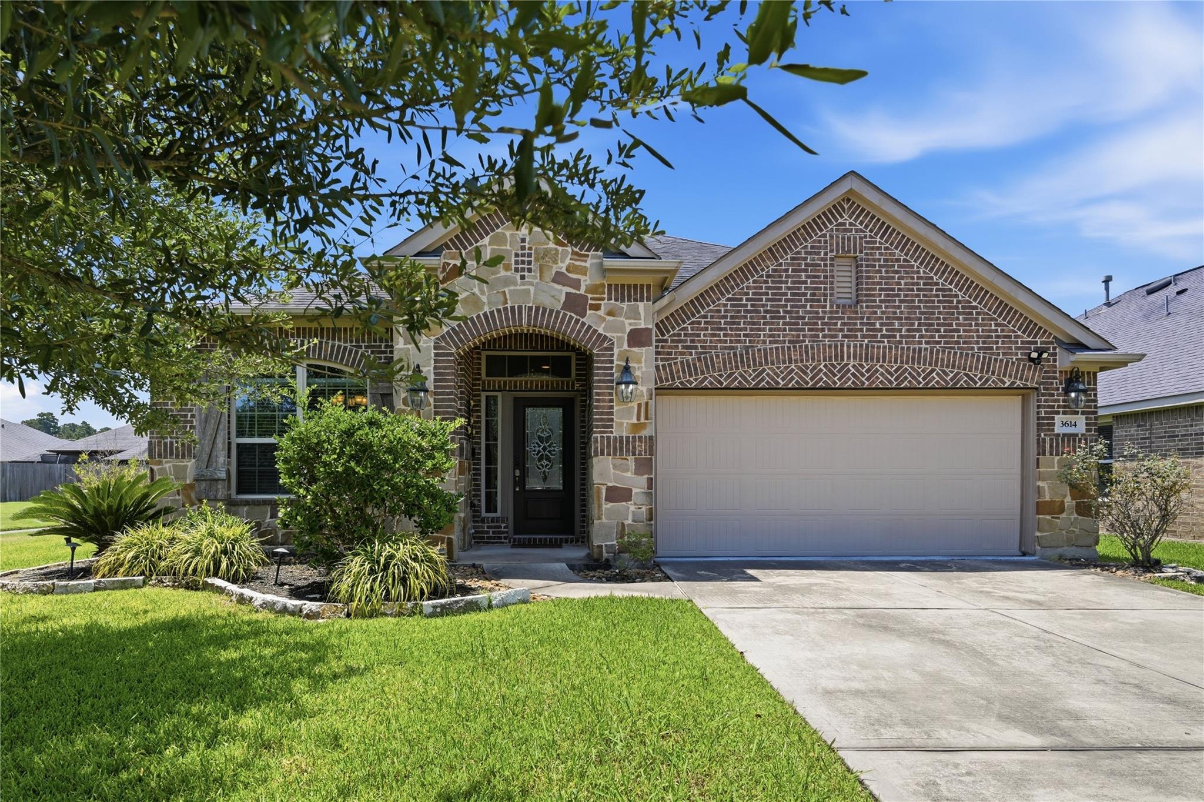
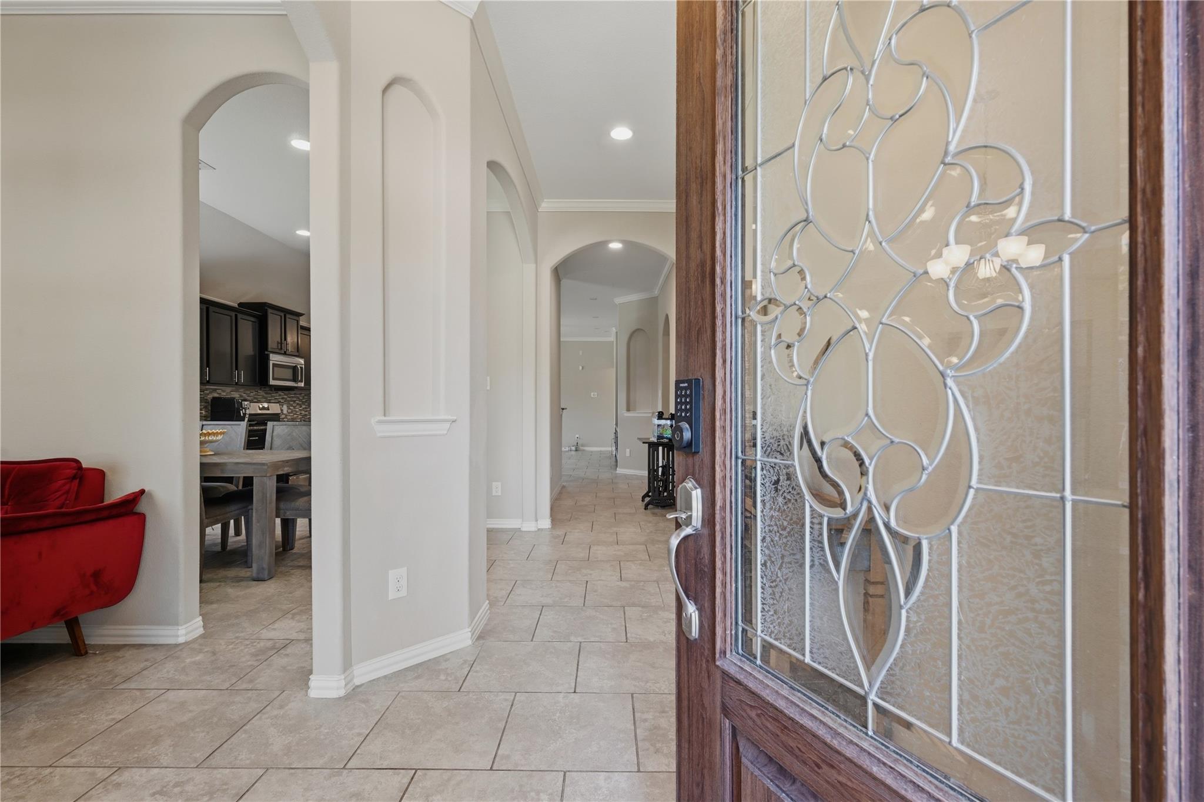
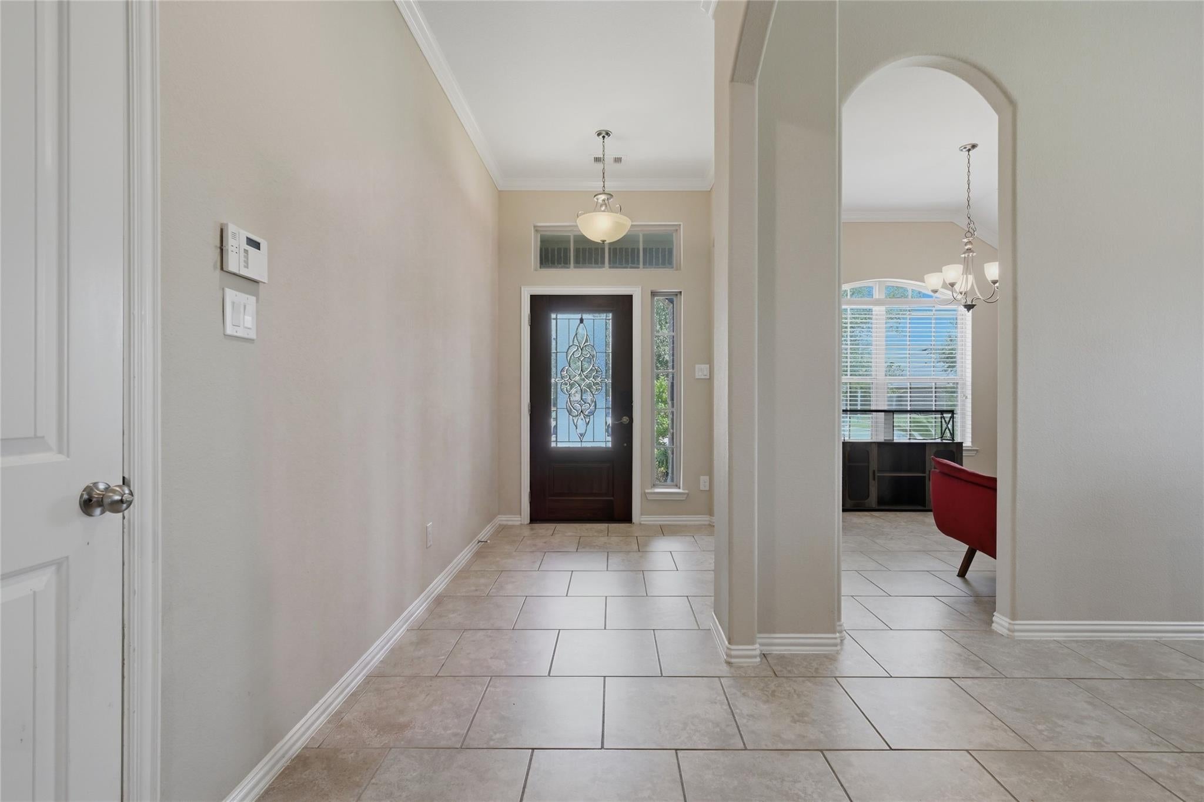
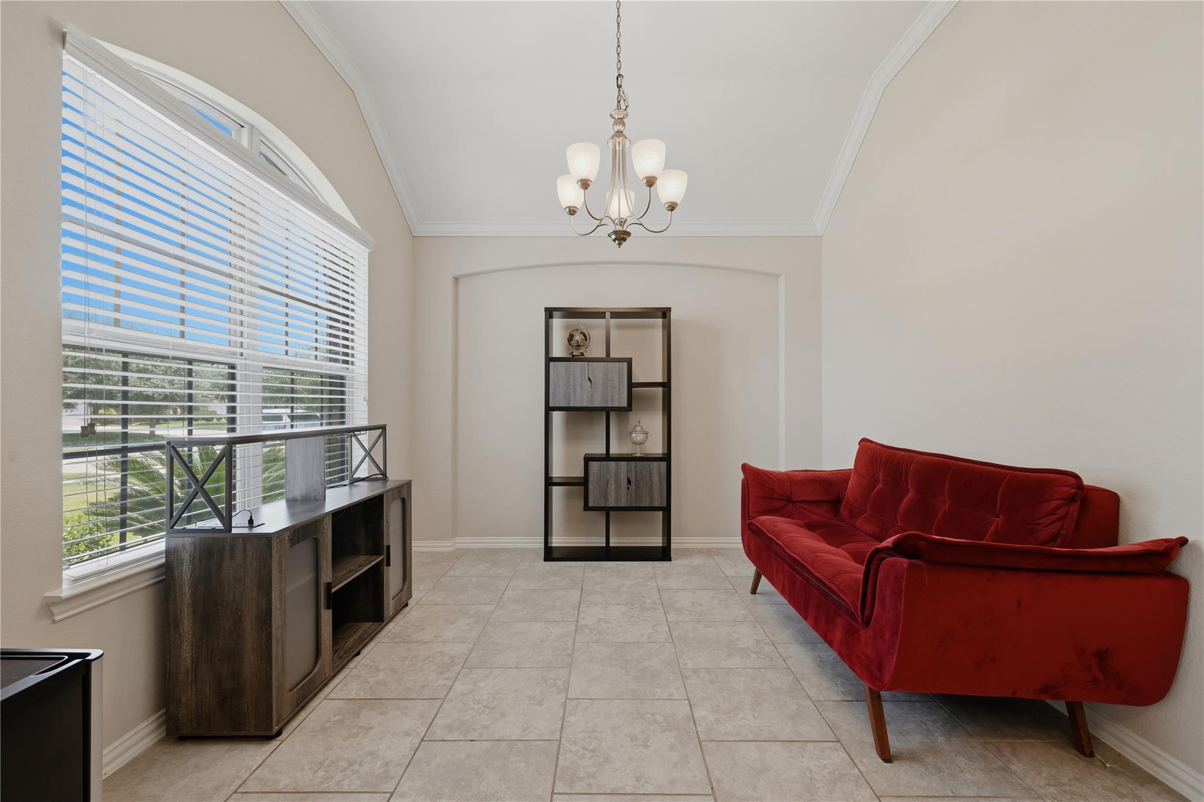
Located in one of the most desirable master-planned communities, this charming 1-story home blends style and function throughout. Recent upgrades include whole house water softener, under sink filter, garage epoxy flooring, extended backyard space. Tile floors in the entry, formal dining, kitchen and living room. The kitchen is the heart of the home w/ a center island, lots of cabinets, granite counters, stainless appliances, and breakfast bar. The front room can be a study, formal living/dining, or playroom. Additional flex room and full bath sit between the secondary bedrooms. The primary suite is privately positioned at the rear: soaking tub, dual sinks, walk-in shower, walk-in closet. The backyard has been updated with an entertainer's dream in mind, covered patio plus an extension, ideal for gatherings. Zoned to top rated schools, this home is within walking and biking distance to the elementary school. Amenities include a fitness facility, pools, parks, playgrounds, and more!

Save
Ask
Tour
Hide
Share
Listing Snapshot
Price 
$350,000
Days On Site 
8 Days
Bedrooms 
3
Inside Area (SqFt) 
2,034 sqft
Total Baths 
2
Full Baths 
2
Partial Baths 
N/A
Lot Size 
0.1653 Acres
Year Built 
2014
MLS Number 
5911569
Status 
Active
Property Tax 
$8,654
HOA/Condo/Coop Fees 
$70.83 monthly
Sq Ft Source 
N/A
Friends & Family
Recent Activity
a week agoListing updated with changes from the MLS
a week agoListing first seen on site
General Features
Acres 
0.1653
Attached Garage 
Yes
Disclosures 
MudSeller's Disclosure
Foundation 
Slab
Garage 
Yes
Garage Spaces 
2
Parking 
AttachedGarage Door Opener
Parking Spaces 
2
Property Sub Type 
Single Family Residence
SqFt Total 
2034
Style 
Traditional
Water Source 
Public
Interior Features
Appliances 
DisposalGas OvenMicrowaveGas RangeDishwasher
Cooling 
Electric
Flooring 
CarpetTile
Heating 
Natural Gas
Interior 
Walk-In Closet(s)Double Vanity
Laundry Features 
Electric Dryer HookupGas Dryer Hookup
Spa 
Yes
Bedroom 
Dimensions - 11 X 10Level - FirstArea - 110
Breakfast 
Dimensions - 13 x 8Level - FirstArea - 104
Dining Room 
Dimensions - 11 x 10Level - FirstArea - 110
Family Room 
Dimensions - 18 x 18Level - FirstArea - 324
Home Office/Study 
Dimensions - 14 x 10Level - FirstArea - 140
Kitchen 
Dimensions - 13 x 13Level - FirstArea - 169
Master Bedroom 
Dimensions - 14 x 14Level - FirstArea - 196
Save
Ask
Tour
Hide
Share
Exterior Features
Construction Details 
Brick
Fencing 
Full
Lot Features 
Subdivided
Roof 
Composition
Spa 
Yes
Community Features
Accessibility Features 
Therapeutic Whirlpool
Association Amenities 
ClubhouseDog ParkFitness CenterParkPlaygroundPoolTennis Court(s)Trail(s)
Association Fee 
$850.0
Association Fee Frequency 
Annually
Community Features 
Clubhouse
MLS Area 
15
School District 
11 - Conroe
Financing Terms Available 
CashConventionalFHAVA Loan
Schools
School District
11 - Conroe
Elementary School
Birnham Woods Elementary School
Middle School
York Junior High School
High School
Grand Oaks High School
Listing courtesy of Keller Williams Realty The Woodlands renatacontrucci@gmail.com

IDX information is provided exclusively for consumers’ personal, non-commercial use. It may not be used for any purpose other than to identify prospective properties consumers may be interested in purchasing. This data is deemed reliable but is not guaranteed accurate by the MLS.

Data provided by HAR.com © 2026. All information provided should be independently verified.

Neighborhood & Commute
Source: Walkscore
Disclosure: Community information and market data powered by Constellation Data Labs. Information is deemed reliable but not guaranteed.
Save
Ask
Tour
Hide
Share