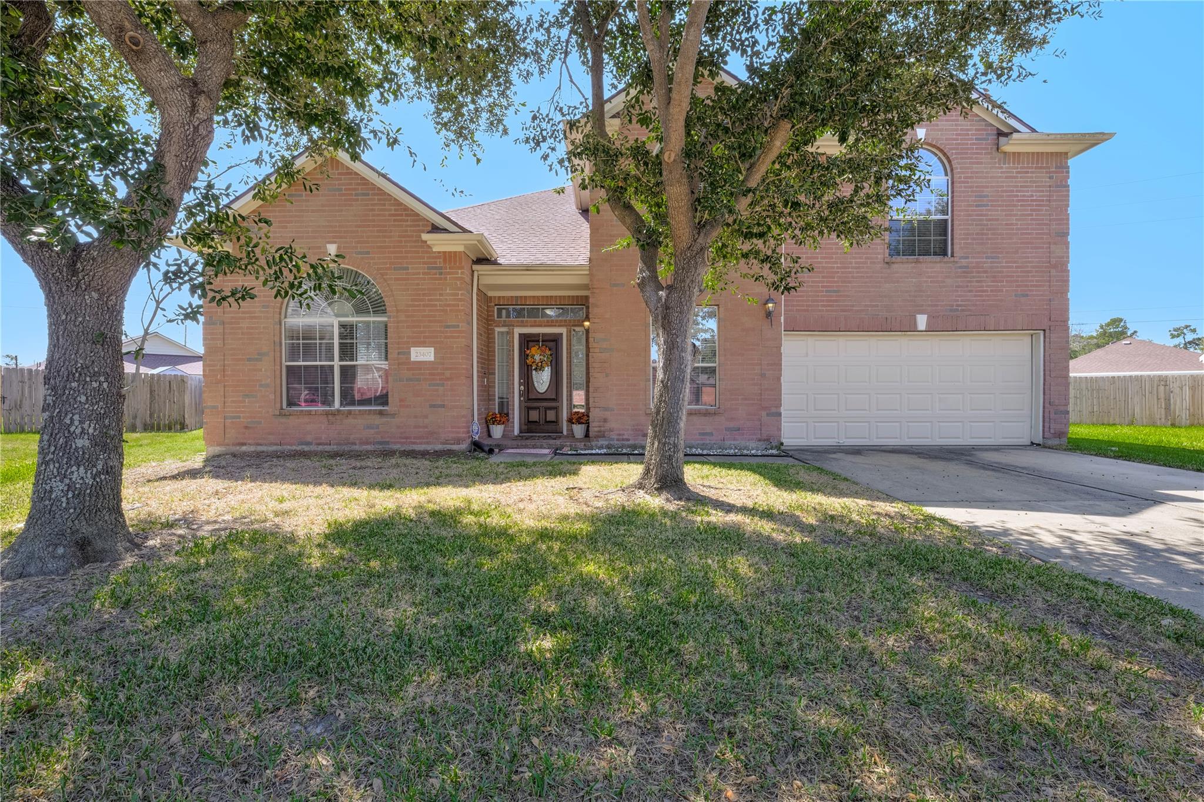
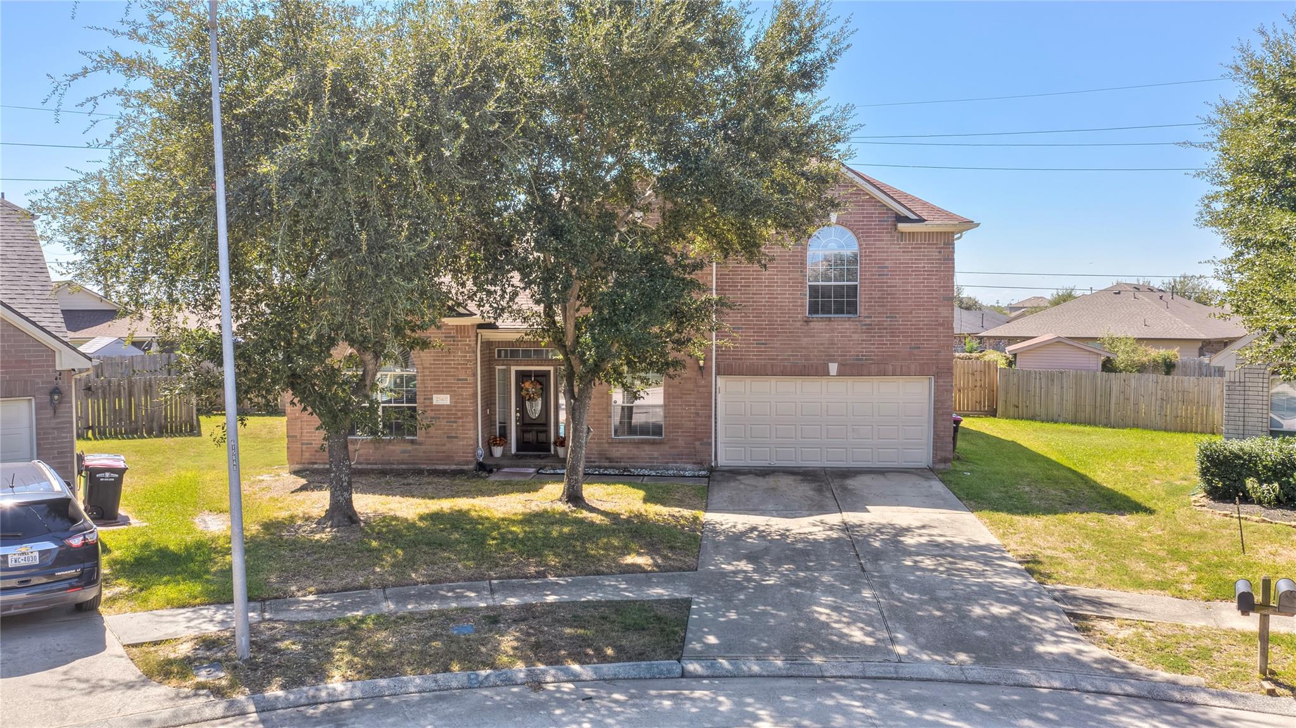
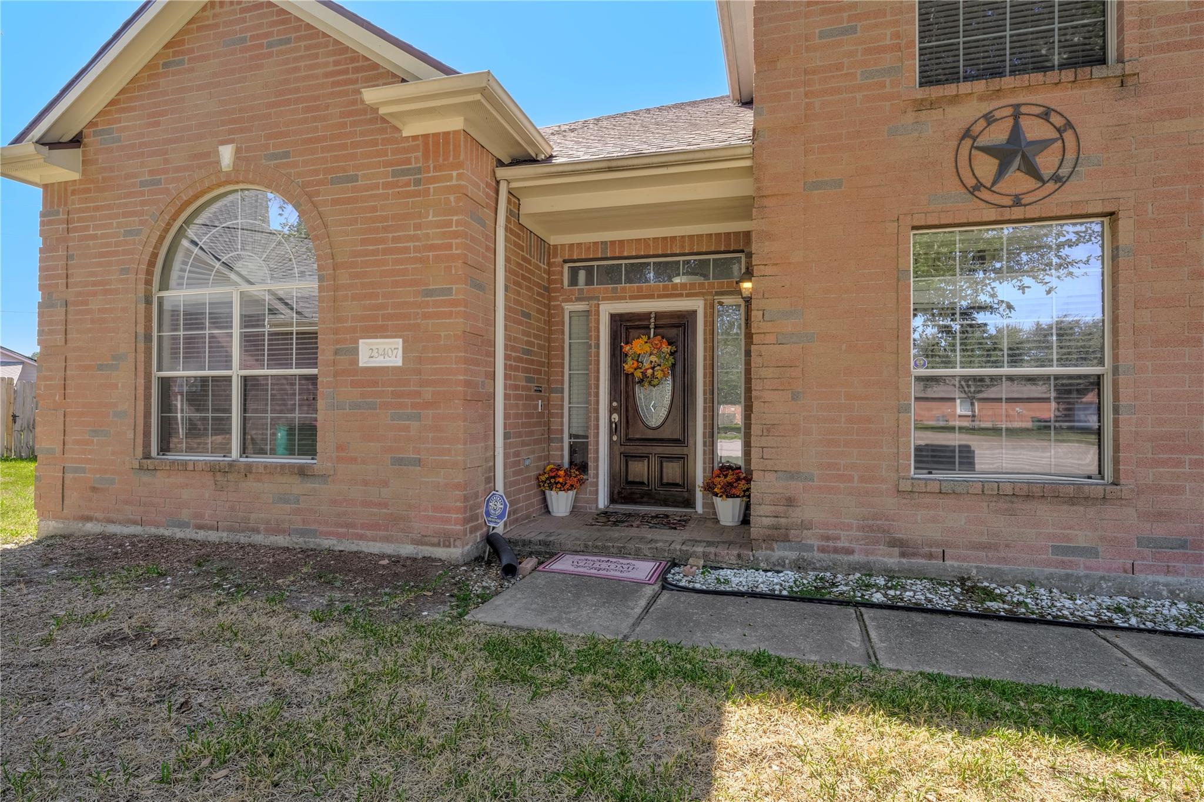
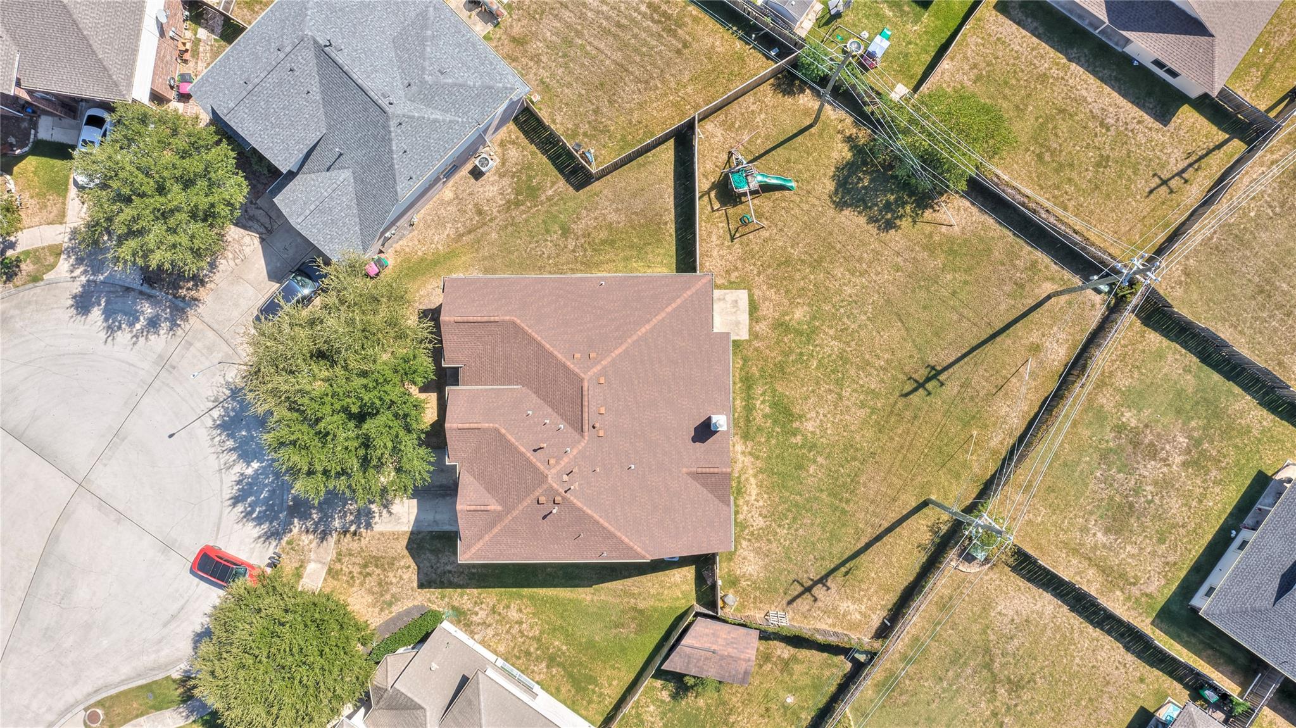
Beautiful Home on a Quiet Cul-de-Sac! A must-see home offering space, comfort, and endless possibilities! Spacious 5-bedroom, 3.5-bath home features an inviting open-concept floor plan with high ceilings and an abundance of windows. Kitchen opens seamlessly to the family room, creating a welcoming gathering space perfect for everyday living and entertaining. The spacious primary suite features: ensuite bathroom with separate his-and-her vanity sinks, large garden tub, and separate shower. Upstairs, you'll find a versatile game room that can be transformed into a home office, study, or additional flex space to suit your needs. Step outside to discover a huge backyard that serves as a blank canvas, ready for your vision! Create the ultimate outdoor living retreat, design a beautiful space for entertaining, or build the perfect play area for children to enjoy. With generous living space and room to make it your own, this home offers wonderful potential both inside and outside.
Save
Ask
Tour
Hide
Share
Listing Snapshot
Price
$335,900
Days On Site
27 Days
Bedrooms
5
Inside Area (SqFt)
2,885 sqft
Total Baths
4
Full Baths
3
Partial Baths
1
Lot Size
0.2709 Acres
Year Built
2007
MLS Number
59374039
Status
Active
Property Tax
$8,269
HOA/Condo/Coop Fees
$34.67 monthly
Sq Ft Source
N/A
Friends & Family
React
Comment
Invite
No Comments Yet
Did you know? You can invite friends and family to your search. They can join your search, rate and discuss listings with you.
High CeilingsWalk-In Closet(s)PantryMaster DownstairsDouble Vanity
Laundry Features
Gas Dryer HookupWasher Hookup
Bedroom
Dimensions - 14x10Level - SecondArea - 140
Breakfast
Dimensions - 10x9Level - FirstArea - 90
Dining Room
Dimensions - 12x11Level - FirstArea - 132
Game Room
Dimensions - 14x10Level - SecondArea - 140
Kitchen
Dimensions - 11x9Level - FirstArea - 99
Living Room
Dimensions - 18x14Level - FirstArea - 252
Master Bedroom
Dimensions - 18x15Level - FirstArea - 270
Utility Room
Level - First
Save
Ask
Tour
Hide
Share
Exterior Features
Construction Details
BrickWood Siding
Fencing
Back Yard
Lot Features
Back YardSubdivided
Patio And Porch
Patio
Roof
Composition
Community Features
Association Fee
$416.0
Association Fee Frequency
Annually
MLS Area
12
School District
48 - Spring
Financing Terms Available
CashConventionalFHAVA Loan
Roads
Concrete
Schools
School District
48 - Spring
Elementary School
Gloria Marshall Elementary School
Middle School
Ricky C Bailey M S
High School
Spring High School
Listing courtesy of Sierra Group Realty joannadreamhouse@gmail.com
IDX information is provided exclusively for consumers’ personal, non-commercial use. It may not be used for any purpose other than to identify prospective properties consumers may be interested in purchasing. This data is deemed reliable but is not guaranteed accurate by the MLS.
Did you know? You can invite friends and family to your search. They can join your search, rate and discuss listings with you.