Save
Ask
Tour
Hide
Share
$325,000
2 Days On Site

23326 Sawmill Pass
Spring, TX 77373

Single Family Residence|Coming Soon
3
Beds
2
Total Baths
2
Full Baths
1,918
SqFt
$169
/SqFt
2015
Built
Subdivision:
Breckenridge Forest Sec 9
County:
Harris
Call Now: 281-969-3817
Is this the listing for you? We can help make it yours.
281-969-3817
23326 Sawmill Pass23326 Sawmill Pass23326 Sawmill Pass23326 Sawmill Pass
Save
Ask
Tour
Hide
Share

Mortgage Calculator

Monthly Payment (Est.)

Enter an interest rate to see your estimated monthly payment.
Calculator powered by Showcase IDX, a Constellation1 Company. Copyright ©2026 Information is deemed reliable but not guaranteed.

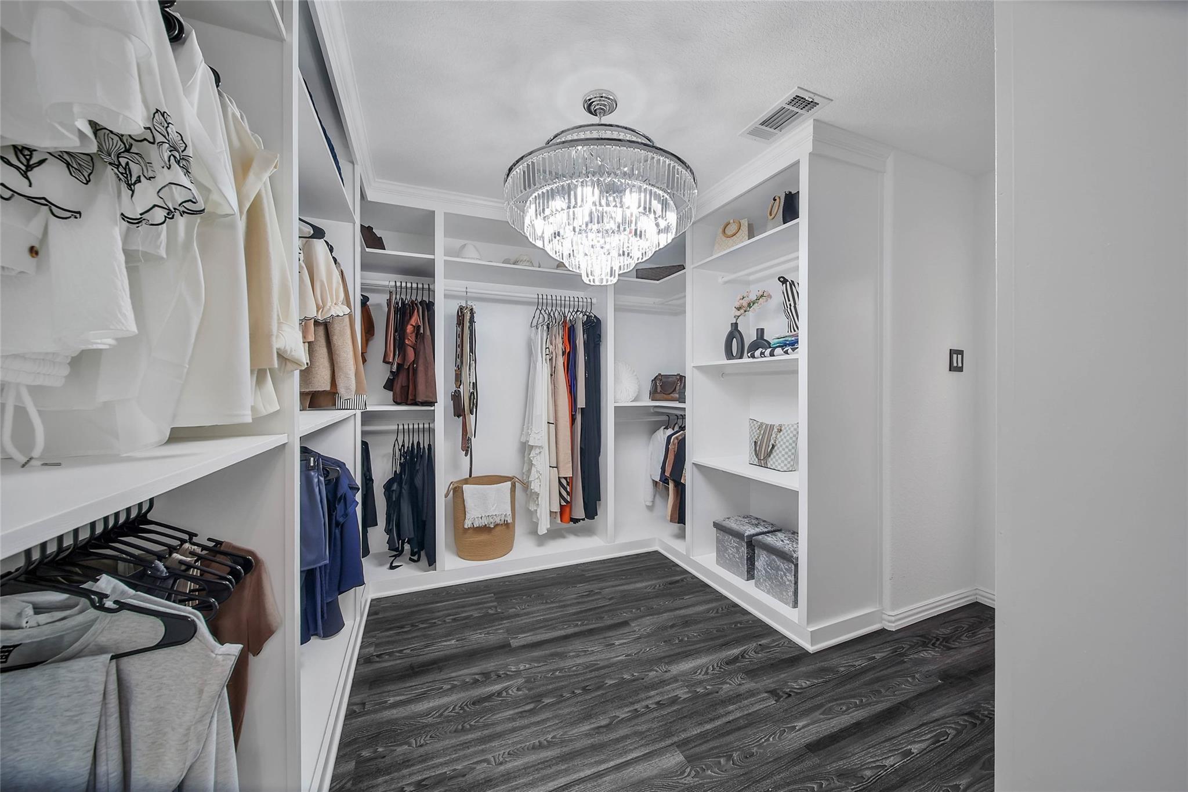
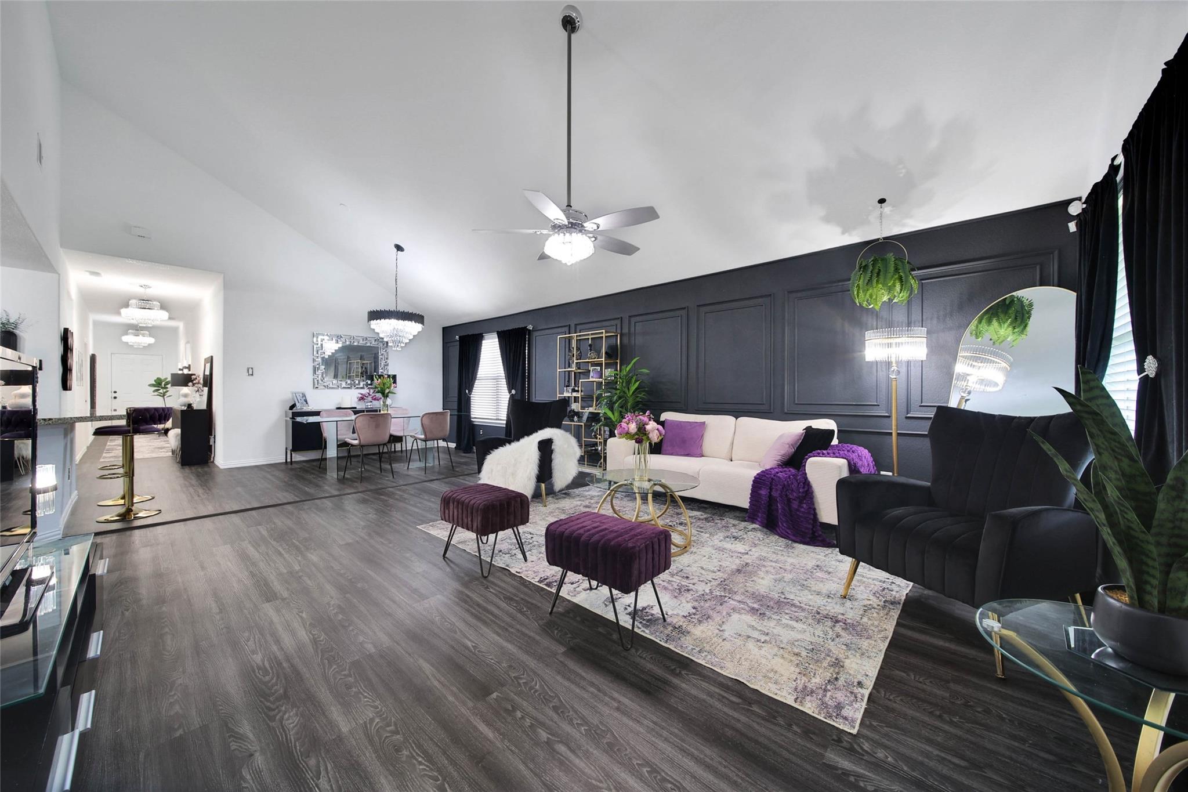
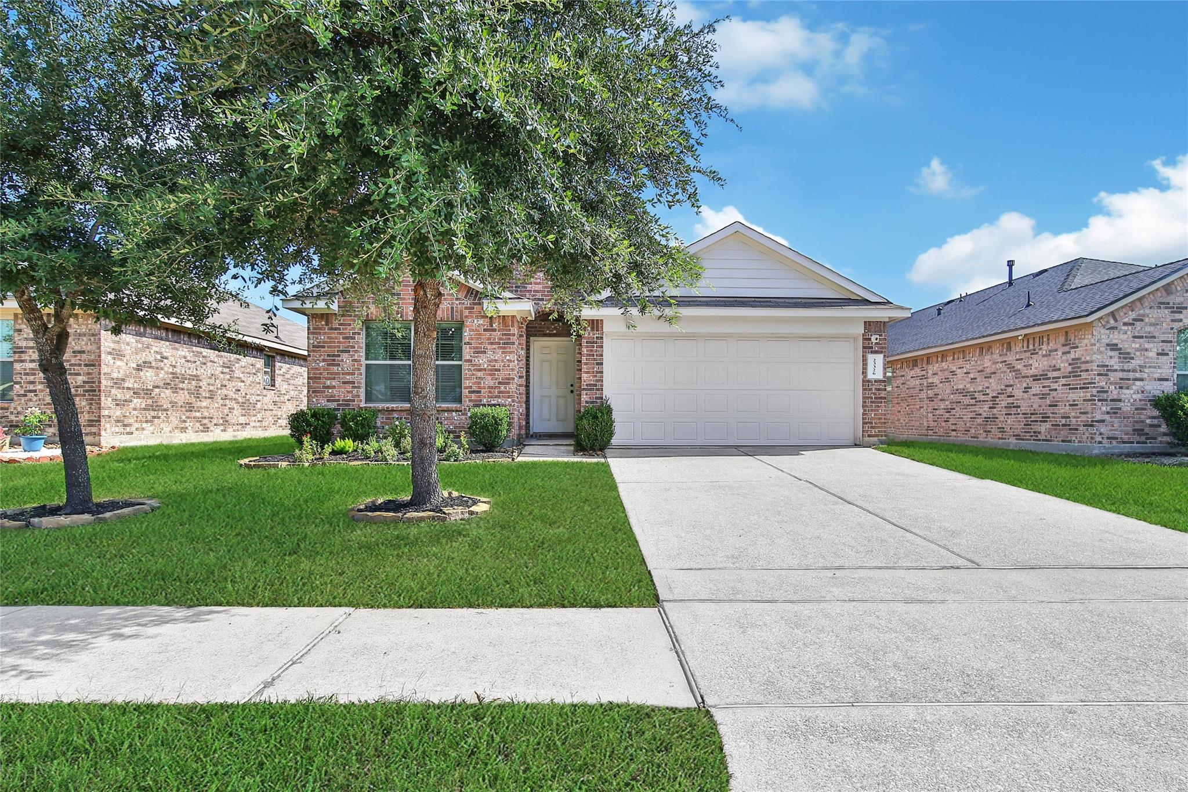
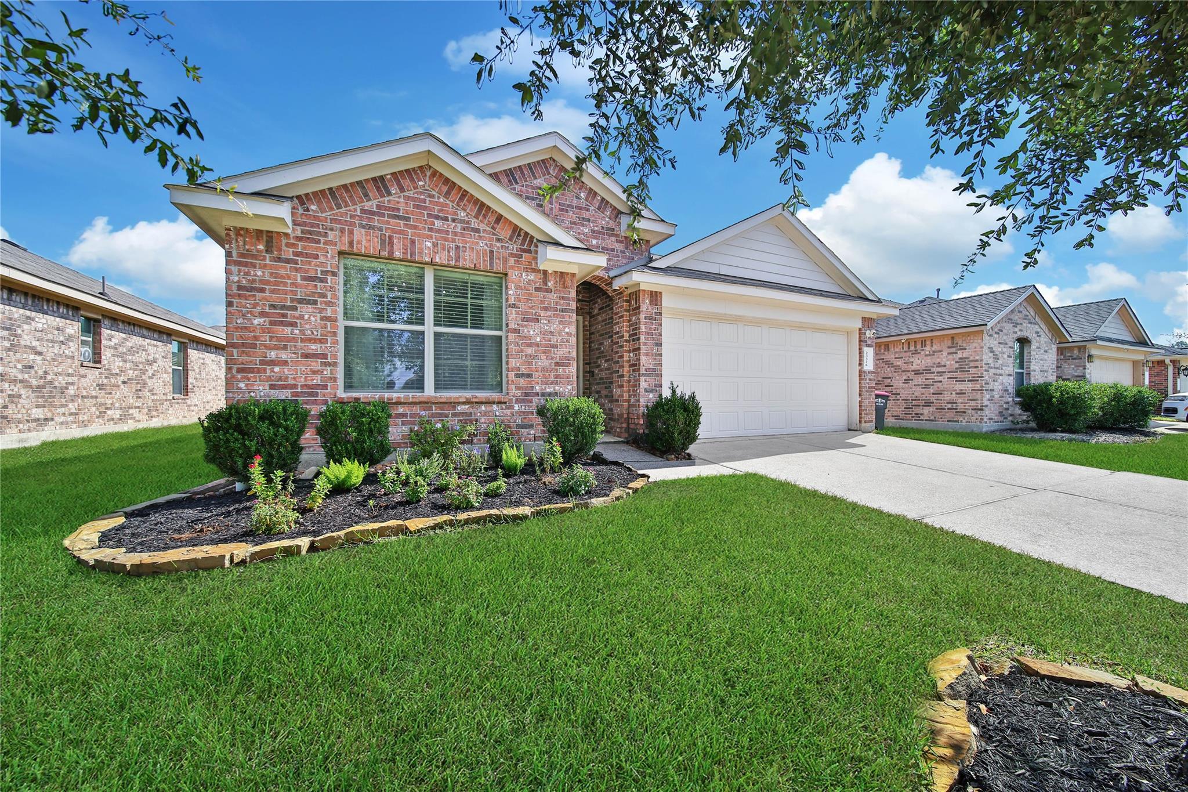
Welcome to this beautifully upgraded home in the heart of Spring, conveniently located within walking distance to local schools, a neighborhood pool, park, and playgrounds! Thoughtfully enhanced throughout, this home features upgraded Luxury Vinyl Plank flooring, gorgeous chandeliers, vaulted ceilings, and an inviting open-concept layout connecting the living, dining, and kitchen areas. The kitchen boasts a large island, perfect for gathering and entertaining. The spacious primary suite is truly a dream, offering a cozy sitting area and an incredible custom closet with approximately $30,000 in built-ins, including an oversized double closet, dedicated shoe room, and strategic access to the laundry room. Two generously sized secondary bedrooms provide plenty of space. Step outside to enjoy the quaint backyard and covered patio—perfect for relaxing or entertaining!

Save
Ask
Tour
Hide
Share
Listing Snapshot
Price 
$325,000
Days On Site 
2 Days
Bedrooms 
3
Inside Area (SqFt) 
1,918 sqft
Total Baths 
2
Full Baths 
2
Partial Baths 
N/A
Lot Size 
0.132 Acres
Year Built 
2015
MLS® Number 
60458859
Status 
Coming Soon
Property Tax 
$6,721
HOA/Condo/Coop Fees 
$37.5 monthly
Sq Ft Source 
N/A
Friends & Family
Recent Activity
2 days agoListing updated with changes from the MLS®
2 days agoListing first seen on site
General Features
Acres 
0.132
Attached Garage 
Yes
Direction Faces 
West
Disclosures 
MudSeller's Disclosure
Foundation 
Slab
Garage 
Yes
Garage Spaces 
2
Parking 
AttachedElectric GateGated
Parking Spaces 
2
Property Sub Type 
Single Family Residence
Security 
Prewired
Sewer 
Public Sewer
SqFt Total 
1918
Style 
Traditional
Water Source 
Public
Interior Features
Appliances 
DisposalGas OvenMicrowaveGas RangeDishwasher
Cooling 
Electric
Flooring 
Vinyl
Heating 
Natural Gas
Interior 
High CeilingsWalk-In Closet(s)Breakfast BarKitchen IslandPantryMaster DownstairsGranite CountersDouble Vanity
Laundry Features 
Electric Dryer HookupGas Dryer HookupWasher Hookup
Bathroom 
Dimensions - 6X7Level - FirstArea - 42
Bedroom 
Dimensions - 10X10Level - FirstArea - 100
Dining Room 
Dimensions - 12X10Level - FirstArea - 120
Extra Room 
Dimensions - 11X6Level - FirstArea - 66
Kitchen 
Dimensions - 12X12Level - FirstArea - 144
Living Room 
Dimensions - 17X15Level - FirstArea - 255
Master Bedroom 
Dimensions - 17X13Level - FirstArea - 221
Utility Room 
Dimensions - 5X6Level - FirstArea - 30
Save
Ask
Tour
Hide
Share
Exterior Features
Construction Details 
BrickWood Siding
Fencing 
Back Yard
Lot Features 
Back YardSubdivided
Patio And Porch 
Covered
Roof 
Composition
Community Features
Association Amenities 
ParkPlaygroundPoolTrail(s)Recreation Facilities
Association Fee 
$450.0
Association Fee Frequency 
Annually
MLS Area 
12
School District 
48 - Spring
Financing Terms Available 
CashConventionalFHAVA Loan
Schools
School District
48 - Spring
Elementary School
Gloria Marshall Elementary School
Middle School
Ricky C Bailey M S
High School
Spring High School
Listing courtesy of C & S Premier Realty clarissamichaels@gmail.com

IDX information is provided exclusively for consumers’ personal, non-commercial use. It may not be used for any purpose other than to identify prospective properties consumers may be interested in purchasing. This data is deemed reliable but is not guaranteed accurate by the MLS.

Data provided by HAR.com © 2026. All information provided should be independently verified.

Neighborhood & Commute
Source: Walkscore
Disclosure: Community information and market data powered by Constellation Data Labs. Information is deemed reliable but not guaranteed.
Save
Ask
Tour
Hide
Share