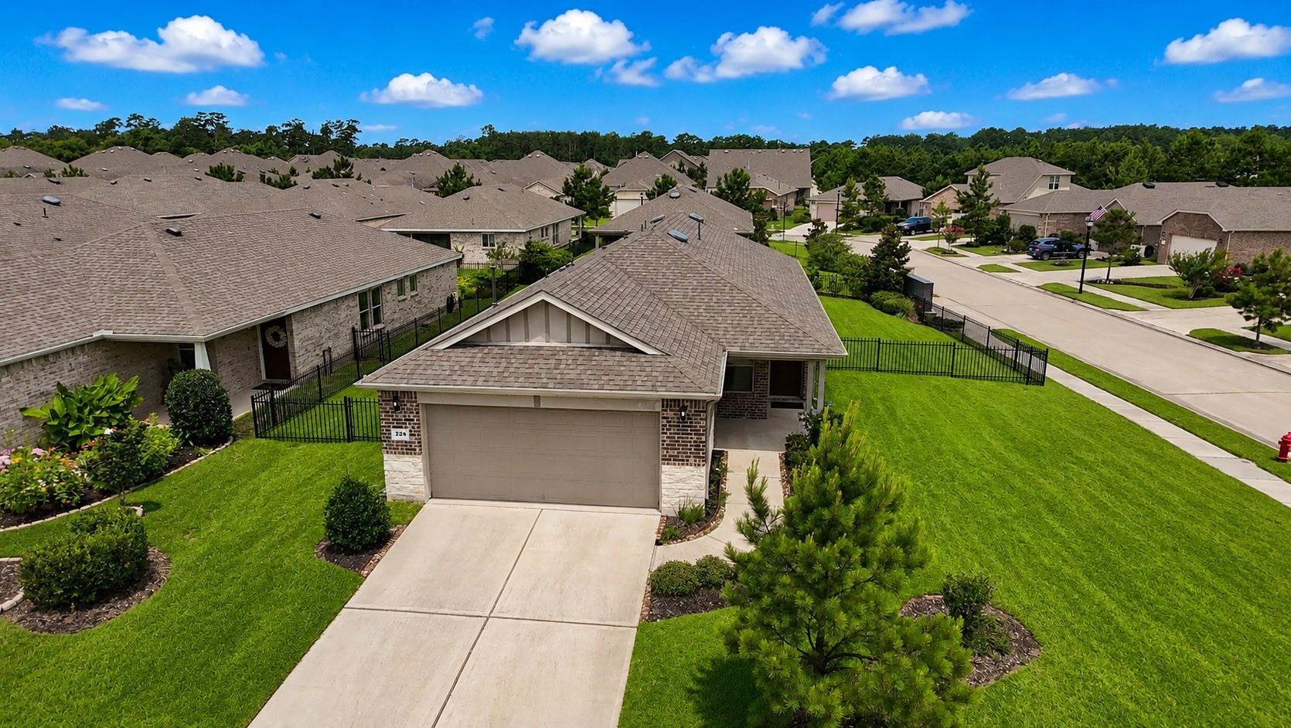
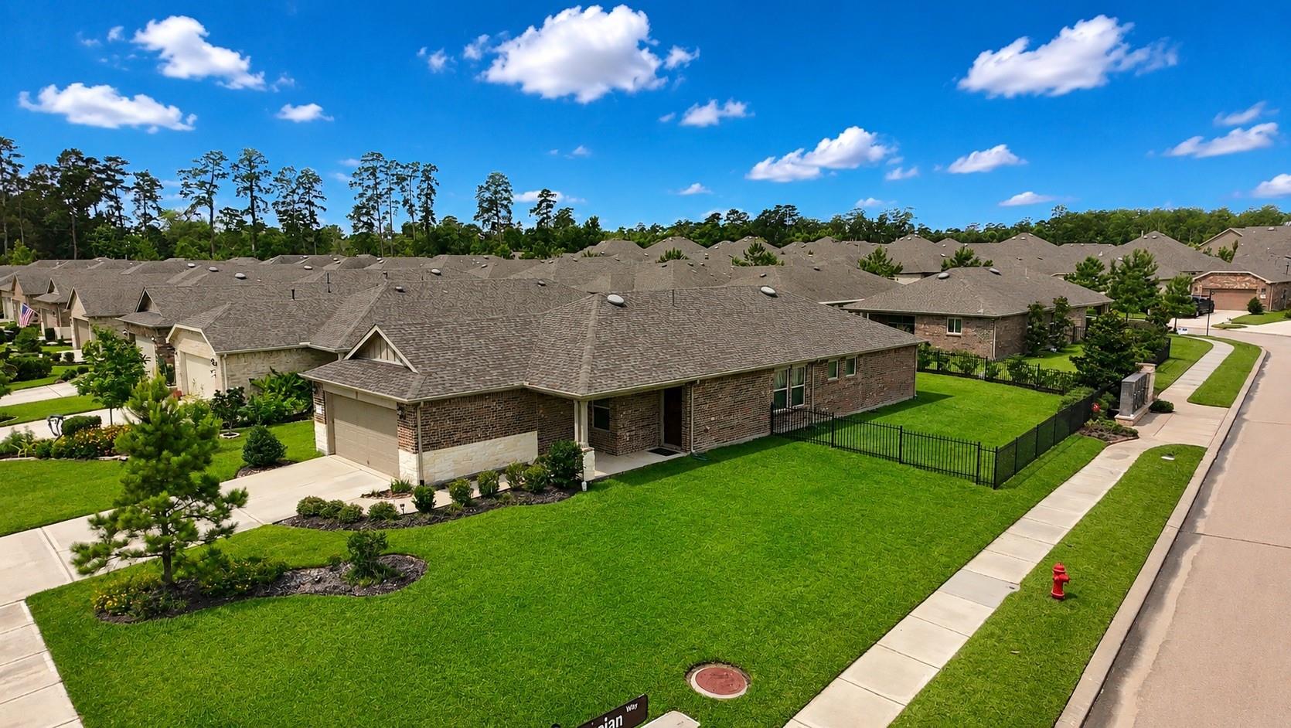
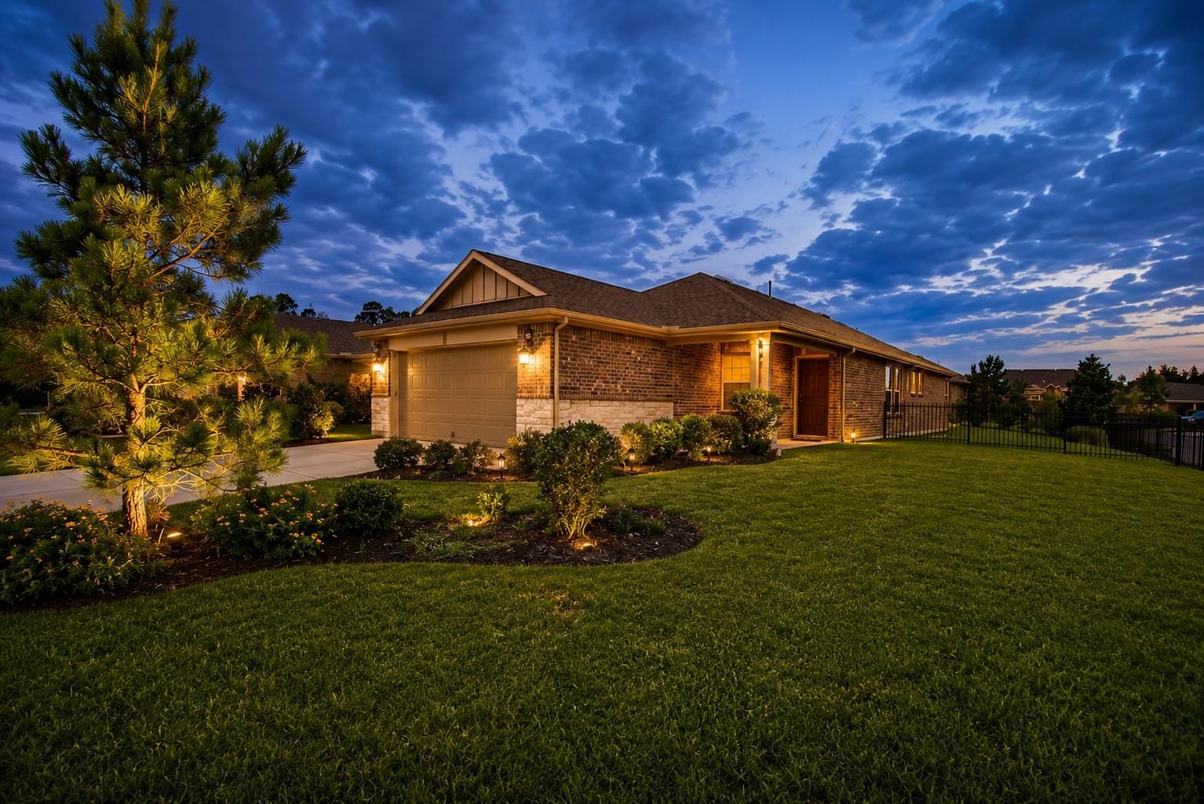
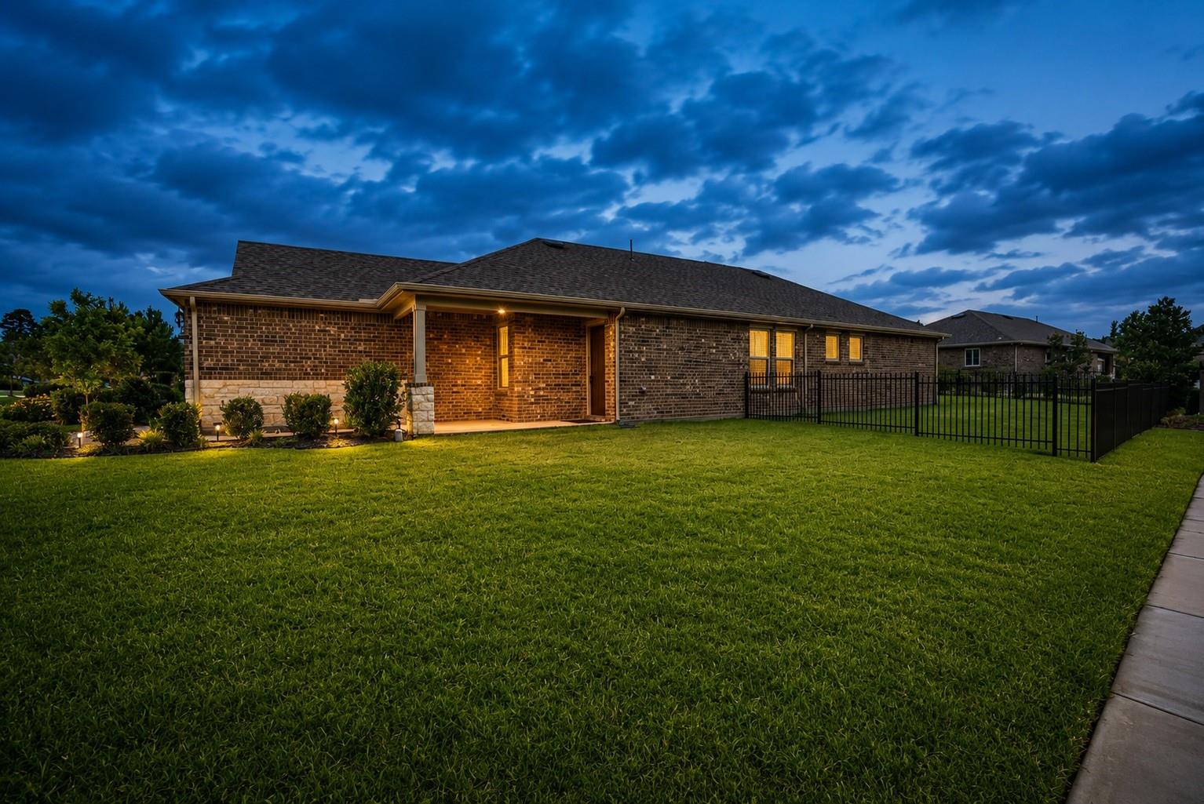
Welcome to easy living in the highly sought-after Del Webb 55+ community! Situated on a desirable corner lot, this beautifully maintained 2-bedroom, 2-bath home with a dedicated office offers comfort, style, and functionality. The open-concept layout is filled with natural light and features a large kitchen island, perfect for entertaining. Relax on the covered patio or enjoy the convenience of smart home technology controlling the thermostat, front door, and garage. A Rain Bird sprinkler system keeps the landscaping beautiful, while a whole-home Generac generator provides peace of mind. The built-in pest control system treats the home's exterior and interior wall cavities from an exterior access point. Enjoy resort-style amenities and the active lifestyle Del Webb is known for!
Save
Ask
Tour
Hide
Share
Listing Snapshot
Price
$380,000
Days On Site
0 Days
Bedrooms
2
Inside Area (SqFt)
1,506 sqft
Total Baths
2
Full Baths
2
Partial Baths
N/A
Lot Size
0.2005 Acres
Year Built
2021
MLS Number
61002627
Status
Active
Property Tax
$6,193
HOA/Condo/Coop Fees
$282.92 monthly
Sq Ft Source
N/A
Friends & Family
React
Comment
Invite
No Comments Yet
Did you know? You can invite friends and family to your search. They can join your search, rate and discuss listings with you.
Recent Activity
5 hours ago
Listing updated with changes from the MLS
14 hours ago
Listing first seen on site
General Features
Acres
0.2005
Attached Garage
Yes
Disclosures
MudSeller's Disclosure
Foundation
Slab
Garage
Yes
Garage Spaces
2
Parking
Attached
Parking Spaces
2
Property Sub Type
Single Family Residence
Security
Security Guard
Sewer
Public Sewer
SqFt Total
1506
Style
Contemporary/ModernTraditional
Water Source
Public
Interior Features
Appliances
DisposalMicrowaveDishwasher
Cooling
Electric
Heating
Natural Gas
Interior
PantryDouble Vanity
Bedroom
Dimensions - 10x10Level - FirstArea - 100
Dining Room
Dimensions - 14x8.5Level - FirstArea - 119
Family Room
Dimensions - 16x14Level - FirstArea - 224
Home Office/Study
Dimensions - 10x10Level - FirstArea - 100
Kitchen
Dimensions - 14x13Level - FirstArea - 182
Master Bedroom
Dimensions - 13x14Level - FirstArea - 182
Save
Ask
Tour
Hide
Share
Exterior Features
Construction Details
BrickStone
Lot Features
Corner LotSubdivided
Roof
Composition
Community Features
Association Amenities
Recreation Facilities
Association Fee
$3395.0
Association Fee Frequency
Annually
MLS Area
15
School District
36 - Magnolia
Senior Community
Yes
Financing Terms Available
CashConventionalFHAVA Loan
Schools
School District
36 - Magnolia
Elementary School
Tom R. Ellisor Elementary School
Middle School
Bear Branch Junior High School
High School
Magnolia High School
Listing courtesy of Olympic Realty LLC errolnolan@olympicrealtor.com
IDX information is provided exclusively for consumers’ personal, non-commercial use. It may not be used for any purpose other than to identify prospective properties consumers may be interested in purchasing. This data is deemed reliable but is not guaranteed accurate by the MLS.
Did you know? You can invite friends and family to your search. They can join your search, rate and discuss listings with you.