Save
Ask
Tour
Hide
Share
$595,000
61 Days On Site

10327 Earlington Manor Drive
Spring, TX 77379

For Sale|Single Family Residence|Active
4
Beds
3
Total Baths
3
Full Baths
3,215
SqFt
$185
/SqFt
2002
Built
Subdivision:
Gleannloch Farms Sec 19 Amd
County:
Harris
Call Now: 281-969-3817
Is this the listing for you? We can help make it yours.
281-969-3817
10327 Earlington Manor Drive10327 Earlington Manor Drive10327 Earlington Manor Drive10327 Earlington Manor Drive
Save
Ask
Tour
Hide
Share

Mortgage Calculator

Monthly Payment (Est.)

Enter an interest rate to see your estimated monthly payment.
Calculator powered by Showcase IDX, a Constellation1 Company. Copyright ©2026 Information is deemed reliable but not guaranteed.

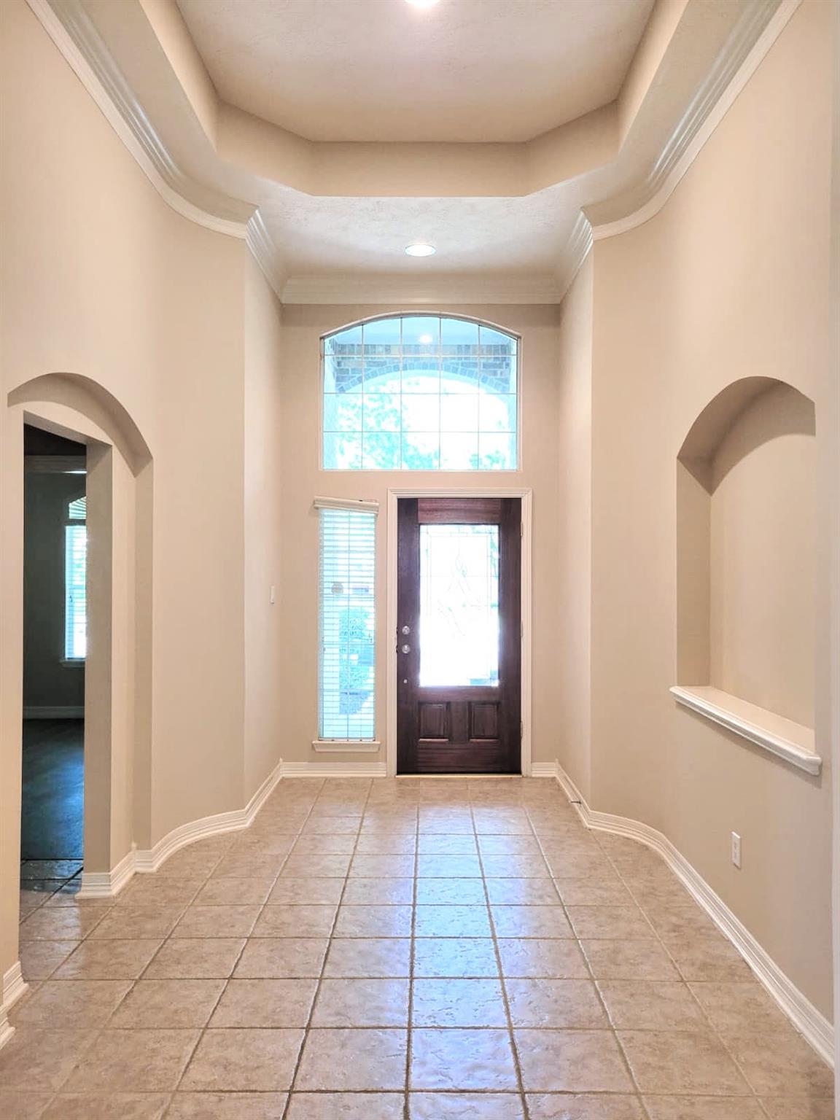
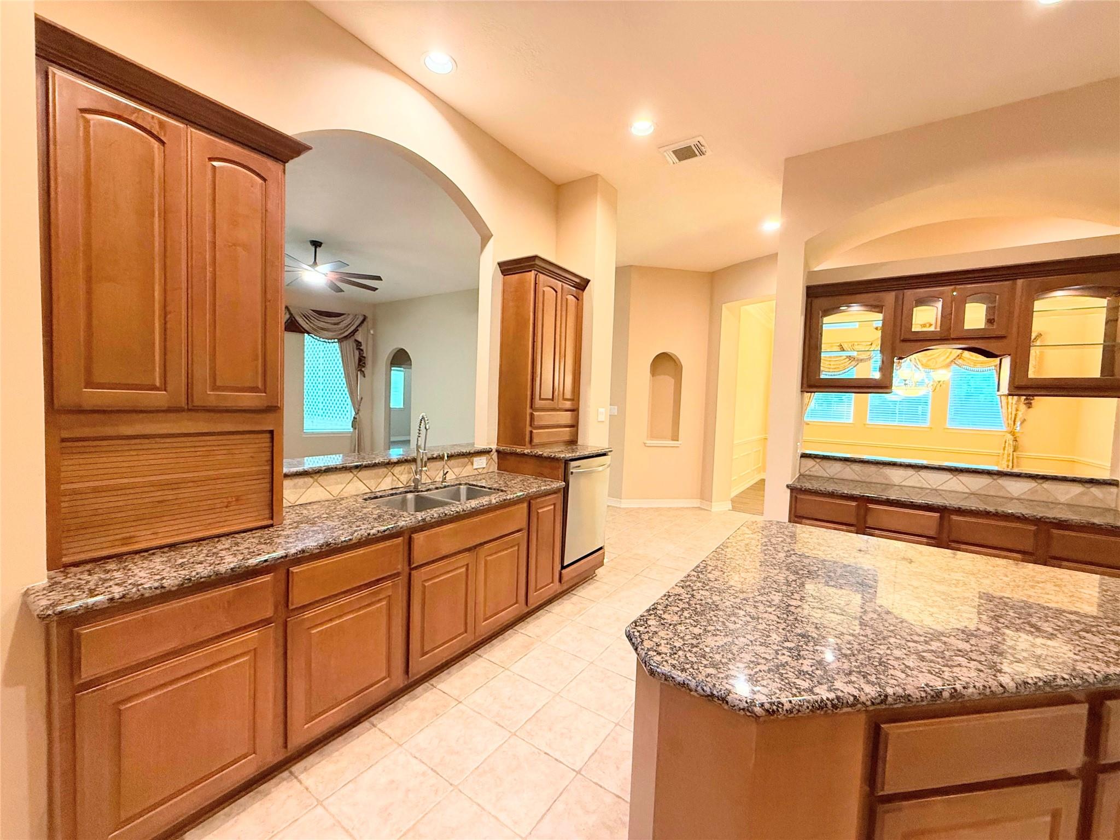
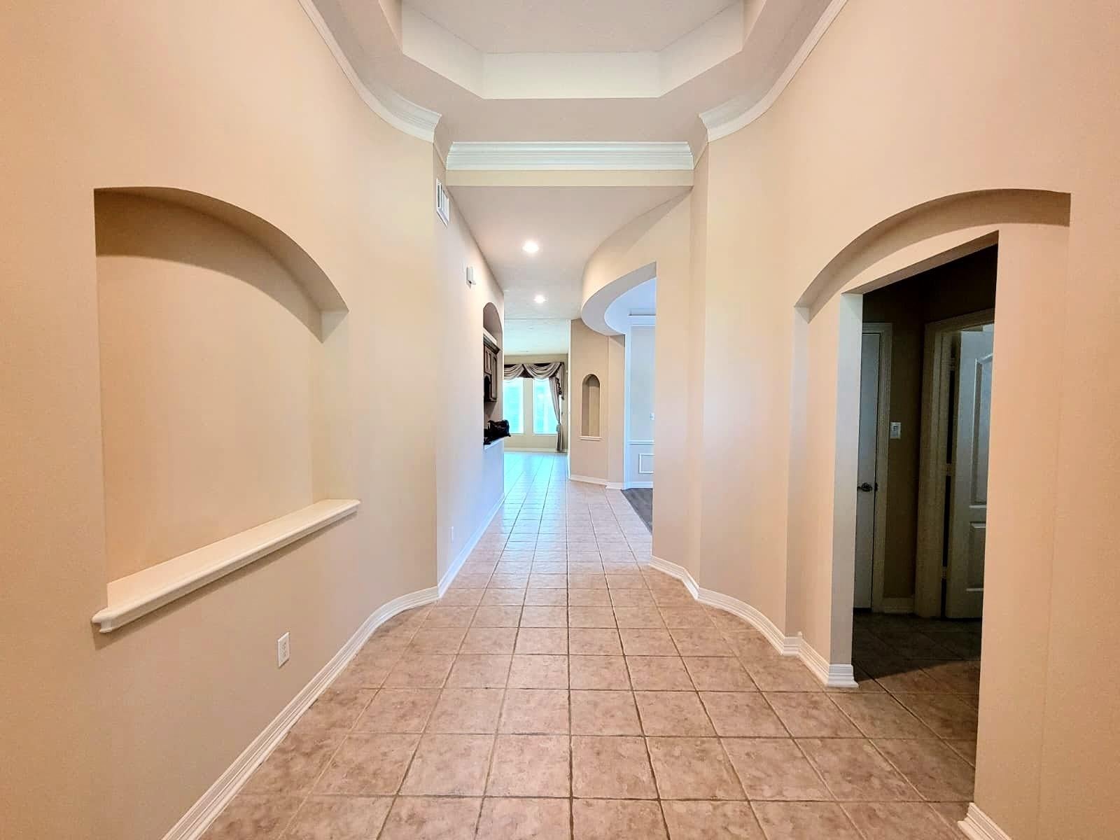
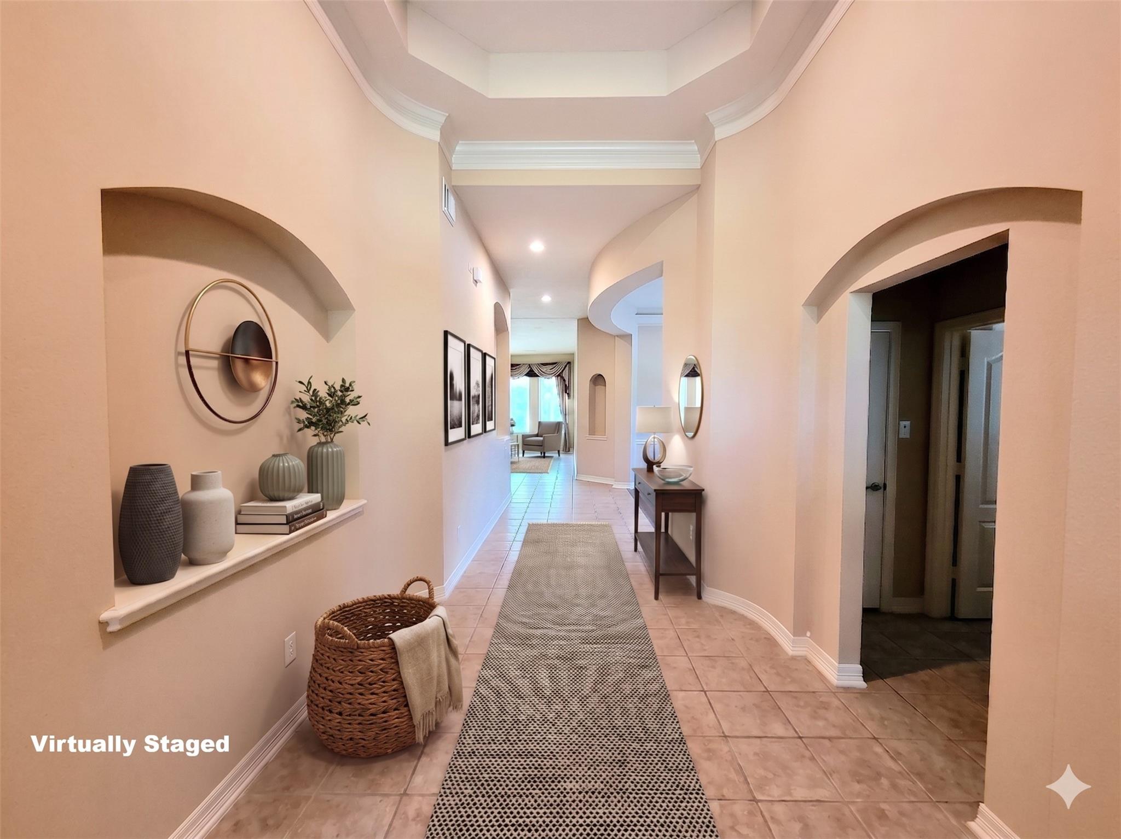
Rare 1-story former 4/5 bed model with 3-car garage in Gleannloch Farms! SELLER OFFERING $15,000 TOWARD RATE BUYDOWN/CLOSING COSTS WITH ACCEPTABLE OFFER! Private end-cap with only one direct neighbor and green space views. Grand foyer with high ceilings, stone fascia, new paint, and 100% carpet-free LVP flooring throughout. Expansive island kitchen with granite countertops, gas cooktop, and custom-lit formal dining. The bright great room leads to an enclosed sunroom—ideal for a home gym or garden room—plus a separate enclosed flex/workroom. Primary suite offers garden views, sitting area, and spa bath with soaking tub, dual vanities, and dual shower heads. Generous secondary bedrooms provide versatile office, den, or media room options. Upgrades: New AC system, whole-home water softener, and kitchen RO water filtration. Move-in ready! Enjoy premier amenities (golf, pools, tennis, trails) and top Klein ISD schools. Room sizes approx. Select photos virtually staged. Come see it.

Save
Ask
Tour
Hide
Share
Listing Snapshot
Price 
$595,000
Days On Site 
61 Days
Bedrooms 
4
Inside Area (SqFt) 
3,215 sqft
Total Baths 
3
Full Baths 
3
Partial Baths 
N/A
Lot Size 
0.2404 Acres
Year Built 
2002
MLS® Number 
61514770
Status 
Active
Property Tax 
$10,728
HOA/Condo/Coop Fees 
$100 monthly
Sq Ft Source 
N/A
Friends & Family
Recent Activity
yesterdayListing updated with changes from the MLS®
4 days agoPrice changed to $595,000
2 months agoListing first seen on site
General Features
Acres 
0.2404
Attached Garage 
Yes
Direction Faces 
East
Disclosures 
Other Disclosures
Foundation 
Slab
Garage 
Yes
Garage Spaces 
3
Green Energy Efficient 
LightingHVAC
Parking 
AttachedAdditional ParkingGarage Door Opener
Parking Spaces 
3
Property Sub Type 
Single Family Residence
Sewer 
Public Sewer
SqFt Total 
3215
Style 
Traditional
Water Source 
Public
Interior Features
Appliances 
DisposalWater SoftenerConvection OvenElectric OvenMicrowaveGas CooktopDishwasherWater Purifier
Cooling 
Ceiling Fan(s)Electric
Fireplace 
Yes
Fireplace Features 
GasGas Log
Fireplaces 
1
Flooring 
LaminateTileVinylWood
Heating 
Natural Gas
Interior 
Crown MoldingHigh CeilingsWalk-In Closet(s)Kitchen IslandPantryEntrance FoyerMaster DownstairsGranite CountersVaulted Ceiling(s)Double VanitySoaking Tub
Laundry Features 
Electric Dryer HookupWasher Hookup
Window Features 
Window Coverings
Bedroom 
Dimensions - 12 x 11Level - FirstArea - 132
Breakfast 
Dimensions - 12 x 12Level - FirstArea - 144
Kitchen 
Dimensions - 15 x 12Level - FirstArea - 180
Master Bedroom 
Dimensions - 20 x 17Level - FirstArea - 340
Media Room 
Dimensions - 15 x 15Level - FirstArea - 225
Sunroom 
Dimensions - 20 x 11Level - FirstArea - 220
Utility Room 
Dimensions - 10 x 8Level - FirstArea - 80
Save
Ask
Tour
Hide
Share
Exterior Features
Construction Details 
StoneWood Siding
Fencing 
Back Yard
Lot Features 
Back YardCorner Lot
Other Structures 
Workshop
Patio And Porch 
CoveredPorchPatio
Roof 
Composition
Waterfront Features 
Pond
Windows/Doors 
Window Coverings
Community Features
Association Amenities 
Basketball CourtClubhouseDog ParkGolf CourseJogging PathParkPicnic AreaPlaygroundPoolSport CourtTennis Court(s)Trail(s)Recreation Facilities
Association Fee 
$1200.0
Association Fee Frequency 
Annually
Community Features 
CurbsClubhouseGolf
MLS Area 
14
School District 
32 - Klein
Horse Property 
Riding Trail
Financing Terms Available 
CashConventionalVA Loan
Roads 
AsphaltConcrete
Schools
School District
32 - Klein
Elementary School
Hassler Elementary School
Middle School
Doerre Intermediate School
High School
Klein Cain High School
Listing courtesy of Dash Realty merissachu88@gmail.com

IDX information is provided exclusively for consumers’ personal, non-commercial use. It may not be used for any purpose other than to identify prospective properties consumers may be interested in purchasing. This data is deemed reliable but is not guaranteed accurate by the MLS.
Data provided by HAR.com © 2026. All information provided should be independently verified.

Neighborhood & Commute
Source: Walkscore
Disclosure: Community information and market data powered by Constellation Data Labs. Information is deemed reliable but not guaranteed.
Save
Ask
Tour
Hide
Share