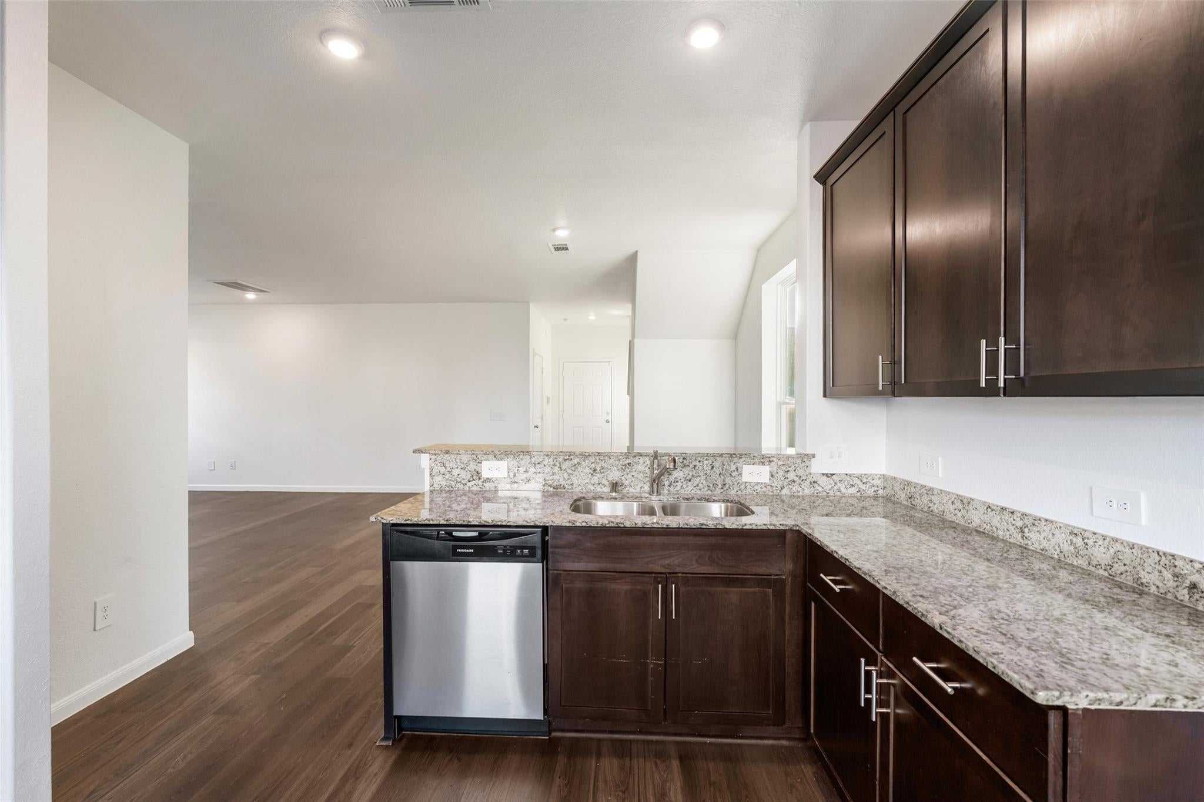
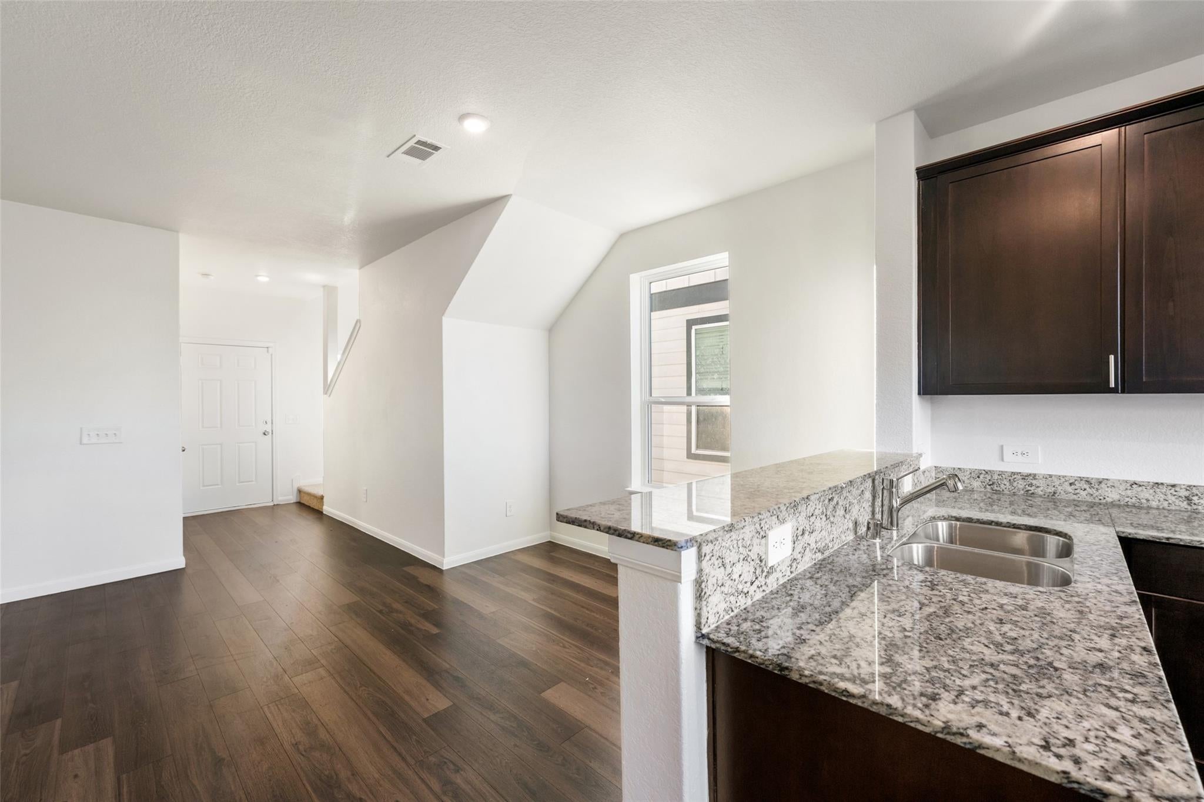
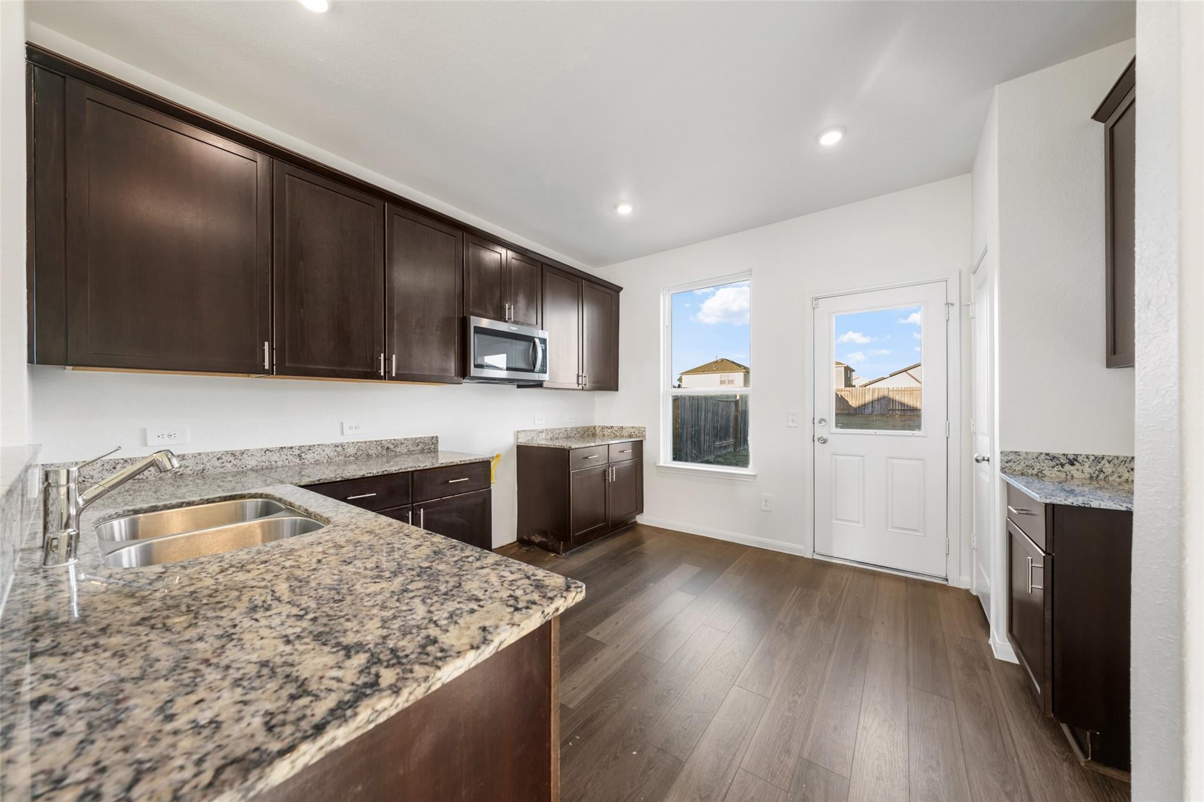
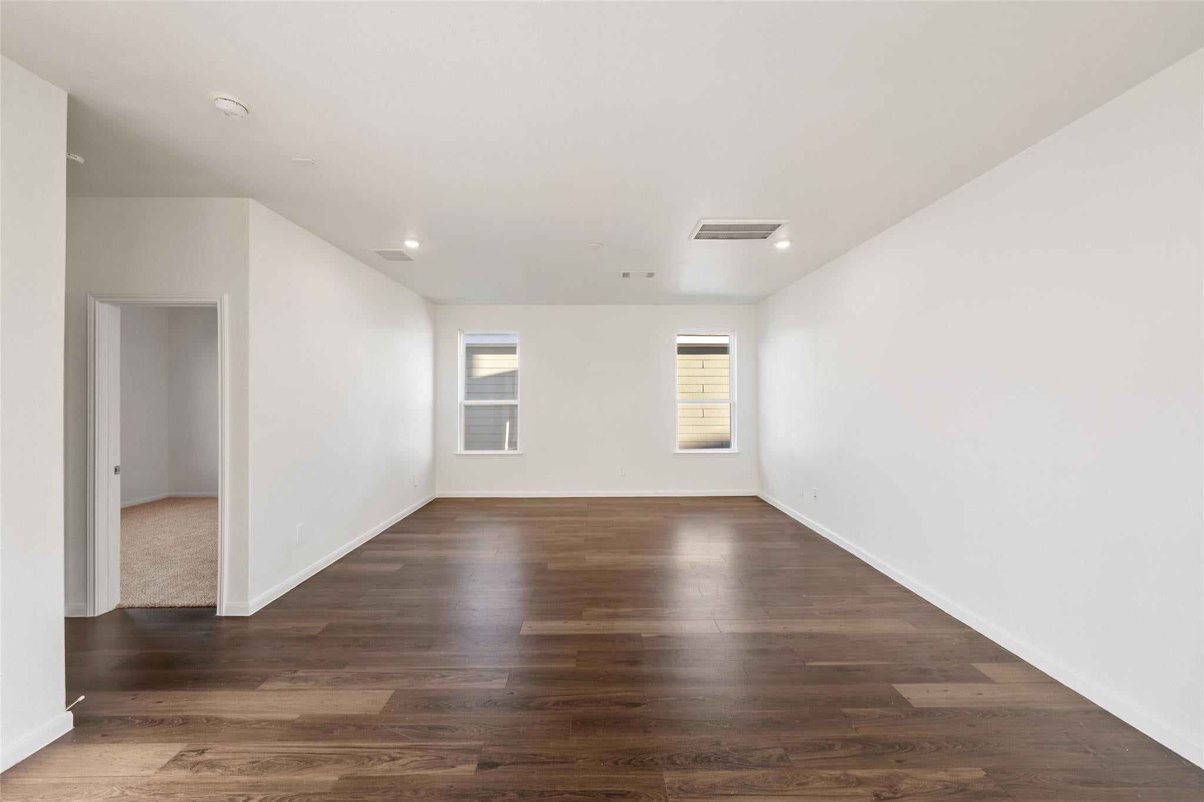
Step into the charm of this two-story, farmhouse-style home boasting four bedrooms and three full baths. Ideally situated near I-45, the Hardy Toll Road, and Grand Parkway 99, this location offers convenience with just a short drive to The Woodlands. The first-floor bedroom, which can double as an office, is complemented by a nearby full bath, making it perfect for guests. The expansive living and dining areas invite entertaining or unwinding, while the upstairs game room is your go-to spot for family fun. Retreat to the primary bedroom's ensuite bath for a private oasis. Enjoy the over-sized backyard and patio for BBQ's, slippy slides and more fun with family and friends. Don't miss the opportunity to explore this inviting home—schedule your showing today.
Save
Ask
Tour
Hide
Share
Listing Snapshot
Price
$289,000
Days On Site
2 Days
Bedrooms
4
Inside Area (SqFt)
2,028 sqft
Total Baths
3
Full Baths
3
Partial Baths
N/A
Lot Size
0.1439 Acres
Year Built
2022
MLS Number
61540497
Status
Active
Property Tax
$7,796
HOA/Condo/Coop Fees
$41.67 monthly
Sq Ft Source
N/A
Friends & Family
React
Comment
Invite
No Comments Yet
Did you know? You can invite friends and family to your search. They can join your search, rate and discuss listings with you.
Recent Activity
20 hours ago
Listing updated with changes from the MLS
yesterday
Status changed to Active
2 days ago
Listing first seen on site
General Features
Acres
0.1439
Attached Garage
Yes
Disclosures
MudSeller's Disclosure
Foundation
Slab
Garage
Yes
Garage Spaces
2
Green Energy Efficient
ThermostatAppliances
Parking
Attached
Parking Spaces
2
Property Sub Type
Single Family Residence
Sewer
Public Sewer
SqFt Total
2028
Style
Traditional
Water Source
Public
Interior Features
Appliances
ENERGY STAR Qualified AppliancesDisposalGas OvenMicrowaveGas RangeDishwasher
Listing courtesy of Realty Of America, LLC kyle@kc-living.com
IDX information is provided exclusively for consumers’ personal, non-commercial use. It may not be used for any purpose other than to identify prospective properties consumers may be interested in purchasing. This data is deemed reliable but is not guaranteed accurate by the MLS.
Did you know? You can invite friends and family to your search. They can join your search, rate and discuss listings with you.