Save
Ask
Tour
Hide
Share
$549,900
New Listing

28002 Autumn Falls Court
Spring, TX 77386

For Sale|Single Family Residence|Active
4
Beds
3
Total Baths
3
Full Baths
2,407
SqFt
$228
/SqFt
2025
Built
Subdivision:
Woodson's Reserve
County:
Montgomery
Call Now: 281-969-3817
Is this the listing for you? We can help make it yours.
281-969-3817
28002 Autumn Falls Court28002 Autumn Falls Court28002 Autumn Falls Court28002 Autumn Falls Court
Save
Ask
Tour
Hide
Share

Mortgage Calculator

Monthly Payment (Est.)

$2,509
Calculator powered by Showcase IDX, a Constellation1 Company. Copyright ©2026 Information is deemed reliable but not guaranteed.

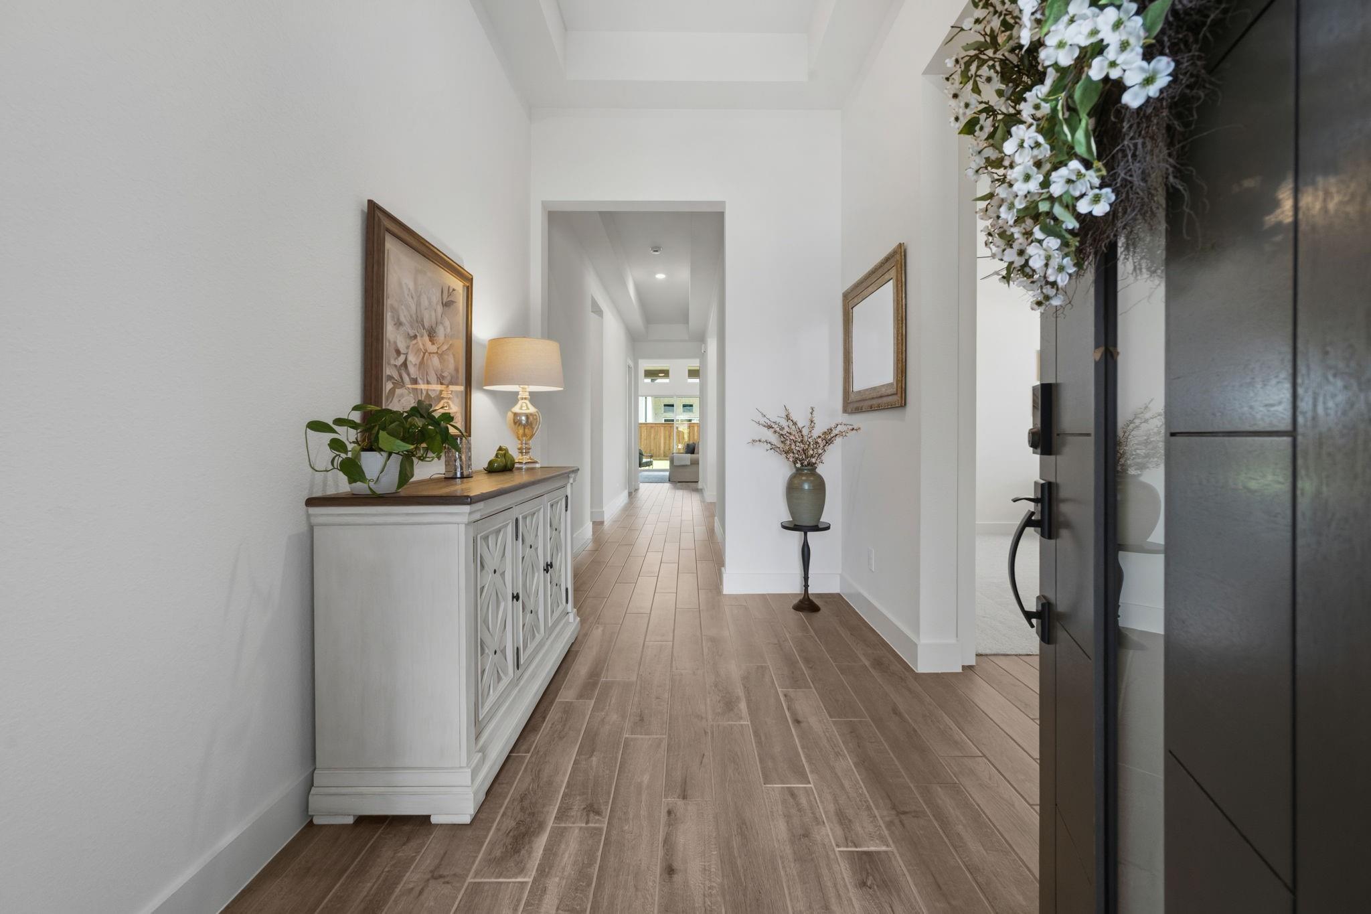
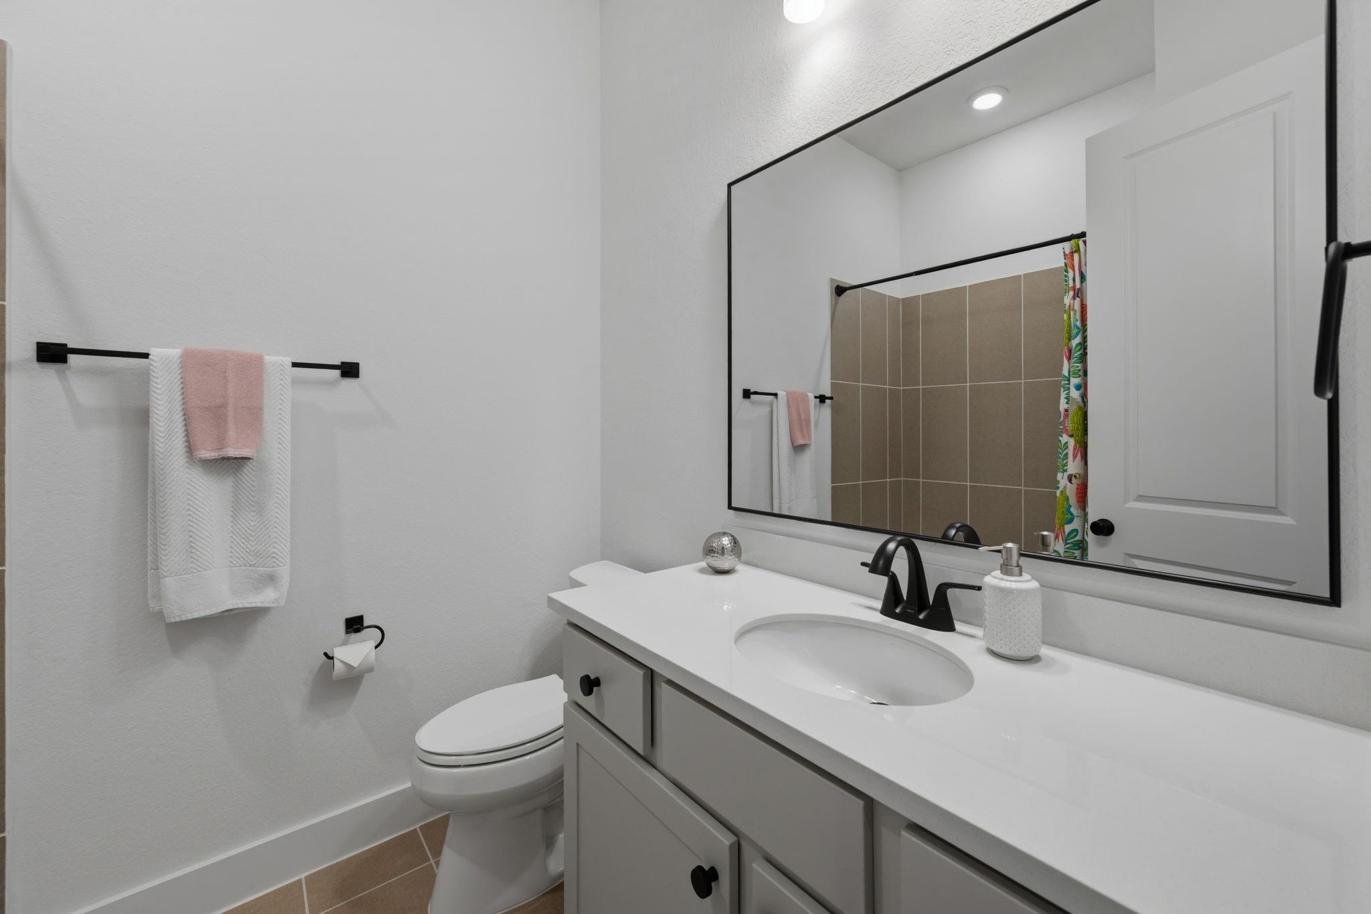
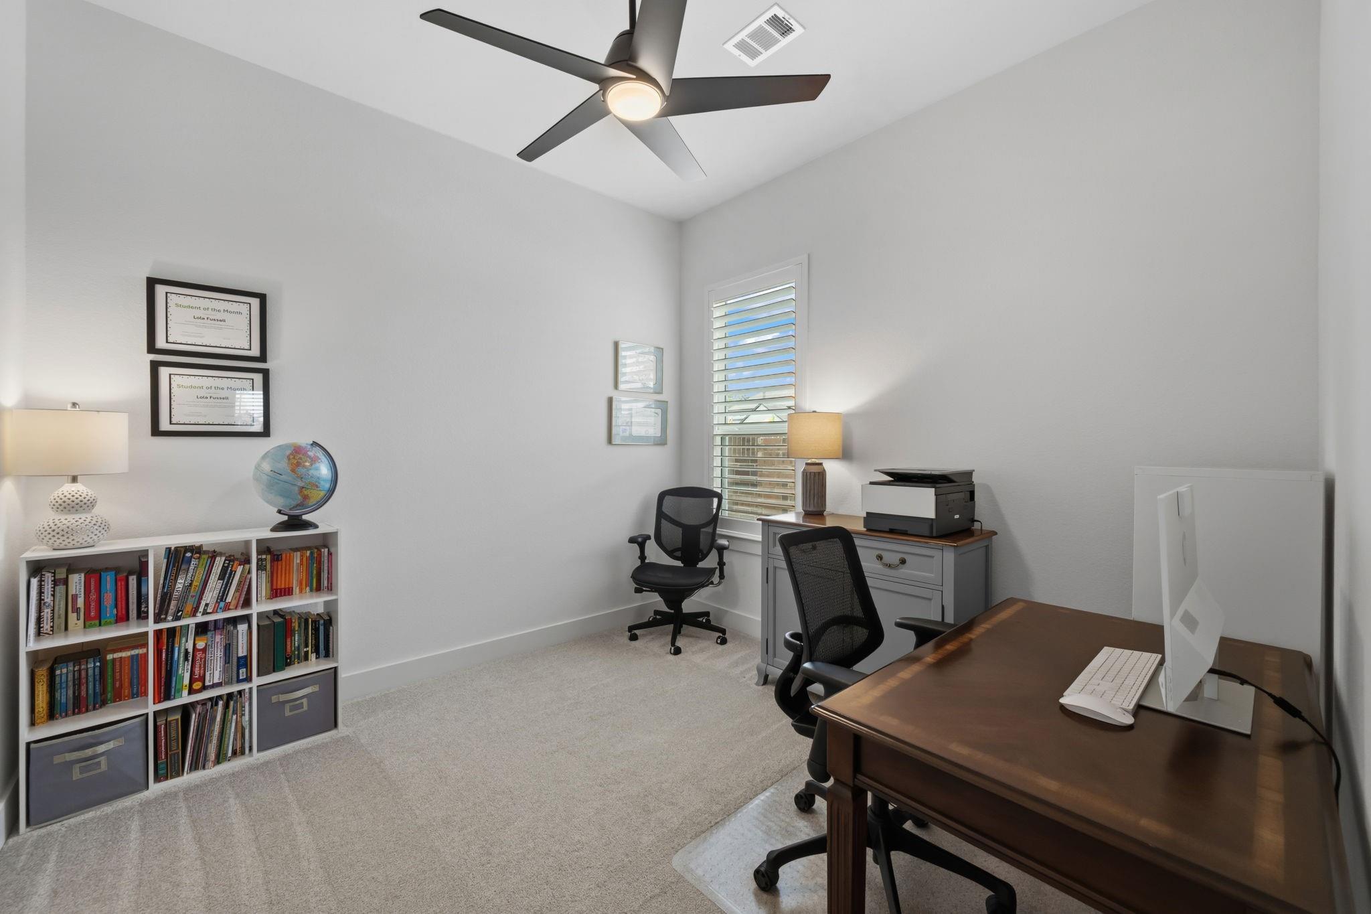
BETTER THAN NEW Toll Brothers in the highly sought-after Woodson’s Reserve! VIDEO TOUR LINK! LOCATED in a CUL-DE-SAC lot w/ no neighbors on north or east side. Park & playground mere steps away! A new amenity center is under construction just a short walk away, w/ elementary & high schools less than a mile away. PROFESSIONAL UPGRADES: HUNTER DOUGLAS shutters & power shades throughout, GENERAC whole-home generator, CULLIGAN whole- home water softener & built-in REVERSE OSMOSIS DRINKING WATER. More upgrades&features in attachments. This beautifully designed single-story home offers an open-concept layout filled w/ natural light & upscale finishes throughout. The kitchen features oversized island, walk-in pantry, &abundant cabinetry. A butler’s pantry connects to dining for ease of gathering. The primary suite includes a spa-like bath w/ dual vanities, soaking tub, separate shower, & large walk-in closet. Enjoy time on extended covered patio w/ notable sliding doors.

Save
Ask
Tour
Hide
Share
Listing Snapshot
Price 
$549,900
Days On Site 
0 Days
Bedrooms 
4
Inside Area (SqFt) 
2,407 sqft
Total Baths 
3
Full Baths 
3
Partial Baths 
N/A
Lot Size 
0.1546 Acres
Year Built 
2025
MLS® Number 
61611070
Status 
Active
Property Tax 
$2,268
HOA/Condo/Coop Fees 
$130.17 monthly
Sq Ft Source 
N/A
Friends & Family
Recent Activity
13 hours agoListing updated with changes from the MLS®
14 hours agoListing first seen on site
General Features
Acres 
0.1546
Attached Garage 
Yes
Direction Faces 
Northeast
Disclosures 
MudSellers Disclosure
Foundation 
Slab
Garage 
Yes
Garage Spaces 
2
Green Energy Efficient 
HVAC
Parking 
AttachedGarage Door Opener
Parking Spaces 
2
Property Sub Type 
Single Family Residence
Security 
Prewired
SqFt Total 
2407
Style 
Contemporary/ModernTraditional
Water Source 
Public
Interior Features
Appliances 
DisposalElectric OvenMicrowaveGas RangeDishwasherWater Purifier
Cooling 
Electric
Fireplace 
Yes
Fireplace Features 
Electric
Fireplaces 
1
Flooring 
CarpetTile
Heating 
Natural Gas
Interior 
Crown MoldingHigh CeilingsWalk-In Closet(s)PantryEntrance FoyerDouble VanitySoaking Tub
Laundry Features 
Electric Dryer HookupGas Dryer HookupWasher Hookup
Window Features 
Window Coverings
Save
Ask
Tour
Hide
Share
Exterior Features
Construction Details 
Brick
Fencing 
Back Yard
Lot Features 
Back YardCul-De-SacSubdivided
Patio And Porch 
Covered
Roof 
Composition
Waterfront Features 
Pond
Windows/Doors 
Window Coverings
Community Features
Association Amenities 
Basketball CourtClubhouseDog ParkFitness CenterJogging PathParty RoomPicnic AreaPlaygroundPoolSport CourtTennis Court(s)Trail(s)Recreation Facilities
Association Dues 
1562
Community Features 
CurbsClubhouse
Financing Terms Available 
CashConventionalFHAVA Loan
HOA Fee Frequency 
Annually
MLS Area 
40
Roads 
Concrete
School District 
11 - Conroe
Schools
School District
11 - Conroe
Elementary School
Hines Elementary
Middle School
York Junior High School
High School
Grand Oaks High School
Listing courtesy of RE/MAX Universal madisonfloyd92@gmail.com

IDX information is provided exclusively for consumers’ personal, non-commercial use. It may not be used for any purpose other than to identify prospective properties consumers may be interested in purchasing. This data is deemed reliable but is not guaranteed accurate by the MLS.

Data provided by HAR.com © 2026. All information provided should be independently verified.

Neighborhood & Commute
Source: Walkscore
Disclosure: Community information and market data powered by Constellation Data Labs. Information is deemed reliable but not guaranteed.
Save
Ask
Tour
Hide
Share