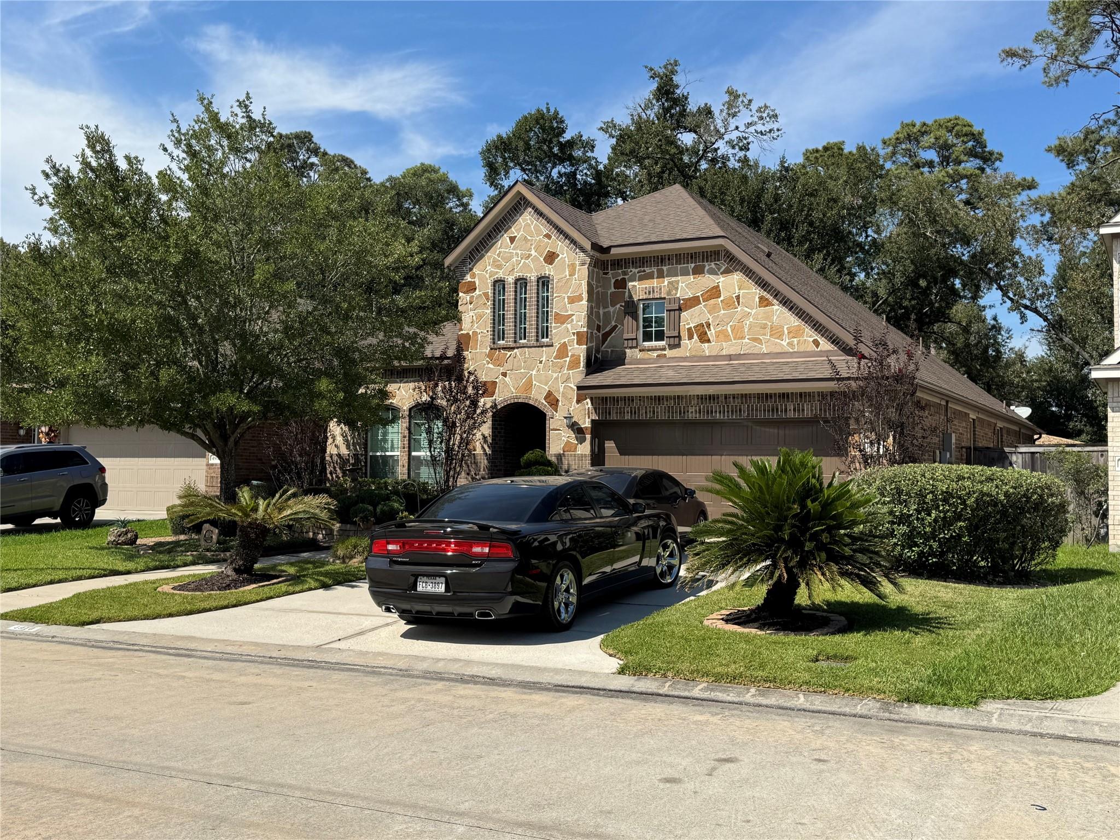
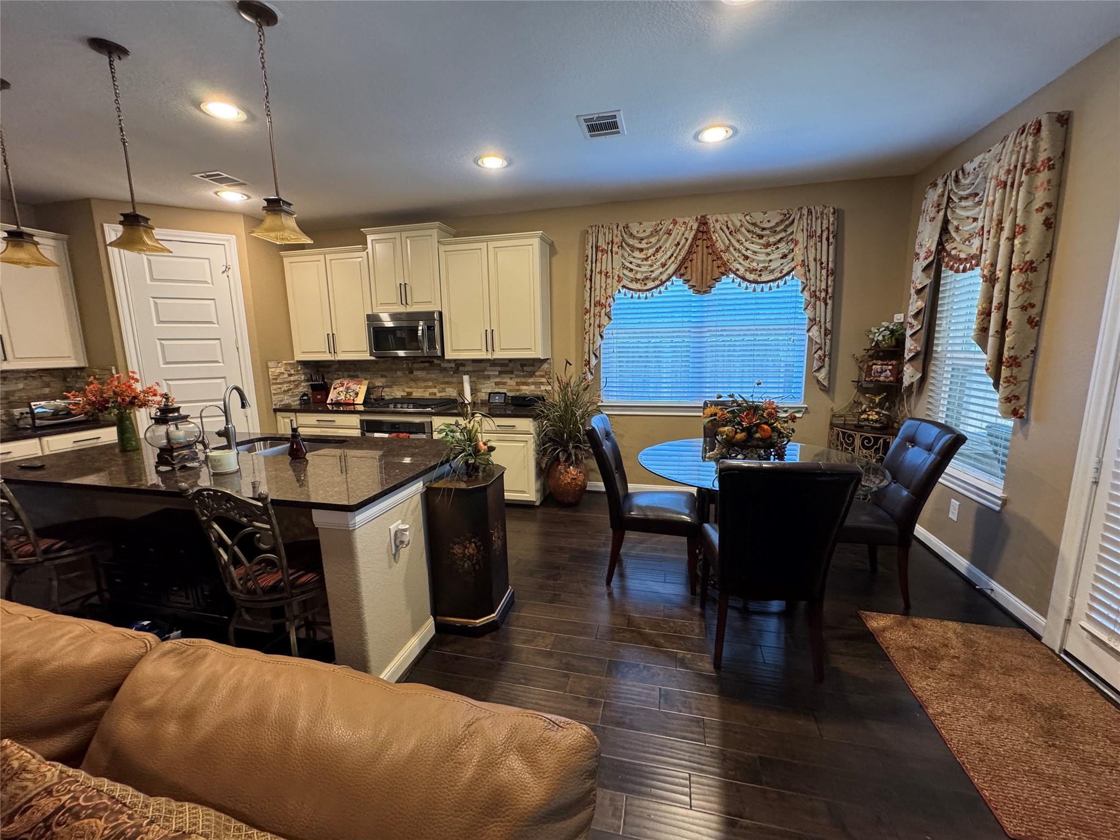
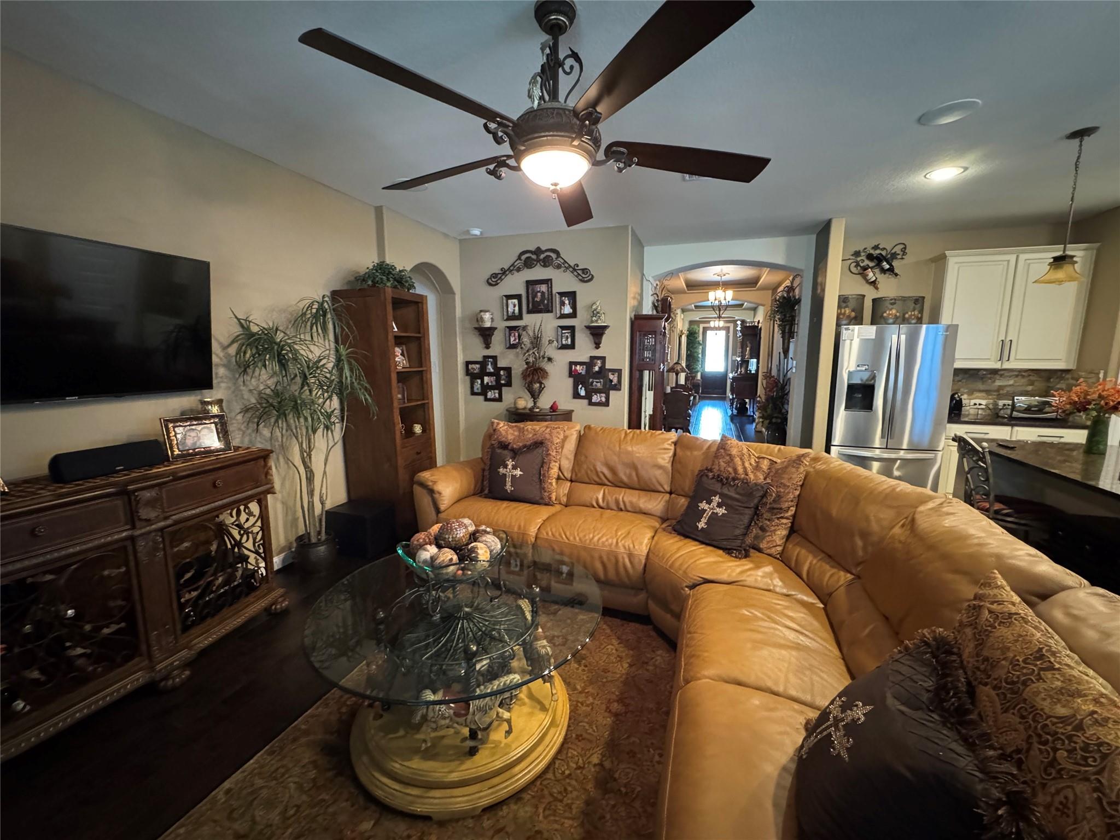
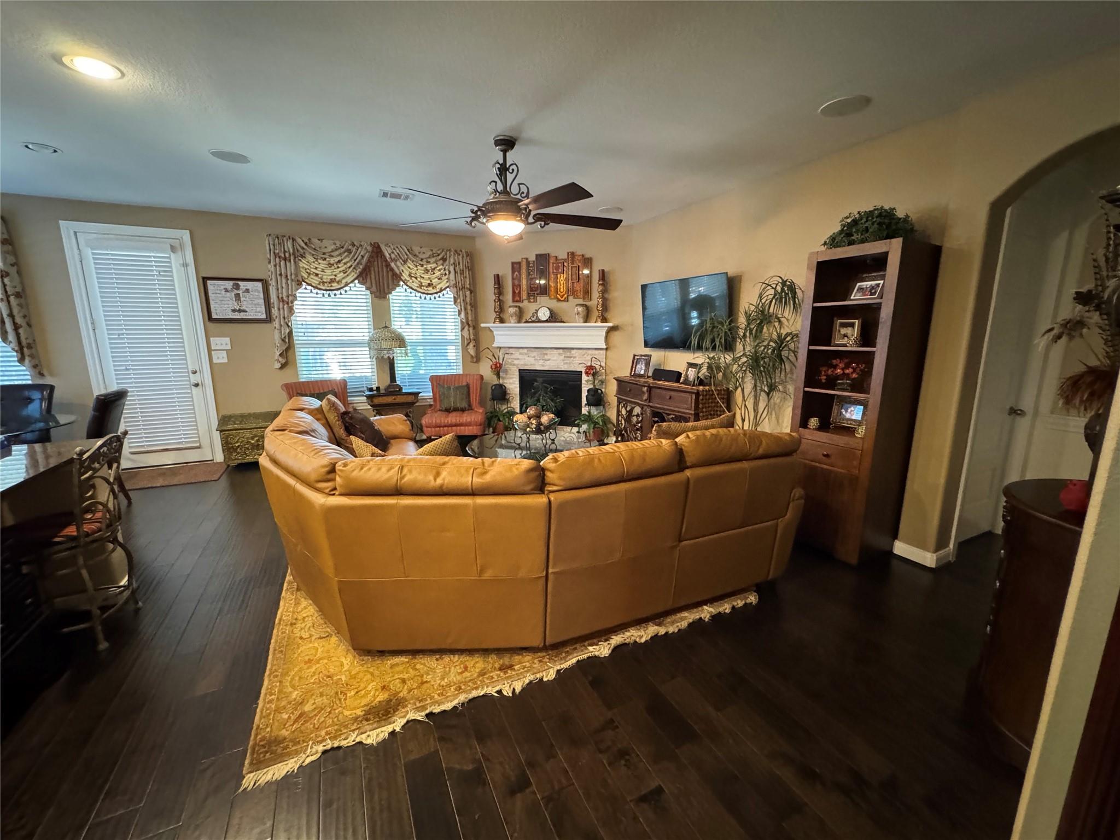
This home has so many amenities that it's hard to list them all. You will be hard pressed to locate another property which has been as meticulously maintained, cared for and loved as this home. Well appointed, all light fixtures have been upgraded. The property has a Kinetico water softening system and a whole house Generac generator, which was installed about 1 year ago. In the back you will find an outdoor oases with a fabulous outdoor kitchen, complete with a propane Paradise grill and lighted palapa. Add in the hot tub/spa, which has extra support beneath it, and you have a complete package of luxury amenities for entertaining or just enjoying family time. Inside the double garage is a remote controlled lift for moving heavy items into the massive floored attic space. The HVAC and roof were replaced approximately 4 years ago.
Save
Ask
Tour
Hide
Share
Listing Snapshot
Price
$399,900
Days On Site
4 Days
Bedrooms
3
Inside Area (SqFt)
2,364 sqft
Total Baths
3
Full Baths
2
Partial Baths
1
Lot Size
0.1377 Acres
Year Built
2015
MLS® Number
62953932
Status
Active
Property Tax
$9,089
HOA/Condo/Coop Fees
$50 monthly
Sq Ft Source
N/A
Friends & Family
React
Comment
Invite
No Comments Yet
Did you know? You can invite friends and family to your search. They can join your search, rate and discuss listings with you.
Recent Activity
3 days ago
Listing updated with changes from the MLS®
5 days ago
Listing first seen on site
General Features
Acres
0.1377
Attached Garage
Yes
Direction Faces
South
Disclosures
Seller's Disclosure
Foundation
Slab
Garage
Yes
Garage Spaces
2
Parking
Attached
Parking Spaces
2
Property Sub Type
Single Family Residence
Sewer
Public Sewer
SqFt Total
2364
Style
Other
Water Source
Public
Interior Features
Appliances
DisposalMicrowaveGas RangeDishwasherOven
Cooling
Electric
Fireplace
Yes
Fireplace Features
Gas Log
Fireplaces
1
Flooring
CarpetTileWood
Heating
Natural Gas
Interior
PantryGranite CountersDouble VanitySoaking Tub
Laundry Features
Gas Dryer HookupWasher Hookup
Spa
Yes
Bathroom
Dimensions - 8 x 5Level - FirstArea - 40
Bedroom
Dimensions - 12 x 11Level - FirstArea - 132
Den
Dimensions - 12 x 19Level - FirstArea - 228
Dining Room
Dimensions - 12 x 12Level - FirstArea - 144
Kitchen
Dimensions - 19 x 10Level - FirstArea - 190
Master Bathroom
Dimensions - 15 x 15Level - FirstArea - 225
Master Bedroom
Dimensions - 12 x 19Level - FirstArea - 228
Utility Room
Dimensions - 7 x 7Level - FirstArea - 49
Save
Ask
Tour
Hide
Share
Exterior Features
Construction Details
Brick
Exterior
Outdoor Kitchen
Fencing
Back Yard
Lot Features
Subdivided
Patio And Porch
Covered
Roof
Composition
Spa
Yes
Community Features
Accessibility Features
Accessible Approach with Ramp
Association Fee
$600.0
Association Fee Frequency
Annually
Community Features
Curbs
MLS Area
14
School District
32 - Klein
Financing Terms Available
CashConventionalFHA
Roads
Concrete
Schools
School District
32 - Klein
Elementary School
Zwink Elementary School
Middle School
Hildebrandt Intermediate School
High School
Klein Collins High School
Listing courtesy of Keller Williams Elite janet-white@kw.com
IDX information is provided exclusively for consumers’ personal, non-commercial use. It may not be used for any purpose other than to identify prospective properties consumers may be interested in purchasing. This data is deemed reliable but is not guaranteed accurate by the MLS.
Did you know? You can invite friends and family to your search. They can join your search, rate and discuss listings with you.