Save
Ask
Tour
Hide
Share
$389,000
89 Days On Site

16267 Salmon Lane
Spring, TX 77379

For Sale|Single Family Residence|Active
4
Beds
4
Total Baths
3
Full Baths
1
Partial Bath
2,921
SqFt
$133
/SqFt
1981
Built
Subdivision:
Champion Forest
County:
Harris
Call Now: 281-969-3817
Is this the listing for you? We can help make it yours.
281-969-3817
16267 Salmon Lane16267 Salmon Lane16267 Salmon Lane16267 Salmon Lane
Save
Ask
Tour
Hide
Share

Mortgage Calculator

Monthly Payment (Est.)

Enter an interest rate to see your estimated monthly payment.
Calculator powered by Showcase IDX, a Constellation1 Company. Copyright ©2026 Information is deemed reliable but not guaranteed.

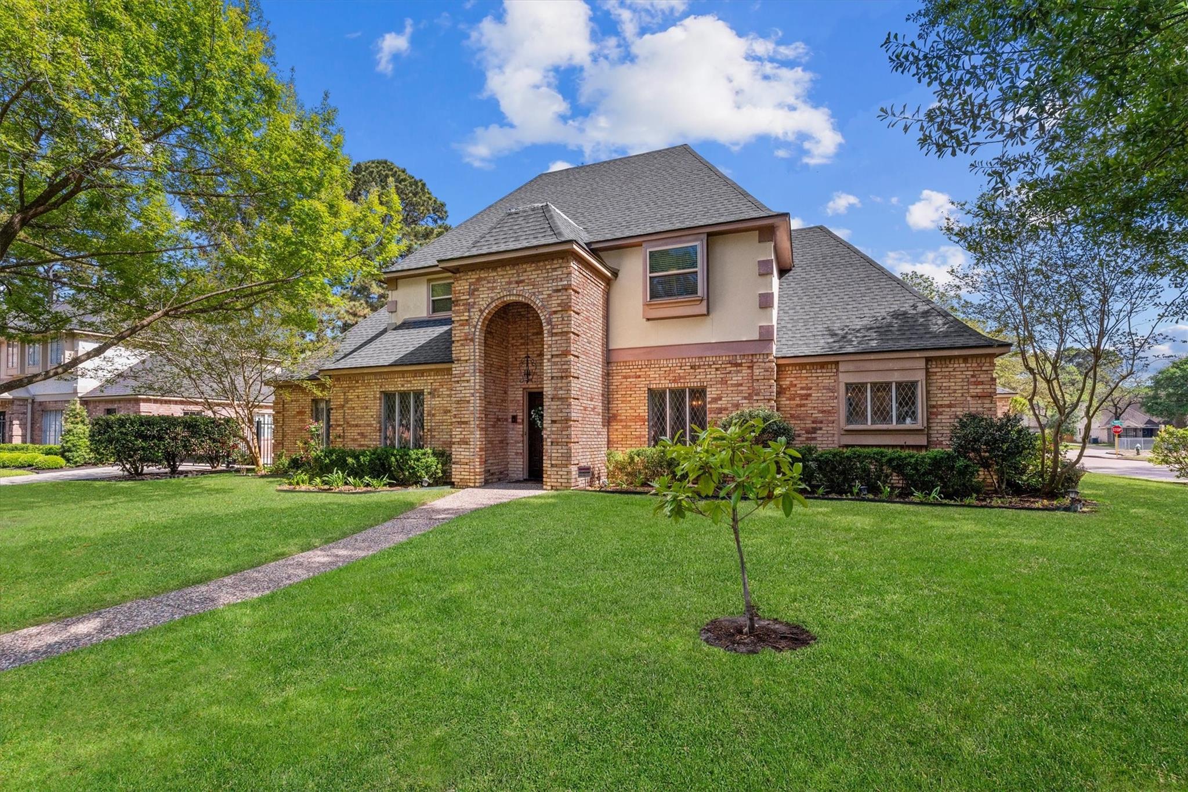
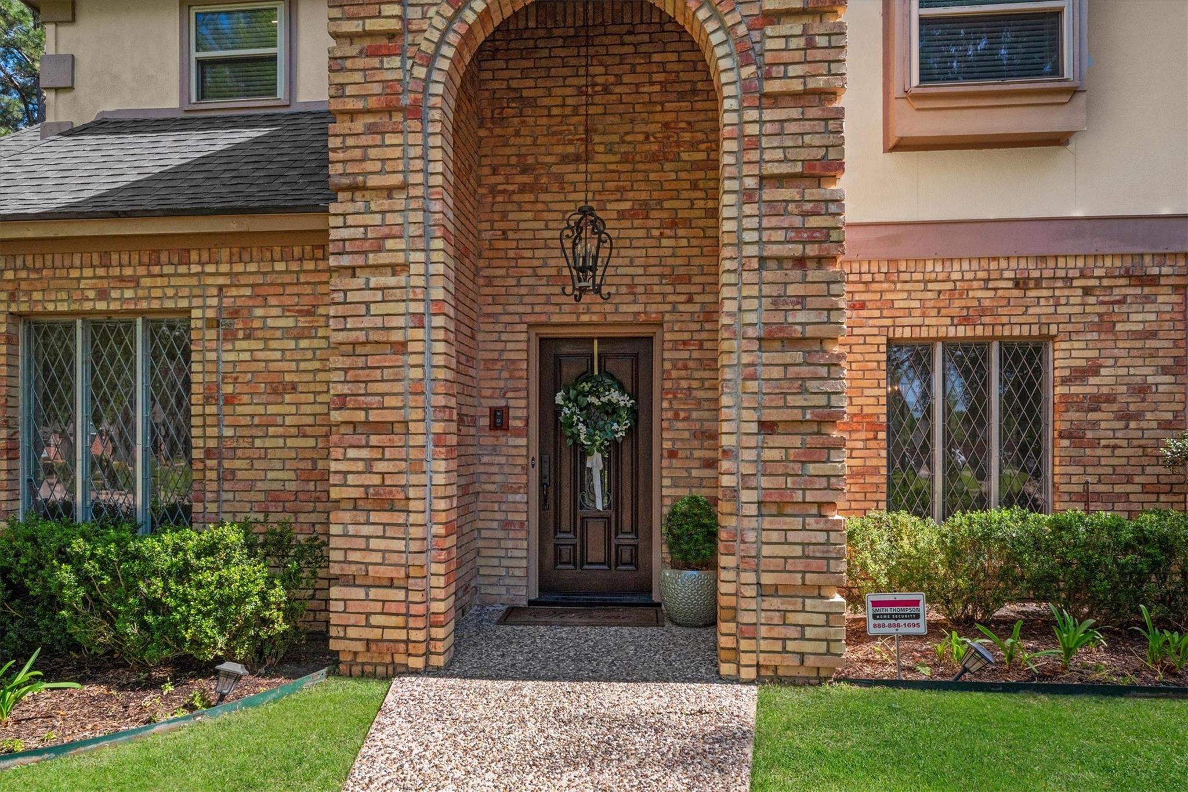
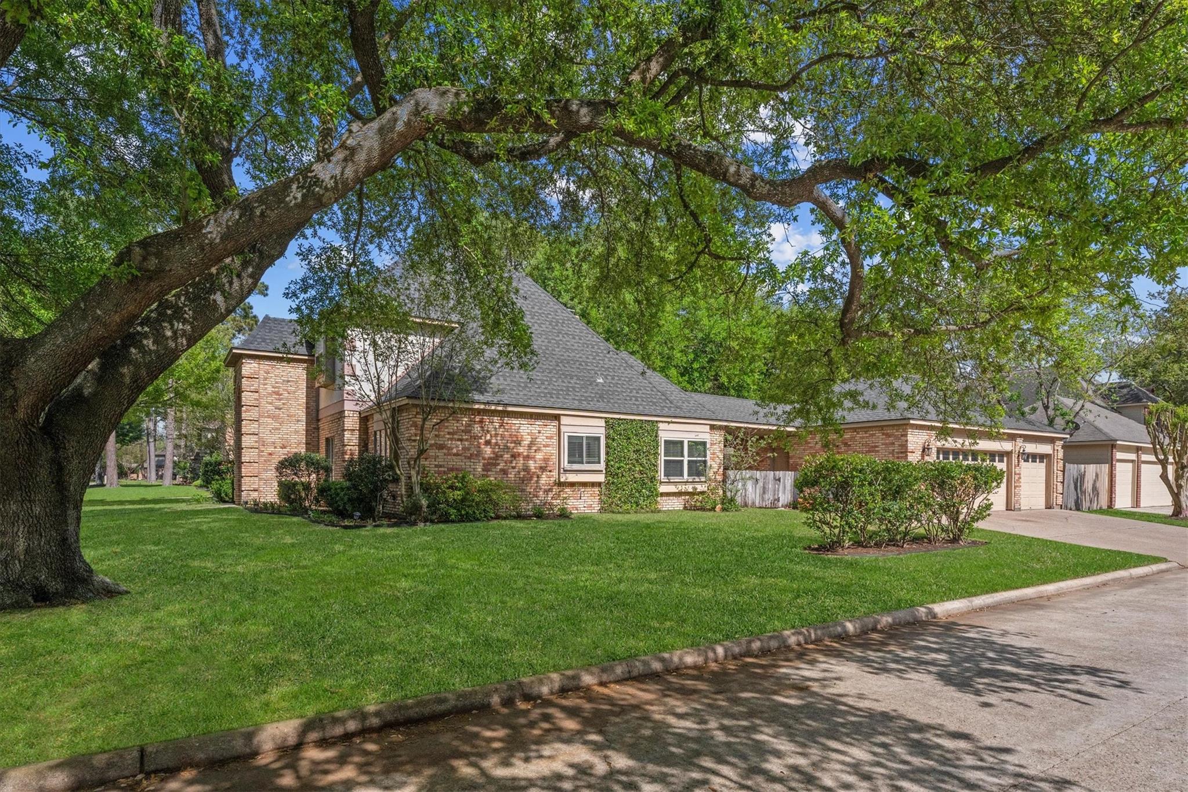
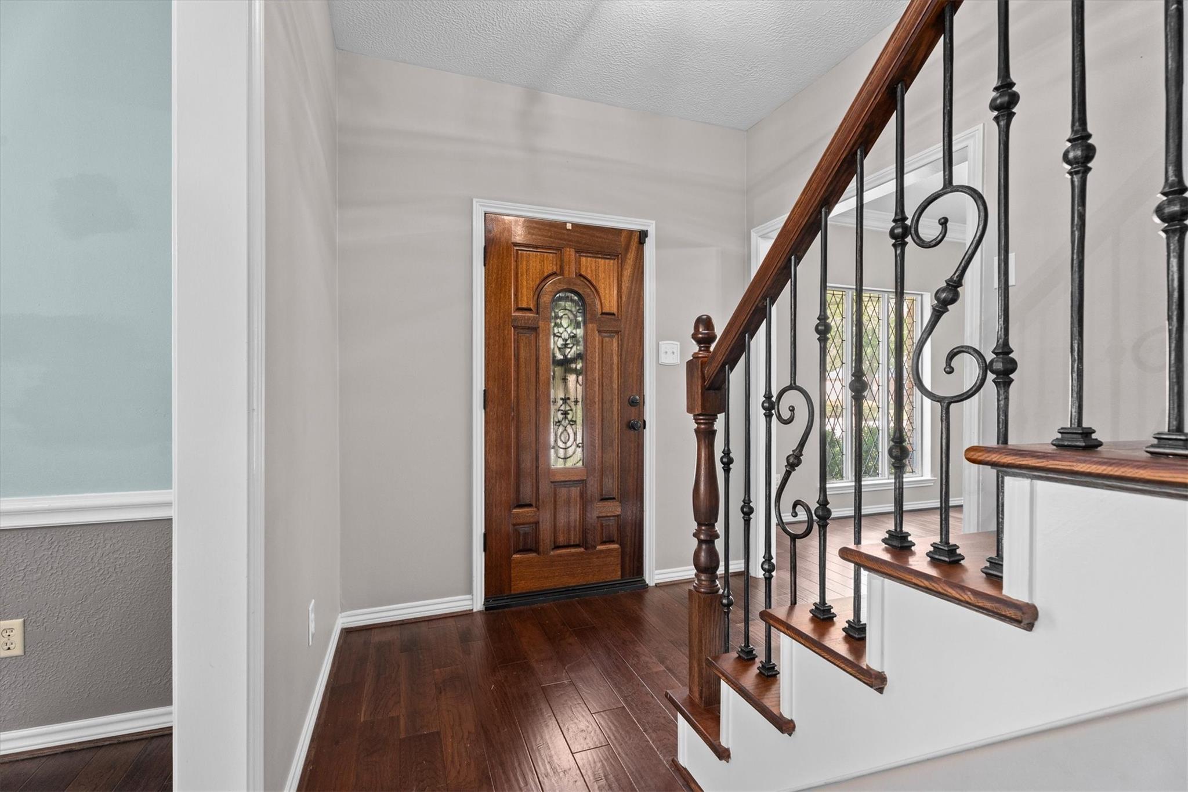
Welcome to 16267 Salmon Lane, ideally situated on a large corner lot at the end of a quiet street, just steps from the neighborhood elementary school and playground. Recent updates: New HVAC System (2026), Covered Back Patio (2025), Roof (2021), PEX Piping (2016), and more - see attached list! The beautiful, mature trees on the property echo the surrounding established neighborhood. Inside, you’ll find a functional layout featuring formal living and dining areas, ideal for entertaining or flexible use as a home office or game room. The spacious kitchen offers ample cabinetry and counter space, with easy flow into the main living area, which is oversized with built-ins, a wet bar, and fireplace. This home offers four generously sized bedrooms and a desirable three-car garage, providing plenty of space for vehicles, storage, or a workshop. The large lot offers endless potential for outdoor enjoyment with a lovely patio, covered entertaining area. Zoned to highly-rated Klein ISD schools.

Save
Ask
Tour
Hide
Share
Listing Snapshot
Price 
$389,000
Days On Site 
89 Days
Bedrooms 
4
Inside Area (SqFt) 
2,921 sqft
Total Baths 
4
Full Baths 
3
Partial Baths 
1
Lot Size 
0.2066 Acres
Year Built 
1981
MLS® Number 
63046688
Status 
Active
Property Tax 
$6,914
HOA/Condo/Coop Fees 
$20.83 monthly
Sq Ft Source 
N/A
Friends & Family
Recent Activity
2 weeks agoListing updated with changes from the MLS®
2 weeks agoStatus changed to Active
4 weeks agoPrice changed to $389,000
3 months agoListing first seen on site
General Features
Acres 
0.2066
Direction Faces 
North
Disclosures 
MudSellers Disclosure
Foundation 
Slab
Garage 
Yes
Garage Spaces 
3
Parking 
DetachedGarage Door Opener
Parking Spaces 
3
Property Sub Type 
Single Family Residence
SqFt Total 
2921
Style 
Traditional
Water Source 
Public
Interior Features
Appliances 
DisposalDouble OvenGas OvenElectric CooktopDishwasherCooktop
Cooling 
Electric
Fireplace 
Yes
Fireplace Features 
GasWood Burning
Fireplaces 
1
Flooring 
CarpetTileWood
Heating 
Natural Gas
Interior 
Crown MoldingWet BarWalk-In Closet(s)PantryEntrance FoyerMaster DownstairsGranite CountersKitchen IslandDouble VanitySoaking Tub
Laundry Features 
Electric Dryer HookupGas Dryer HookupWasher Hookup
Spa 
Yes
Window Features 
Window Coverings
Bedroom 
Dimensions - 13 x 12Level - SecondArea - 156
Breakfast 
Dimensions - 12 x 9Level - FirstArea - 108
Dining Room 
Dimensions - 13 x 12Level - FirstArea - 156
Family Room 
Dimensions - 18 x 12Level - FirstArea - 216
Kitchen 
Dimensions - 12 x 13Level - FirstArea - 156
Living Room 
Dimensions - 27 x 14Level - FirstArea - 378
Master Bedroom 
Dimensions - 16 x 12Level - FirstArea - 192
Utility Room 
Dimensions - 9 x 7Level - FirstArea - 63
Save
Ask
Tour
Hide
Share
Exterior Features
Construction Details 
BrickWood Siding
Fencing 
Back YardFull
Lot Features 
Back YardCorner LotSubdivided
Patio And Porch 
CoveredPorchPatio
Roof 
Composition
Spa 
Yes
Windows/Doors 
Window Coverings
Community Features
Accessibility Features 
Therapeutic Whirlpool
Association Fee 
$250.0
Association Fee Frequency 
Annually
MLS Area 
13
School District 
32 - Klein
Financing Terms Available 
CashConventionalFHAVA Loan
Schools
School District
32 - Klein
Elementary School
Brill Elementary School
Middle School
Kleb Intermediate School
High School
Klein High School
Listing courtesy of Pennington Reid Residential meagan.hamblen@pr-residential.com

IDX information is provided exclusively for consumers’ personal, non-commercial use. It may not be used for any purpose other than to identify prospective properties consumers may be interested in purchasing. This data is deemed reliable but is not guaranteed accurate by the MLS.

Data provided by HAR.com © 2026. All information provided should be independently verified.

Neighborhood & Commute
Source: Walkscore
Disclosure: Community information and market data powered by Constellation Data Labs. Information is deemed reliable but not guaranteed.
Save
Ask
Tour
Hide
Share