Save
Ask
Tour
Hide
Share
$1,350,000
New Listing

4231 Starling Stream Drive
Spring, TX 77386

Single Family Residence|Coming Soon
5
Beds
5
Total Baths
5
Full Baths
5,067
SqFt
$266
/SqFt
2006
Built
Subdivision:
Benders Landing Estates
County:
Montgomery
Call Now: 281-969-3817
Is this the listing for you? We can help make it yours.
281-969-3817
4231 Starling Stream Drive4231 Starling Stream Drive4231 Starling Stream Drive4231 Starling Stream Drive
Save
Ask
Tour
Hide
Share

Mortgage Calculator

Monthly Payment (Est.)

Enter an interest rate to see your estimated monthly payment.
Calculator powered by Showcase IDX, a Constellation1 Company. Copyright ©2026 Information is deemed reliable but not guaranteed.

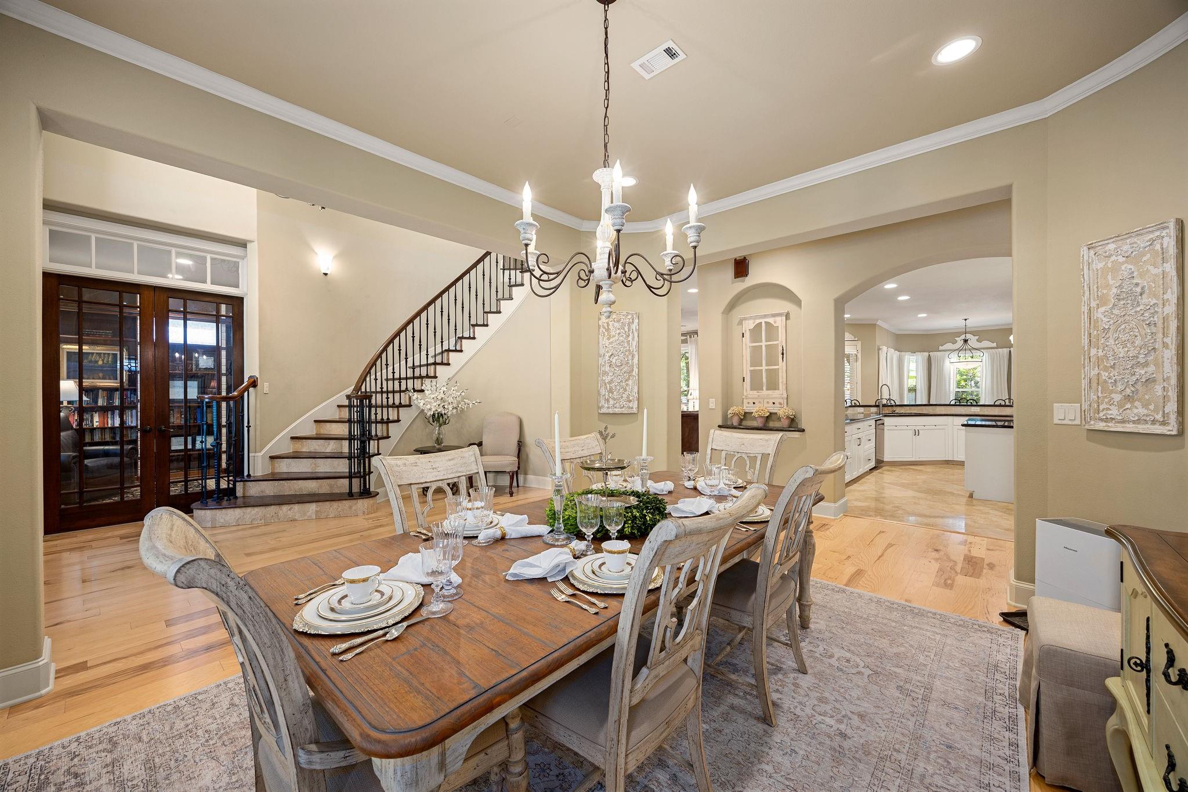
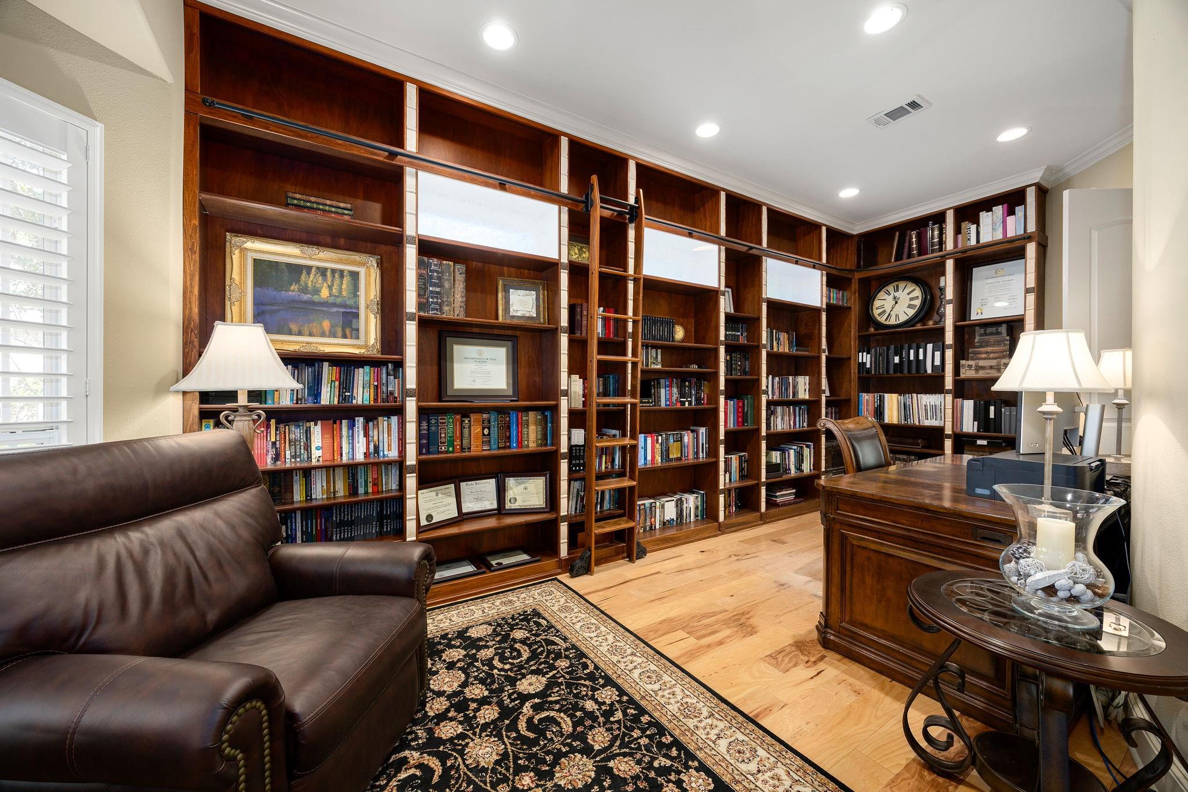
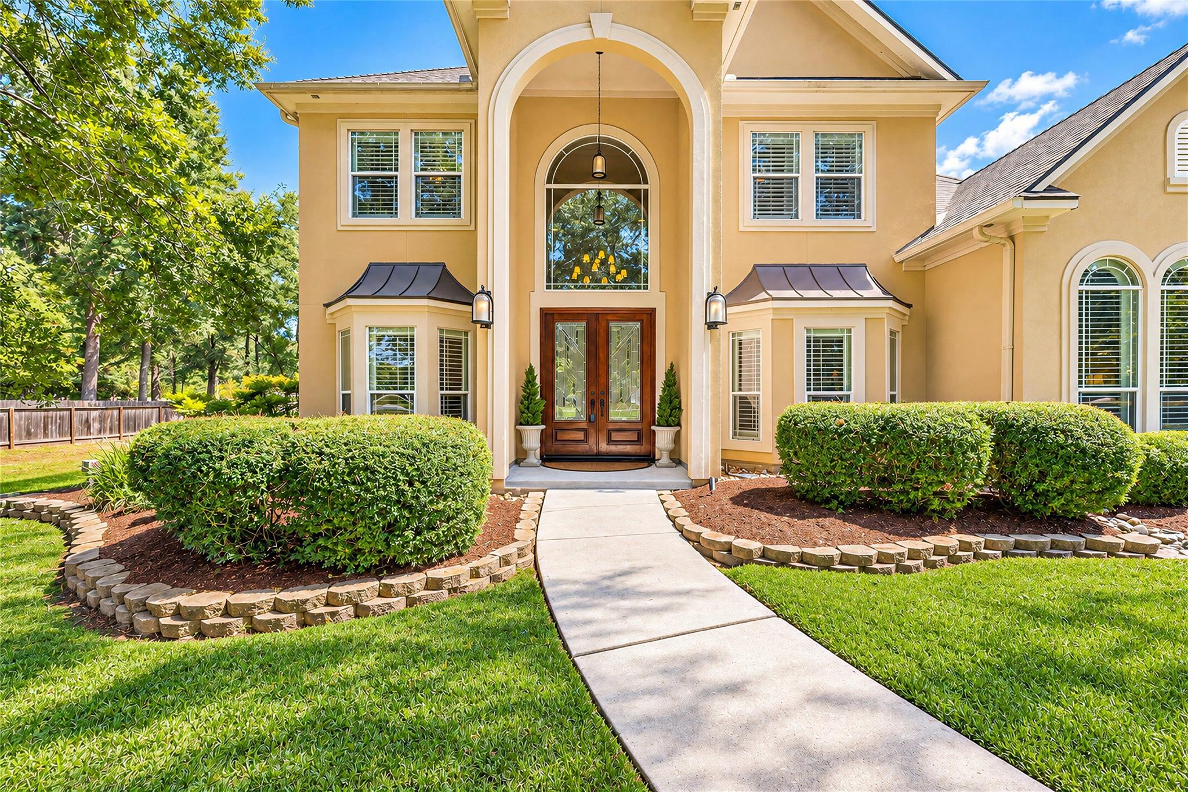
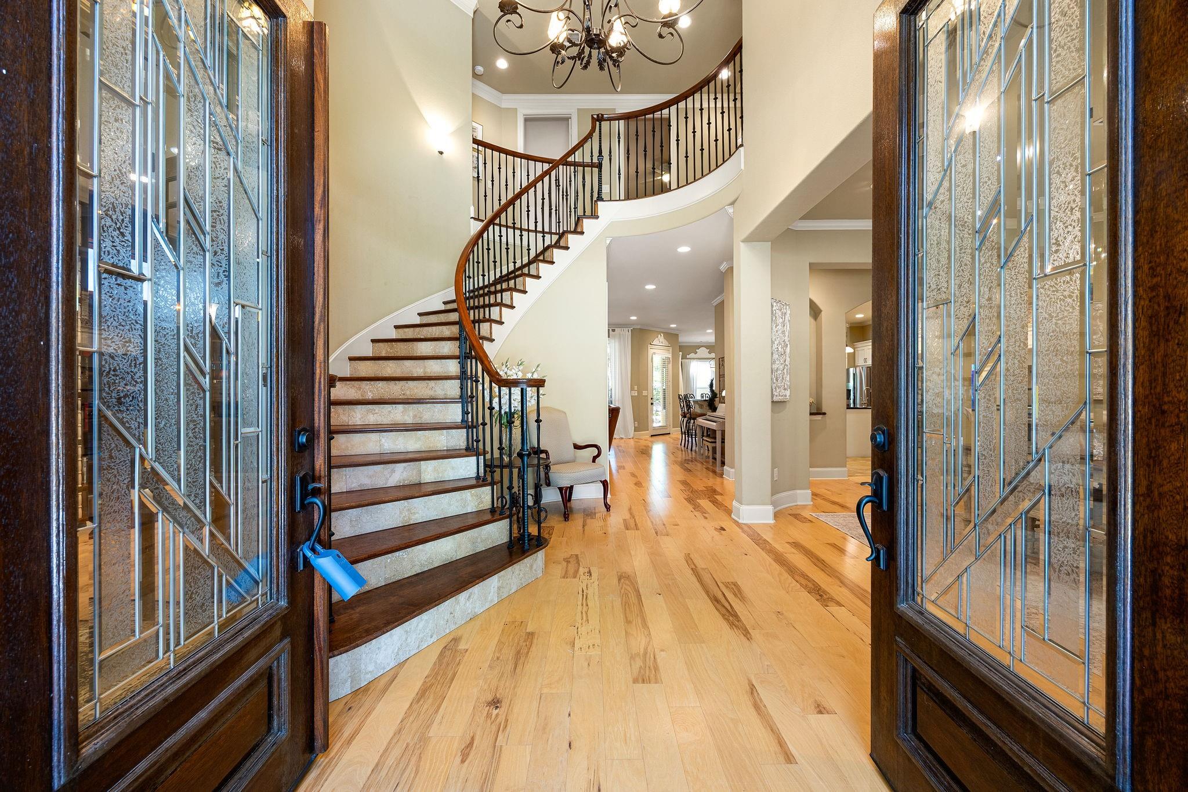
Vacation style luxury on 1+ acre in Benders Landing Estates! Outside, enjoy your very own backyard oasis w/ large pool/spa, heater/chiller, full travertine deck, multi-level courtyard patio surrounded by mature landscaping, fenced yard, irrigation and landscape lighting front & back. Extensive upgrades include: whole home generator, new 2025 roof, shutters/blinds throughout, ethernet & water filtration system w/ UV + kitchen RO, updated HVAC components, new dishwasher, custom primary closet, updated lighting and bathrooms. Soaring ceilings, engineered hardwoods, granite, travertine & custom finishes set the tone throughout. The primary retreat offers a travertine bath w/ dual shower, jetted tub & large walk-in closet. The chef's kitchen features Thermador appliances, while a mahogany-doored study, 2nd den, enormous bonus room & in-law suite add exceptional versatility. Oversized 3-car garage includes overhead storage & deep sink. A true getaway! *SEE UPGRADE LIST*

Save
Ask
Tour
Hide
Share
Listing Snapshot
Price 
$1,350,000
Days On Site 
0 Days
Bedrooms 
5
Inside Area (SqFt) 
5,067 sqft
Total Baths 
5
Full Baths 
5
Partial Baths 
N/A
Lot Size 
1.2542 Acres
Year Built 
2006
MLS® Number 
63795256
Status 
Coming Soon
Property Tax 
$13,094
HOA/Condo/Coop Fees 
$125 monthly
Sq Ft Source 
N/A
Friends & Family
Recent Activity
53 minutes agoListing updated with changes from the MLS®
an hour agoListing first seen on site
General Features
Acres 
1.2542
Attached Garage 
Yes
Disclosures 
Seller's Disclosure
Foundation 
Slab
Garage 
Yes
Garage Spaces 
3
Green Energy Efficient 
Thermostat
Parking 
AttachedAdditional ParkingGarage Door Opener
Parking Spaces 
3
Property Sub Type 
Single Family Residence
Sewer 
Aerobic SepticSeptic Tank
SqFt Total 
5067
Style 
Traditional
Water Source 
Public
Interior Features
Appliances 
Water HeaterDisposalWater SoftenerConvection OvenDouble OvenGas OvenMicrowaveGas CooktopDishwasherWater Purifier
Cooling 
Attic FanCeiling Fan(s)ElectricZoned
Fireplace 
Yes
Fireplace Features 
Gas Log
Fireplaces 
1
Flooring 
CarpetTileWood
Heating 
Natural GasZoned
Interior 
High CeilingsWalk-In Closet(s)Breakfast BarKitchen IslandEntrance FoyerMaster DownstairsPantryGranite CountersDouble VanitySoaking TubSmart Thermostat
Laundry Features 
Electric Dryer HookupGas Dryer HookupWasher Hookup
Spa 
Yes
Window Features 
Window CoveringsLow Emissivity Windows
Bathroom 
Dimensions - 10x5Level - SecondArea - 50
Bedroom 
Dimensions - 13x13Level - FirstArea - 169
Breakfast 
Dimensions - 15x12Level - FirstArea - 180
Dining Room 
Dimensions - 16x13Level - FirstArea - 208
Extra Room 
Dimensions - 47x18Level - SecondArea - 846
Family Room 
Dimensions - 26x24Level - SecondArea - 624
Kitchen 
Dimensions - 19x16Level - FirstArea - 304
Living Room 
Dimensions - 24x23Level - FirstArea - 552
Master Bedroom 
Dimensions - 17x16Level - FirstArea - 272
Utility Room 
Dimensions - 12x8Level - FirstArea - 96
Save
Ask
Tour
Hide
Share
Exterior Features
Construction Details 
Spray Foam InsulationStucco
Fencing 
Back YardFull
Lot Features 
Back YardCul-De-SacSubdivided
Patio And Porch 
CoveredPorchPatio
Pool Features 
FiberglassHeatedIn Ground
Private Pool 
Yes
Roof 
Composition
Spa 
Yes
Waterfront Features 
Pond
Windows/Doors 
Window CoveringsLow Emissivity Windows
Community Features
Association Amenities 
Basketball CourtClubhouseJogging PathParkParty RoomPicnic AreaPlaygroundPoolSport CourtTennis Court(s)Trail(s)Recreation Facilities
Association Fee 
$1500.0
Association Fee Frequency 
Annually
Community Features 
Clubhouse
MLS Area 
40
School District 
11 - Conroe
Financing Terms Available 
CashConventionalVA Loan
Schools
School District
11 - Conroe
Elementary School
Hines Elementary
Middle School
York Junior High School
High School
Grand Oaks High School
Listing courtesy of Redfin Corporation michelle.eads@redfin.com

IDX information is provided exclusively for consumers’ personal, non-commercial use. It may not be used for any purpose other than to identify prospective properties consumers may be interested in purchasing. This data is deemed reliable but is not guaranteed accurate by the MLS.
Data provided by HAR.com © 2026. All information provided should be independently verified.

Neighborhood & Commute
Source: Walkscore
Disclosure: Community information and market data powered by Constellation Data Labs. Information is deemed reliable but not guaranteed.
Save
Ask
Tour
Hide
Share