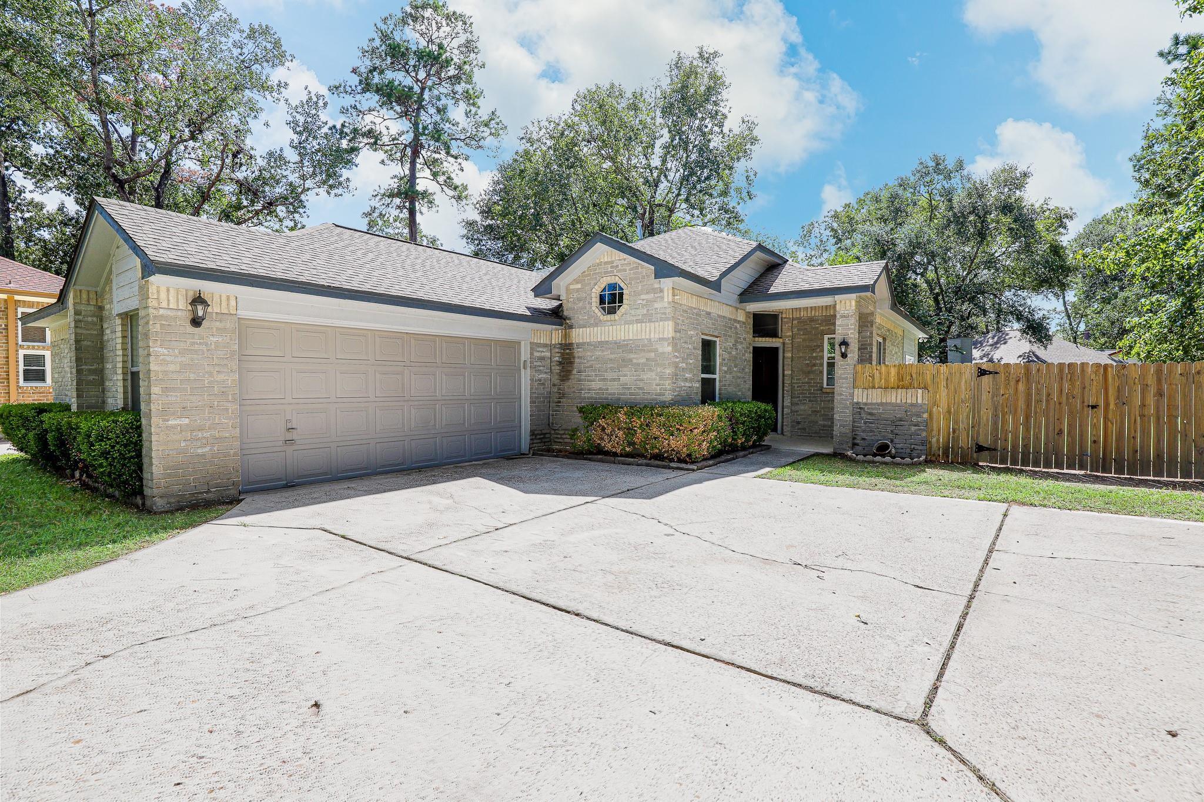
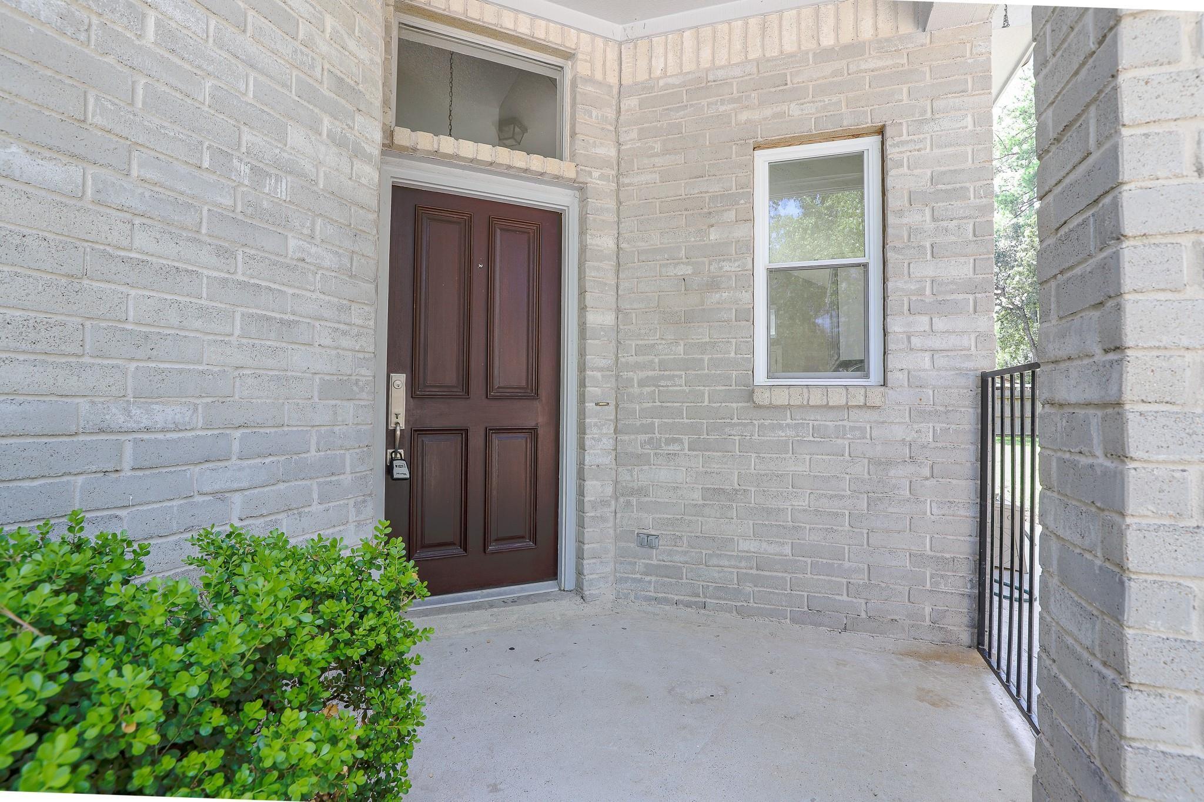
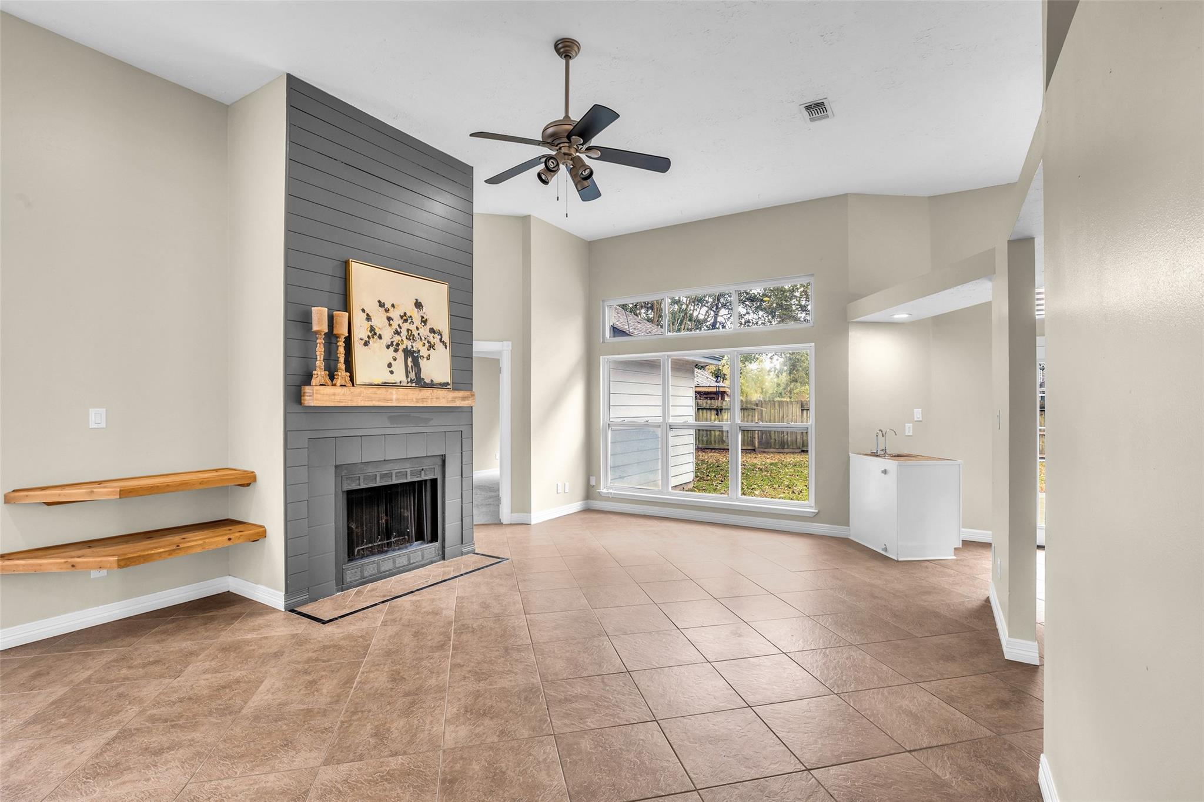
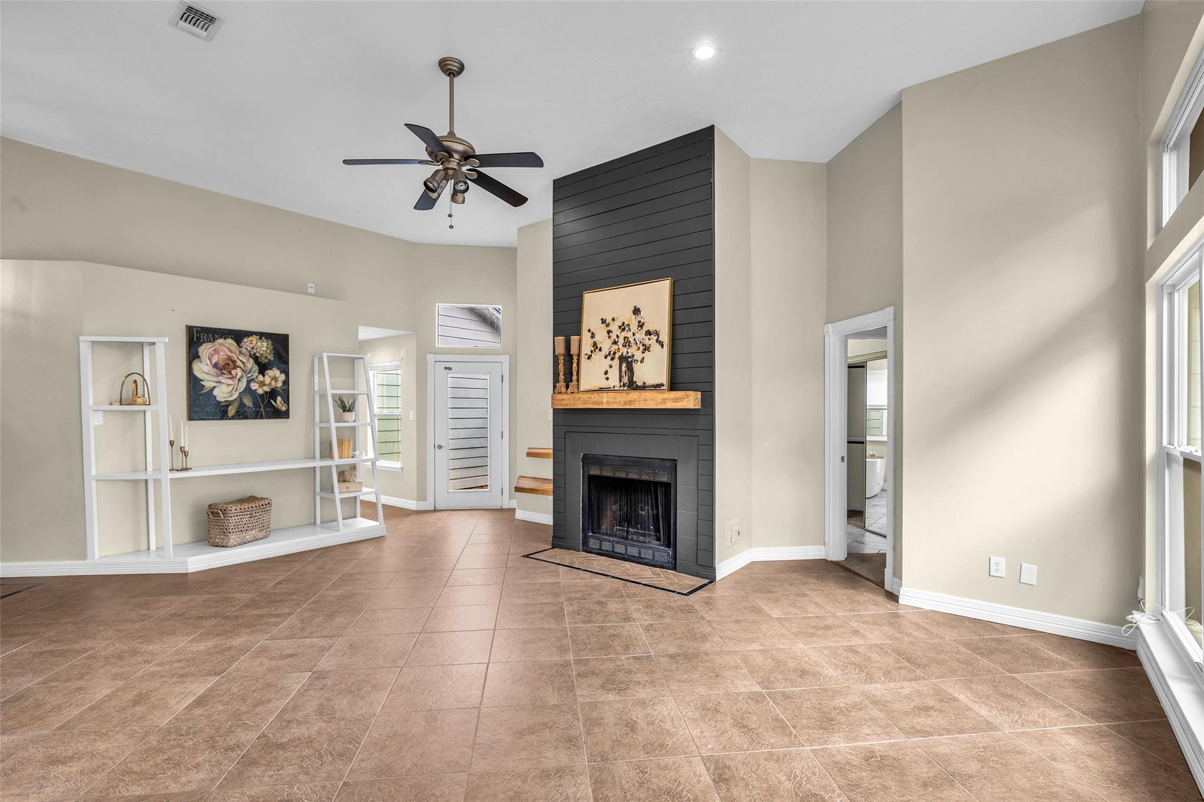
Welcome home to this charming three-bedroom, two-bath retreat on a spacious cul-de-sac lot in the master-planned community of Imperial Oaks! Neutral-colored interior paint, tile flooring in the main living areas, and NEW carpet create a welcoming, move-in-ready feel. A NEW HVAC system and NEW gas stove add comfort and value. The inviting living room features high ceilings, built-in shelving, a cozy fireplace, and a wet bar perfect for entertaining. Natural light fills the bright kitchen, offering ample counter space for meal preparation. Unwind in the spacious primary suite with an ensuite bath featuring a soaking tub, separate shower, dual-sink vanity, and modern tile. A sweet little courtyard offers a quiet spot to read a book, enjoy sun-loving plants, or relax with your pets. The expansive backyard provides plenty of room for outdoor entertaining, gardening, and play. A wonderful place to call home!
Save
Ask
Tour
Hide
Share
Listing Snapshot
Price
$269,000
Days On Site
11 Days
Bedrooms
3
Inside Area (SqFt)
1,551 sqft
Total Baths
3
Full Baths
2
Partial Baths
1
Lot Size
0.2944 Acres
Year Built
1984
MLS Number
64995942
Status
Active
Property Tax
$4,840
HOA/Condo/Coop Fees
$54.17 monthly
Sq Ft Source
N/A
Friends & Family
React
Comment
Invite
No Comments Yet
Did you know? You can invite friends and family to your search. They can join your search, rate and discuss listings with you.
Recent Activity
19 hours ago
Listing updated with changes from the MLS
2 weeks ago
Listing first seen on site
General Features
Acres
0.2944
Attached Garage
Yes
Disclosures
MudSeller's Disclosure
Foundation
Slab
Garage
Yes
Garage Spaces
2
Green Energy Efficient
Thermostat
Parking
Attached
Parking Spaces
2
Property Sub Type
Single Family Residence
Sewer
Public Sewer
SqFt Total
1551
Style
Traditional
Water Source
Public
Interior Features
Appliances
Gas OvenMicrowaveGas RangeDishwasherRefrigerator
Cooling
Ceiling Fan(s)Electric
Fireplace
Yes
Fireplaces
1
Flooring
CarpetTile
Heating
Natural Gas
Interior
High CeilingsWet BarPantryDouble VanitySoaking TubSmart Thermostat
Laundry Features
Electric Dryer HookupWasher Hookup
Window Features
Low Emissivity Windows
Bedroom
Dimensions - 10x10Level - FirstArea - 100
Dining Room
Dimensions - 14x9Level - FirstArea - 126
Kitchen
Dimensions - 10x9Level - FirstArea - 90
Living Room
Dimensions - 22x15Level - FirstArea - 330
Master Bedroom
Dimensions - 18x11Level - FirstArea - 198
Save
Ask
Tour
Hide
Share
Exterior Features
Construction Details
BrickCement Siding
Fencing
Back Yard
Lot Features
Cul-De-SacSubdivided
Patio And Porch
PorchPatio
Roof
Composition
Windows/Doors
Low Emissivity Windows
Community Features
Association Amenities
ClubhousePoolRecreation Facilities
Association Fee
$650.0
Association Fee Frequency
Annually
Community Features
Clubhouse
MLS Area
15
School District
11 - Conroe
Financing Terms Available
CashConventionalFHAVA Loan
Schools
School District
11 - Conroe
Elementary School
Kaufman Elementary School
Middle School
Irons Junior High School
High School
Oak Ridge High School
Listing courtesy of Coldwell Banker Realty - Heights lacy@homesbylacy.com
IDX information is provided exclusively for consumers’ personal, non-commercial use. It may not be used for any purpose other than to identify prospective properties consumers may be interested in purchasing. This data is deemed reliable but is not guaranteed accurate by the MLS.
Did you know? You can invite friends and family to your search. They can join your search, rate and discuss listings with you.