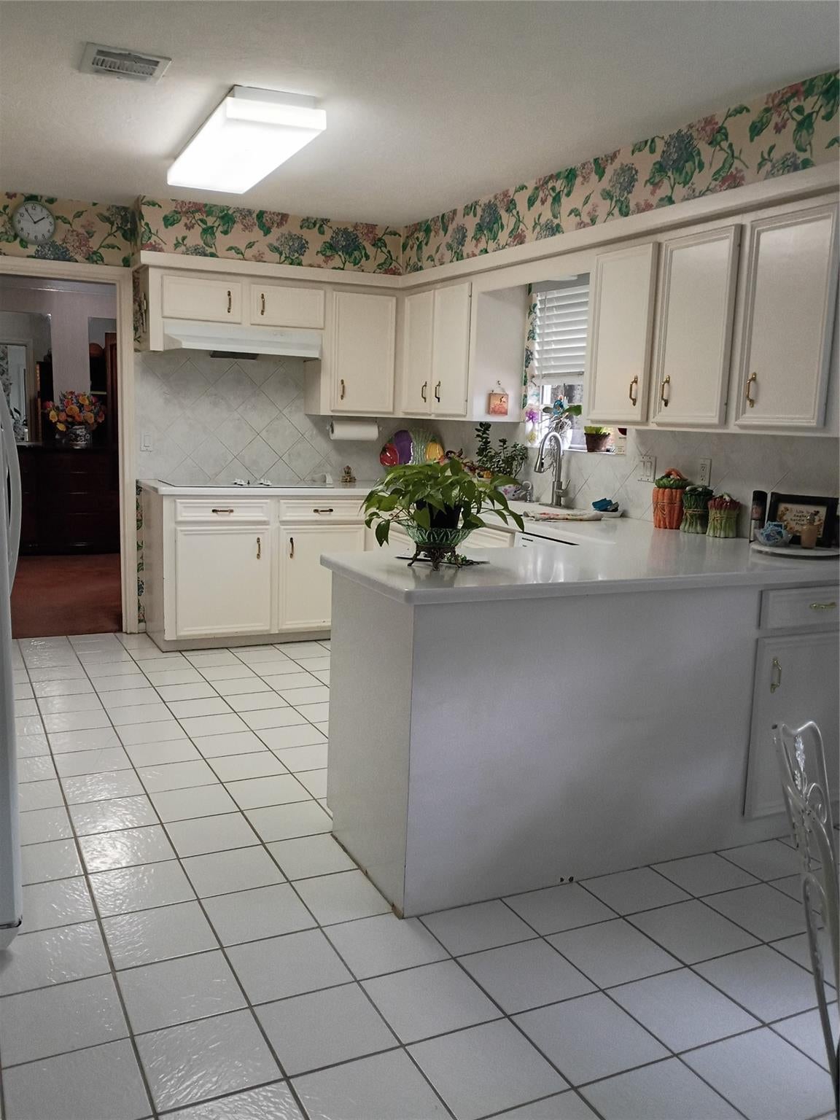
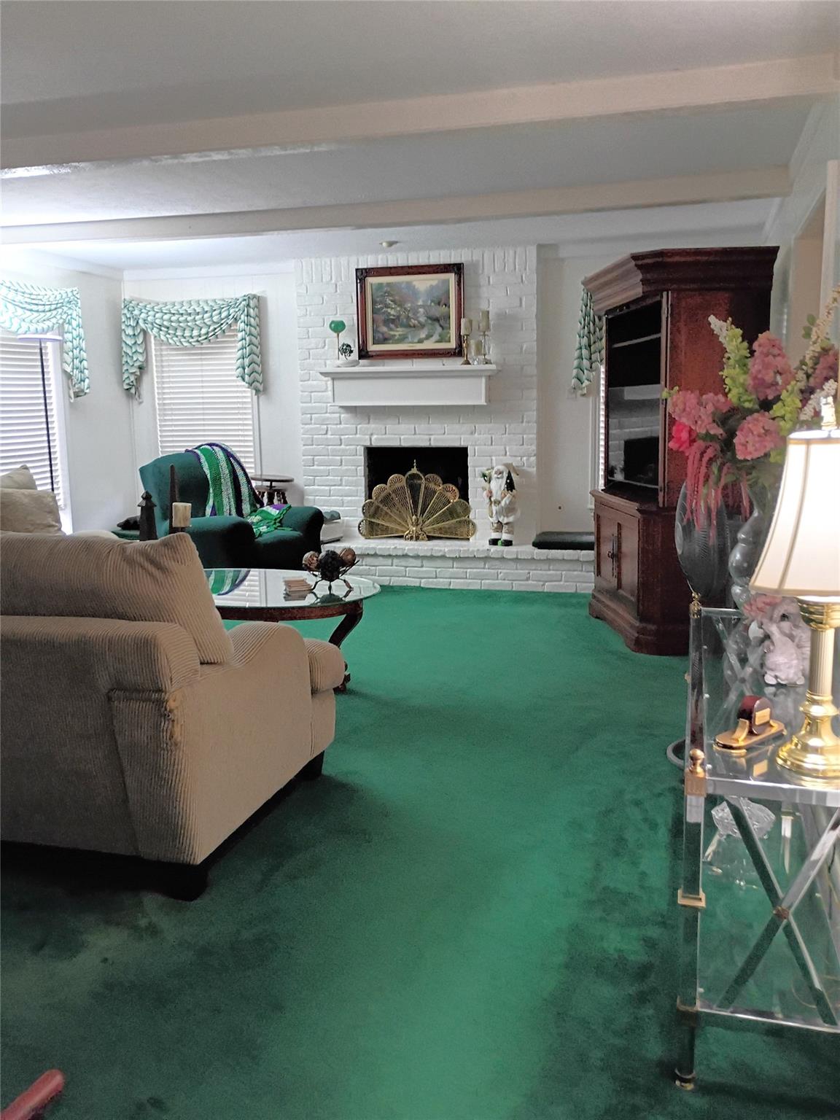
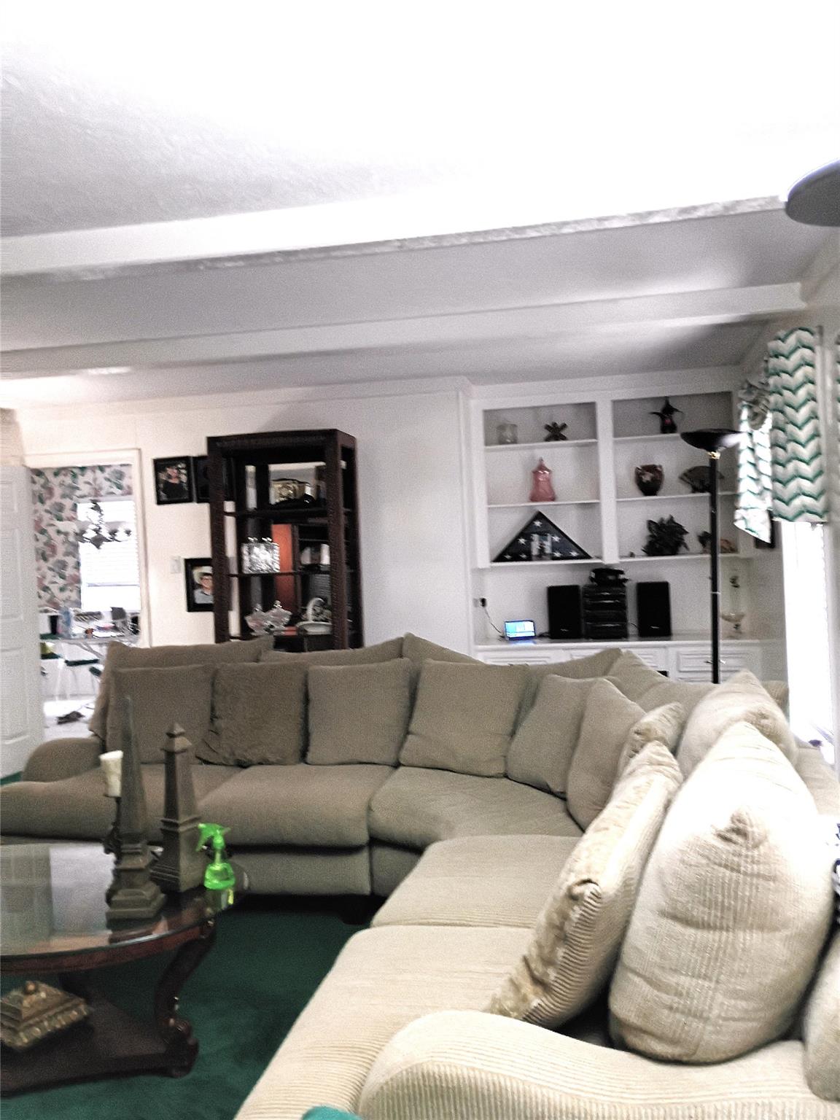
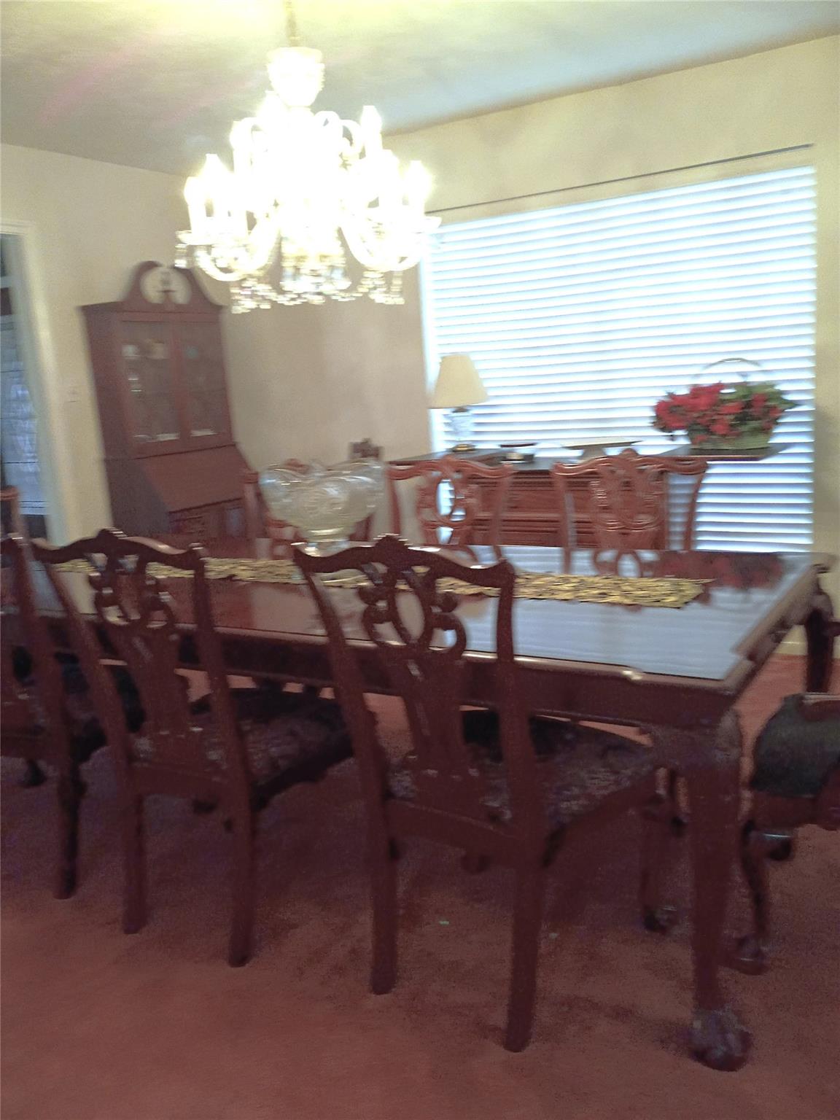
Great 4-2.5-2D located in desirable North Hill Estates! Enter this home into a large entry. The den is to the right thru a double doorway. In this den you will find a desk, bookshelves, storage and a fireplace with a mantel for those Christmas stockings! On the left of the entry is the formal dining, enough room for a VERY large
dining table or use this room for a game room. Behind the dining room is the office. The kitchen opens to the office and breakfast area. The half bath is located on 1st floor next to the utility room which has storage cabinets and a closet . Up stairs you will find a huge primary bedroom and ensuite. To the left of the stairs are the remaining three bedrooms including a 2nd primary. All bedrooms have spacious walk-in closets. You will enjoy a sparkling, diving pool to cool off in on our VERY HOT Summer days!
Save
Ask
Tour
Hide
Share
Listing Snapshot
Price
$324,500
Days On Site
7 Days
Bedrooms
4
Inside Area (SqFt)
2,599 sqft
Total Baths
3
Full Baths
2
Partial Baths
1
Lot Size
0.3238 Acres
Year Built
1971
MLS Number
65123916
Status
Active
Property Tax
$5,258
HOA/Condo/Coop Fees
$4.17 monthly
Sq Ft Source
N/A
Friends & Family
React
Comment
Invite
No Comments Yet
Did you know? You can invite friends and family to your search. They can join your search, rate and discuss listings with you.
Electric Dryer HookupGas Dryer HookupWasher Hookup
Window Features
Window Coverings
Bedroom
Dimensions - 11x12Level - SecondArea - 132
Breakfast
Dimensions - 10x10Level - FirstArea - 100
Den
Dimensions - 16x21Level - FirstArea - 336
Dining Room
Dimensions - 15x13Level - FirstArea - 195
Entry
Dimensions - 12x15Level - FirstArea - 180
Home Office/Study
Dimensions - 12x11Level - FirstArea - 132
Kitchen
Dimensions - 12x10Level - FirstArea - 120
Master Bedroom
Dimensions - 16x16Level - SecondArea - 256
Save
Ask
Tour
Hide
Share
Exterior Features
Construction Details
BrickWood Siding
Fencing
Back Yard
Lot Features
Subdivided
Patio And Porch
Patio
Pool Features
GuniteIn Ground
Private Pool
Yes
Roof
Composition
Windows/Doors
Window Coverings
Community Features
Association Fee
$50.0
Association Fee Frequency
Annually
MLS Area
12
School District
48 - Spring
Financing Terms Available
CashConventional
Roads
Asphalt
Schools
School District
48 - Spring
Elementary School
Ginger Mcnabb Elementary School
Middle School
Twin Creeks Middle School
High School
Spring High School
Listing courtesy of Evolve Real Estate judylevolve@gmail.com
IDX information is provided exclusively for consumers’ personal, non-commercial use. It may not be used for any purpose other than to identify prospective properties consumers may be interested in purchasing. This data is deemed reliable but is not guaranteed accurate by the MLS.
Did you know? You can invite friends and family to your search. They can join your search, rate and discuss listings with you.