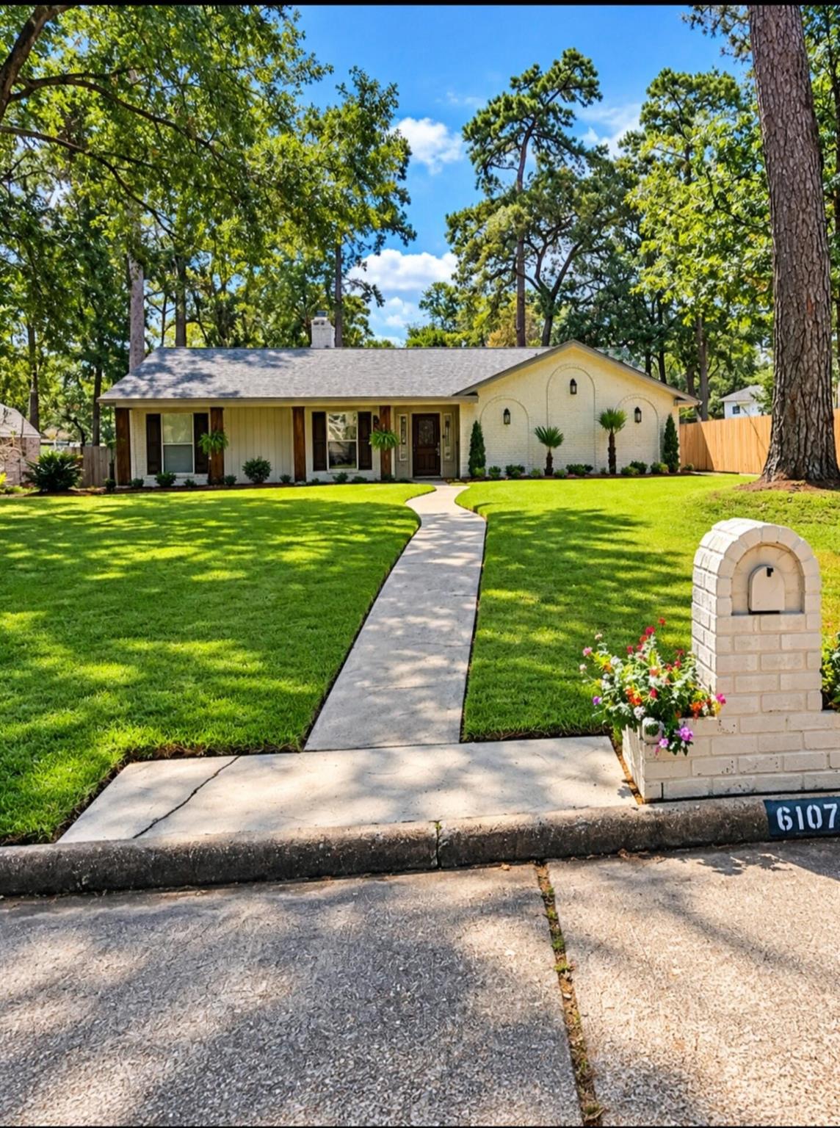
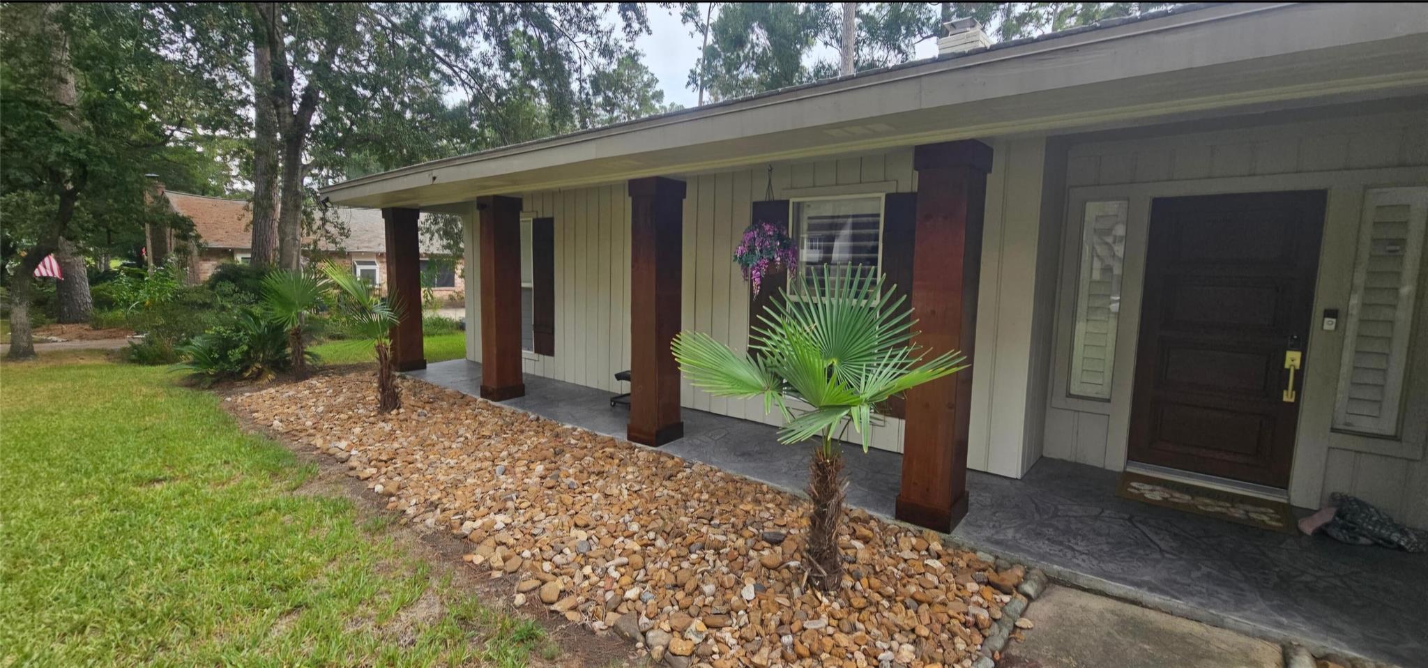
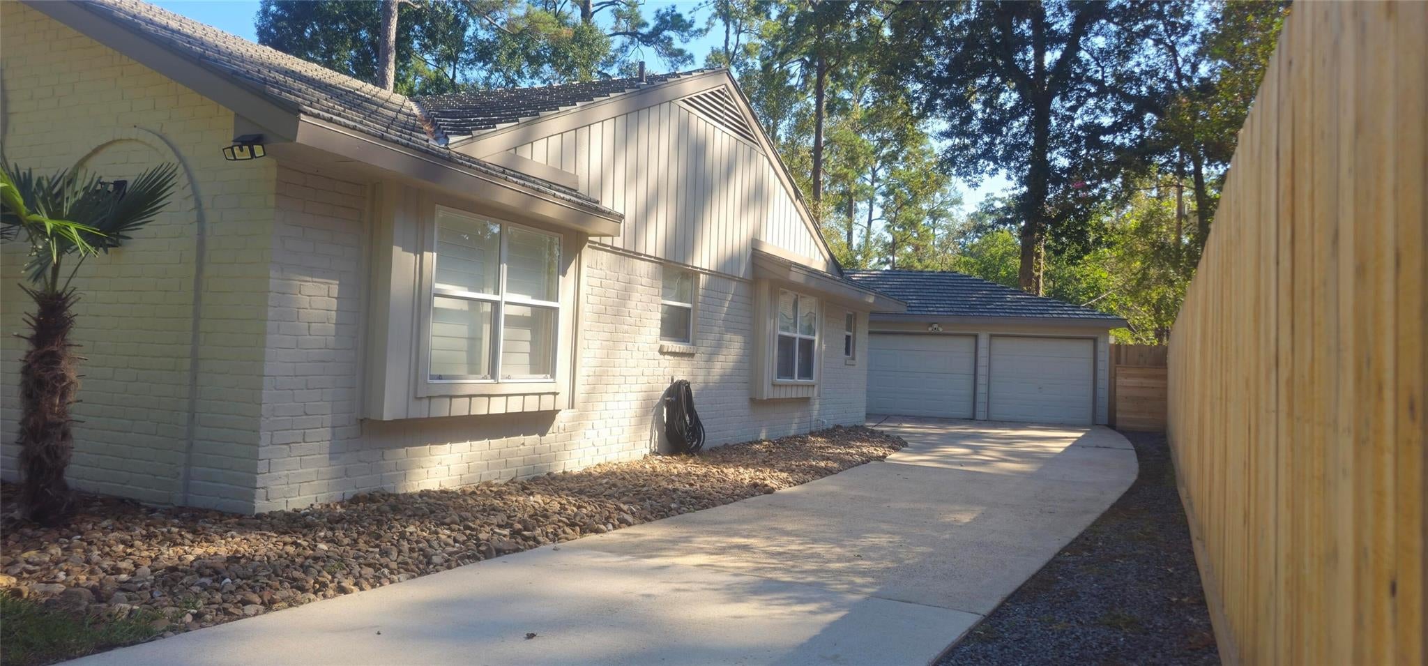
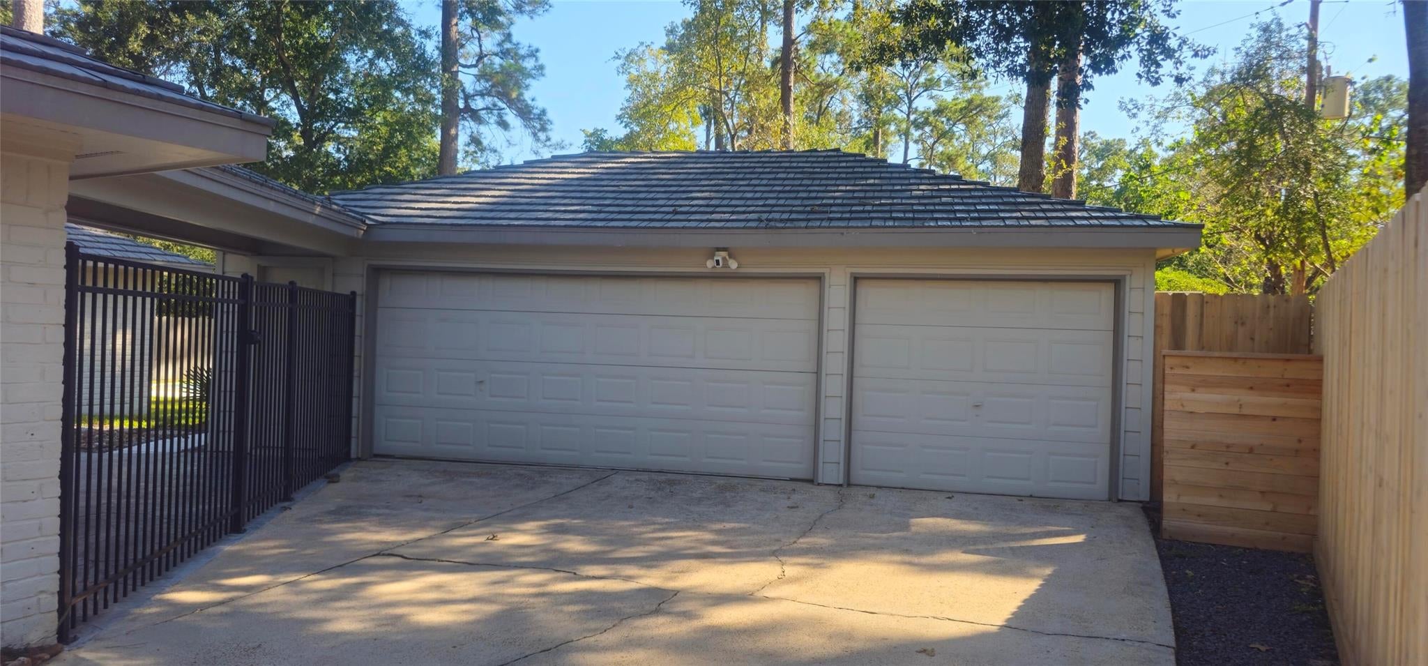
Single Story Northampton Home Northampton is an established community with mature trees, spacious lots, and a sense of home that spans generations. Set on an expansive lot, this four-bedroom, two-and-a-half-bath home features a metal roof, whole-home generator, tankless water heater, a wifi front and backyard sprinkler system and a three-car detached garage. Inside, enjoy an open floor plan, custom plantation shutters, vaulted ceilings in the living room and primary. Living-room fireplace with built-ins. French doors open to an office off the kitchen and dining area. A large backyard patio provides space for entertaining, with a walkway leading past landscaped beds to the pool area l Primary bath has oversized shower with his and her closets
Save
Ask
Tour
Hide
Share
Listing Snapshot
Price
$495,000
Days On Site
23 Days
Bedrooms
4
Inside Area (SqFt)
2,480 sqft
Total Baths
3
Full Baths
2
Partial Baths
1
Lot Size
0.42 Acres
Year Built
1970
MLS Number
65504717
Status
Active
Property Tax
$9,041
HOA/Condo/Coop Fees
$41.67 monthly
Sq Ft Source
N/A
Friends & Family
React
Comment
Invite
No Comments Yet
Did you know? You can invite friends and family to your search. They can join your search, rate and discuss listings with you.
Recent Activity
6 days ago
Listing updated with changes from the MLS
7 days ago
Price changed to $495,000
3 weeks ago
Listing first seen on site
General Features
Acres
0.42
Disclosures
No Disclosures
Foundation
Slab
Garage
Yes
Garage Spaces
3
Parking
Detached
Parking Spaces
3
Property Sub Type
Single Family Residence
Sewer
Public Sewer
SqFt Total
2480
Style
Traditional
Water Source
Public
Interior Features
Cooling
Electric
Fireplace
Yes
Fireplaces
1
Heating
Natural Gas
Bathroom
Dimensions - 12x6Level - FirstArea - 72
Bedroom
Dimensions - 11 x 11Level - FirstArea - 121
Kitchen
Dimensions - 11 x 17Level - FirstArea - 187
Living Room
Dimensions - 18 x 25Level - FirstArea - 450
Master Bathroom
Dimensions - 12x6Level - FirstArea - 72
Master Bedroom
Dimensions - 12 x 17Level - FirstArea - 204
Save
Ask
Tour
Hide
Share
Exterior Features
Construction Details
Brick
Lot Features
Subdivided
Pool Features
GuniteIn Ground
Private Pool
Yes
Roof
Metal
Community Features
Association Fee
$500.0
Association Fee Frequency
Annually
MLS Area
14
School District
32 - Klein
Financing Terms Available
CashConventional
Schools
School District
32 - Klein
Elementary School
Northampton Elementary School
Middle School
Hildebrandt Intermediate School
High School
Klein Oak High School
Listing courtesy of Beycome Brokerage Realty, LLC contact@beycome.com
IDX information is provided exclusively for consumers’ personal, non-commercial use. It may not be used for any purpose other than to identify prospective properties consumers may be interested in purchasing. This data is deemed reliable but is not guaranteed accurate by the MLS.
Did you know? You can invite friends and family to your search. They can join your search, rate and discuss listings with you.