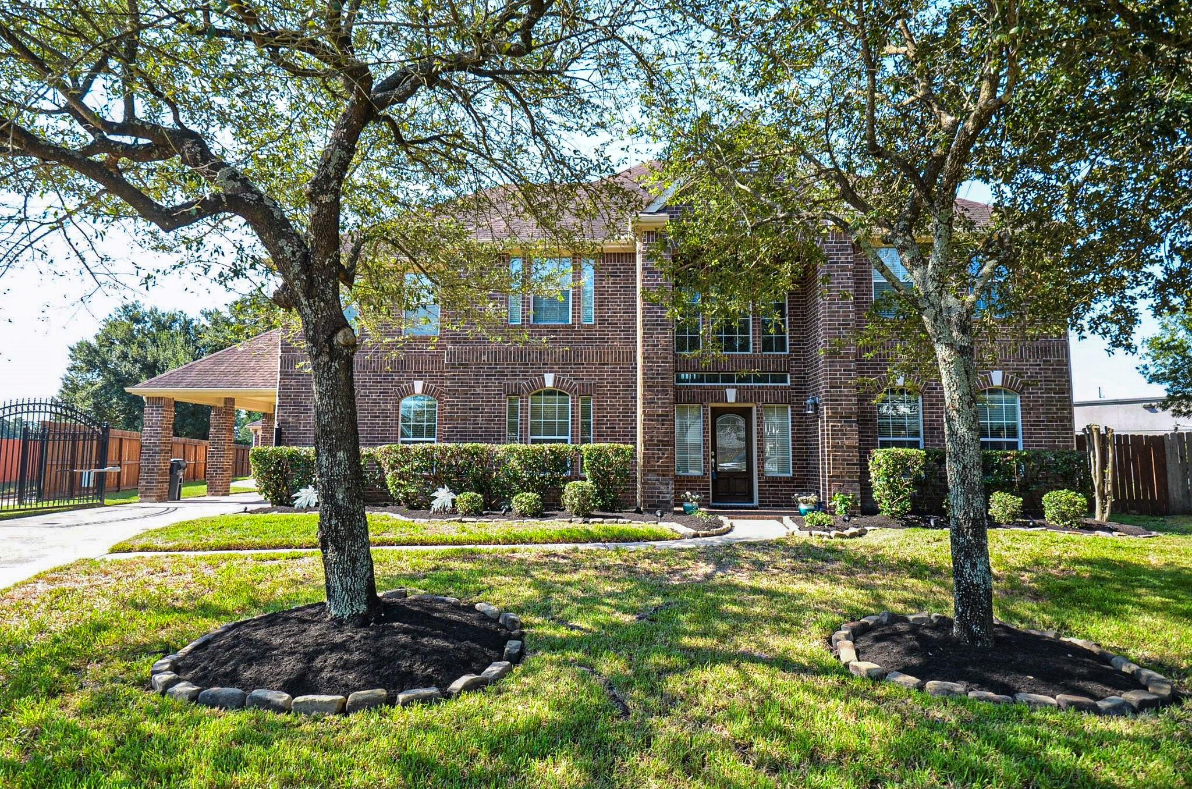
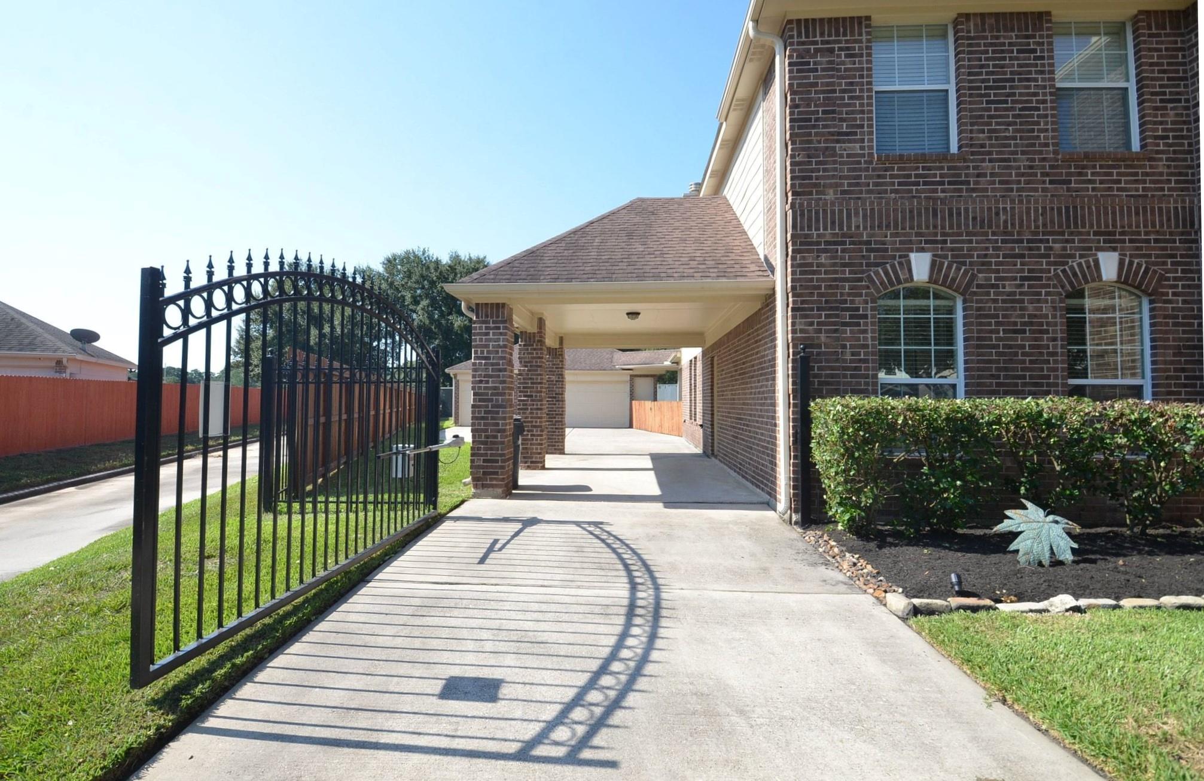
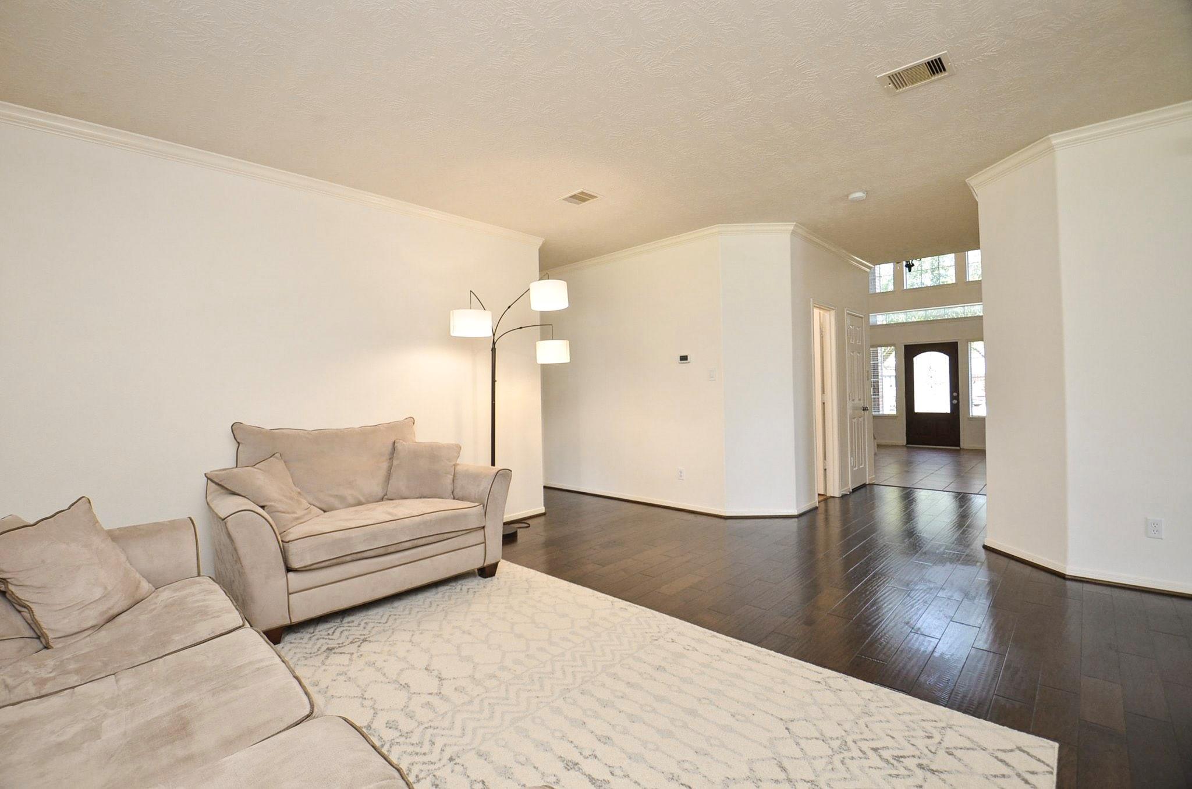
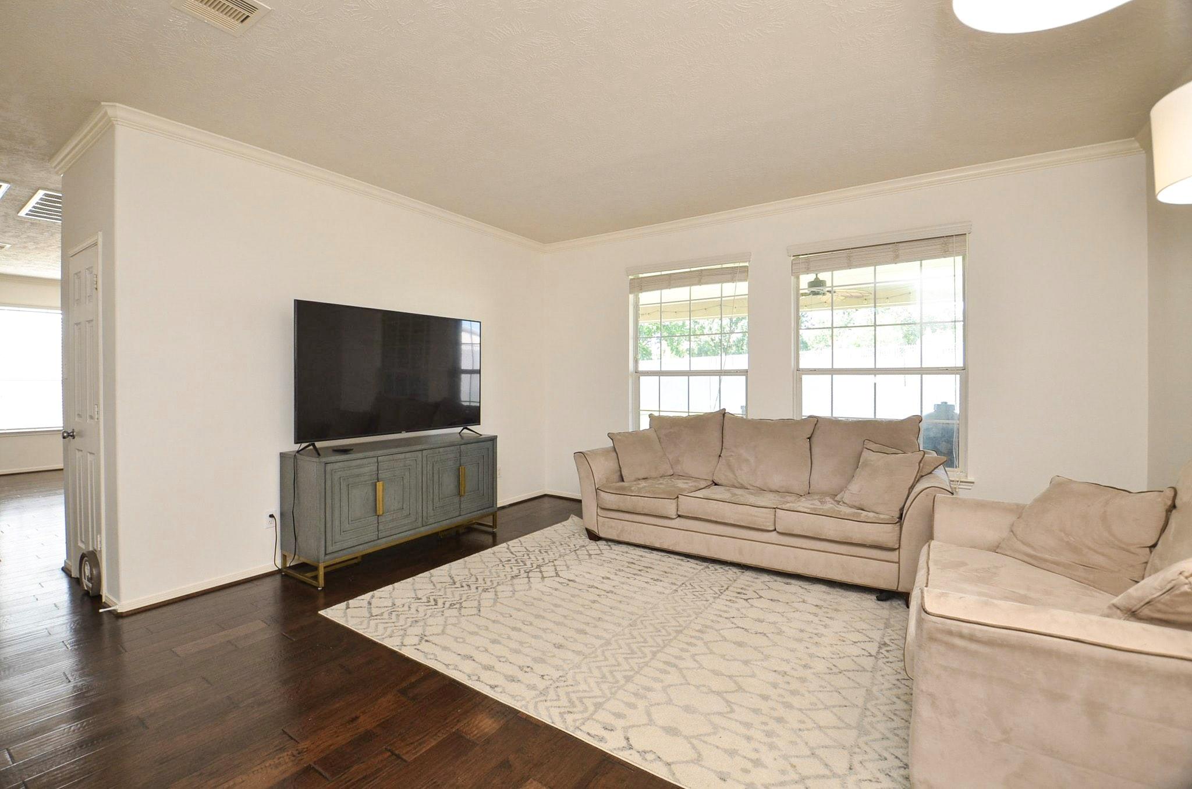
Discover exceptional living in sought after Glenn Haven Estates, zoned to acclaimed Klein ISD and conveniently located near 249 & 99. This impressive 5-bedroom, 3.5-bath home with a 3-car garage offers soaring ceilings, recent paint and an open, light-filled floor plan. The chef-inspired kitchen features abundant storage, generous counter space, a large island and gas cooktop, opening to the large family room with a gaslog fireplace. The private first floor primary suite offers a spa-like bath, while upstairs features four spacious secondary bedrooms and a large game room. A private study provides the perfect work-from-home retreat. The backyard is designed for year-round enjoyment with no rear neighbors and an expansive covered patio with ceiling fans.
Save
Ask
Tour
Hide
Share
Listing Snapshot
Price
$565,000
Days On Site
7 Days
Bedrooms
5
Inside Area (SqFt)
4,602 sqft
Total Baths
4
Full Baths
3
Partial Baths
1
Lot Size
0.3242 Acres
Year Built
2006
MLS® Number
67520843
Status
Active
Property Tax
$11,662
HOA/Condo/Coop Fees
$50 monthly
Sq Ft Source
N/A
Friends & Family
React
Comment
Invite
No Comments Yet
Did you know? You can invite friends and family to your search. They can join your search, rate and discuss listings with you.
Recent Activity
7 days ago
Listing updated with changes from the MLS®
a week ago
Listing first seen on site
General Features
Acres
0.3242
Carport
1
Disclosures
MudSeller's Disclosure
Foundation
Slab
Garage
Yes
Garage Spaces
3
Green Energy Efficient
Lighting
Parking
DetachedAdditional ParkingGarage Door OpenerAttached CarportAttachedElectric GateGated
Crown MoldingHigh CeilingsWalk-In Closet(s)Breakfast BarKitchen IslandPantryMaster DownstairsDouble VanitySoaking Tub
Laundry Features
Electric Dryer HookupGas Dryer HookupWasher Hookup
Window Features
Low Emissivity Windows
Bedroom
Dimensions - 13x16Level - SecondArea - 208
Breakfast
Dimensions - 13x11Level - FirstArea - 143
Dining Room
Dimensions - 14x13Level - FirstArea - 182
Family Room
Dimensions - 23x20Level - FirstArea - 460
Game Room
Dimensions - 23x15Level - FirstArea - 345
Kitchen
Dimensions - 20x12Level - FirstArea - 240
Living Room
Dimensions - 19x19Level - FirstArea - 361
Master Bathroom
Dimensions - 14x13Level - FirstArea - 182
Master Bedroom
Dimensions - 19x14Level - FirstArea - 266
Utility Room
Dimensions - 6x7Level - FirstArea - 42
Save
Ask
Tour
Hide
Share
Exterior Features
Construction Details
Brick
Fencing
Back YardPartial
Lot Features
Back YardCul-De-SacSubdivided
Patio And Porch
PorchPatio
Roof
Composition
Windows/Doors
Low Emissivity Windows
Community Features
Association Amenities
ParkPicnic AreaPlaygroundRecreation Facilities
Association Fee
$600.0
Association Fee Frequency
Annually
MLS Area
13
School District
32 - Klein
Financing Terms Available
CashConventionalFHA
Roads
Concrete
Schools
School District
32 - Klein
Elementary School
Hassler Elementary School
Middle School
Doerre Intermediate School
High School
Klein High School
Listing courtesy of Leslie Lerner Properties leslie@leslielernerproperties.com
IDX information is provided exclusively for consumers’ personal, non-commercial use. It may not be used for any purpose other than to identify prospective properties consumers may be interested in purchasing. This data is deemed reliable but is not guaranteed accurate by the MLS.
Did you know? You can invite friends and family to your search. They can join your search, rate and discuss listings with you.