Save
Ask
Tour
Hide
Share
$379,900
6 Days On Site

9714 Old Timber Lane
Spring, TX 77379

For Sale|Townhouse|Active
3
Beds
3
Total Baths
3
Full Baths
2,732
SqFt
$139
/SqFt
2012
Built
Subdivision:
Arbors/Gleannloch Sec 1 Amendi
County:
Harris
Call Now: 281-969-3817
Is this the listing for you? We can help make it yours.
281-969-3817
9714 Old Timber Lane9714 Old Timber Lane9714 Old Timber Lane9714 Old Timber Lane
Save
Ask
Tour
Hide
Share

Mortgage Calculator

Monthly Payment (Est.)

Enter an interest rate to see your estimated monthly payment.
Calculator powered by Showcase IDX, a Constellation1 Company. Copyright ©2026 Information is deemed reliable but not guaranteed.

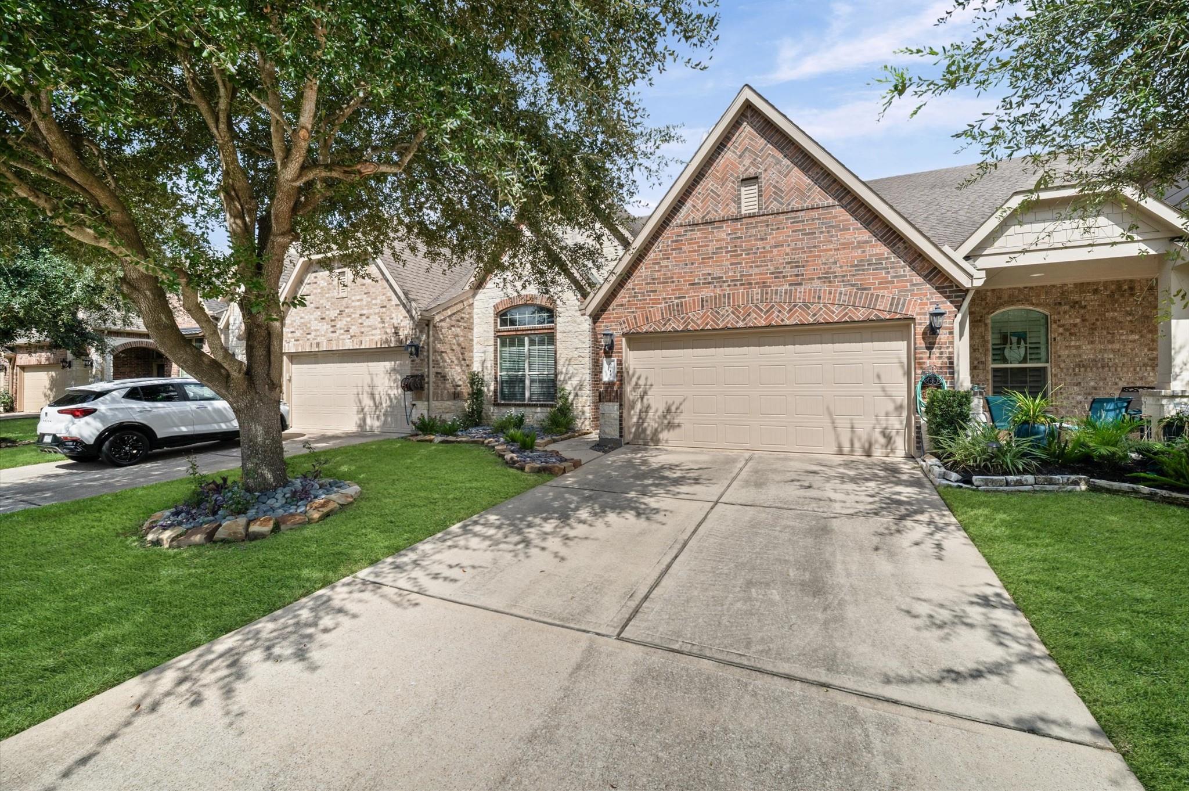
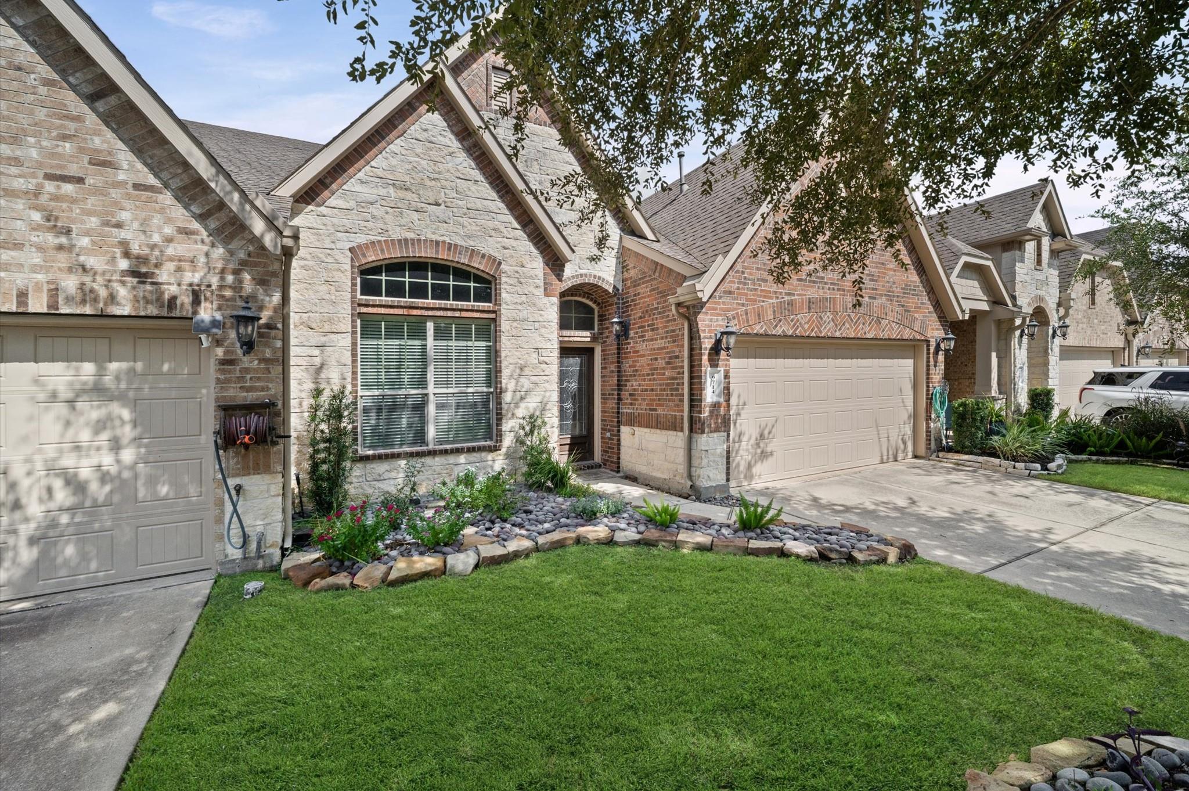
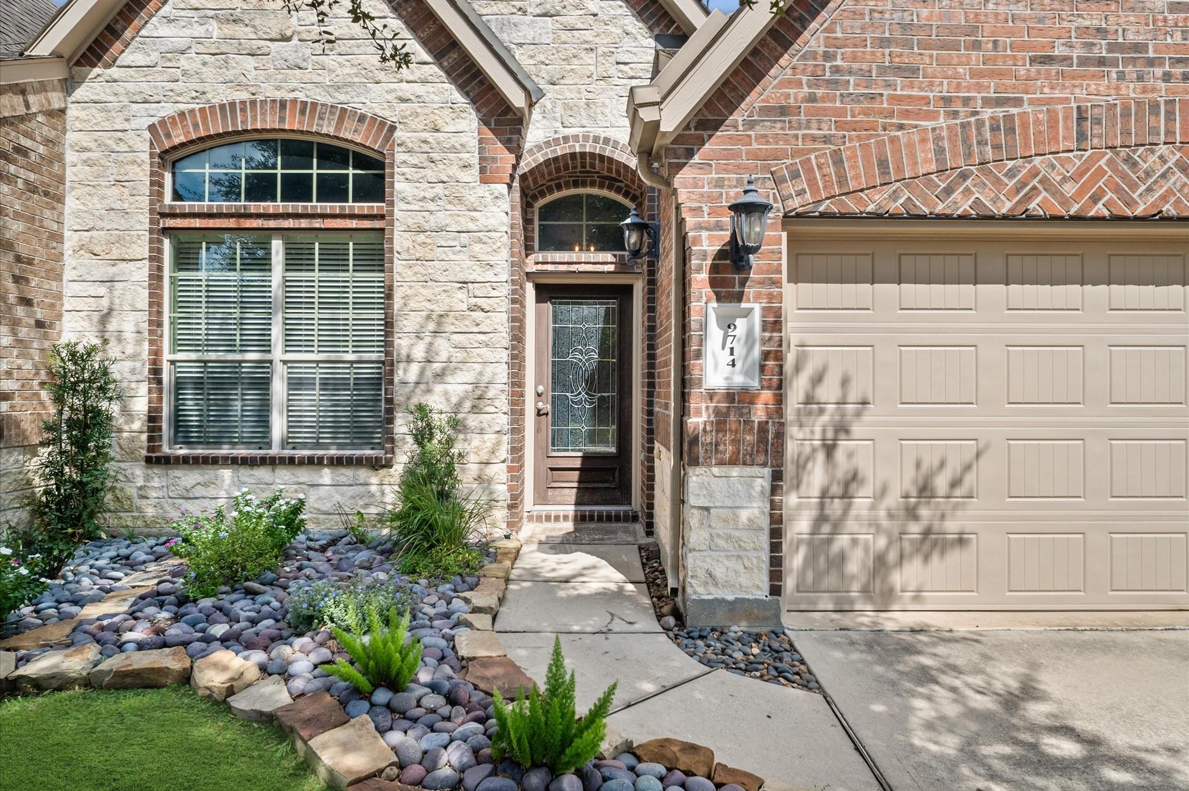
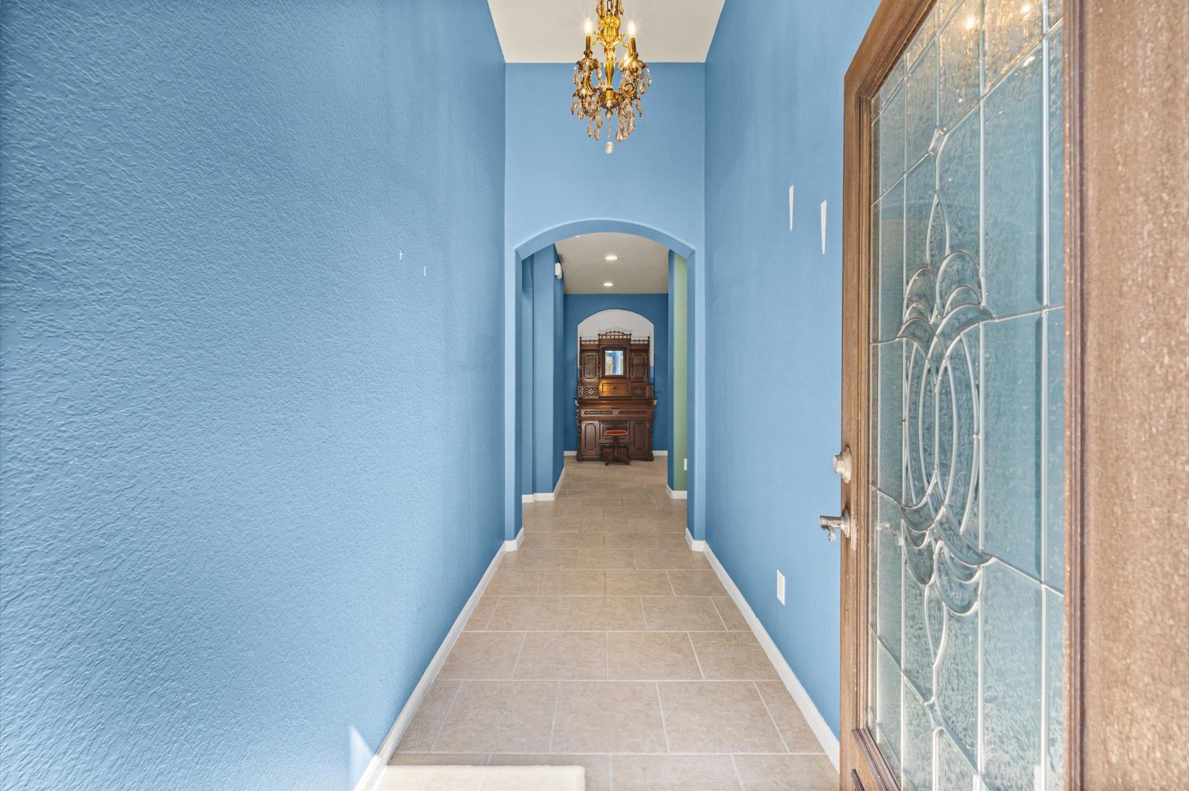
Welcome to this exceptional townhome in the acclaimed Gleannloch community. This beautiful home showcases quality finishes and custom touches throughout. The stunning chef’s kitchen features premium finishes and fixtures, stainless-steel appliances, and an inviting layout perfect for both everyday living and entertaining. The spacious primary suite offers a private retreat with oversized shower, and relaxing garden tub. Generously sized secondary bedrooms provide plenty of comfort and flexibility, the French-door enclosed office creates the perfect space for working from home. Upstairs, a versatile game room offer additional space for entertaining, relaxing, or creating a personalized retreat. A custom-built planning center adds both style and functionality for today’s busy lifestyle. House has a Generator. Great location with easy access to Hwy 249, 99 and Beltway. Plenty of restaurants, shops and few blocks away from Gleannloch Golf Club and Fitness Center.

Save
Ask
Tour
Hide
Share
Listing Snapshot
Price 
$379,900
Days On Site 
6 Days
Bedrooms 
3
Inside Area (SqFt) 
2,732 sqft
Total Baths 
3
Full Baths 
3
Partial Baths 
N/A
Lot Size 
0.0886 Acres
Year Built 
2012
MLS® Number 
67578189
Status 
Active
Property Tax 
$9,145
HOA/Condo/Coop Fees 
$350 monthly
Sq Ft Source 
N/A
Friends & Family
Recent Activity
6 days agoListing updated with changes from the MLS®
7 days agoListing first seen on site
General Features
Acres 
0.0886
Disclosures 
Seller's Disclosure
Foundation 
Slab
Number Of Stories 
2
Property Sub Type 
Townhouse
SqFt Total 
2732
Style 
Traditional
Water Source 
Public
Interior Features
Appliances 
DisposalElectric OvenMicrowaveGas CooktopDishwasher
Cooling 
Ceiling Fan(s)Electric
Flooring 
CarpetTile
Heating 
Natural Gas
Interior 
High CeilingsWalk-In Closet(s)Breakfast BarKitchen IslandPantryMaster DownstairsDouble Vanity
Bathroom 
Level - Second
Bedroom 
Dimensions - 12x14Level - FirstArea - 168
Game Room 
Dimensions - 17x17Level - SecondArea - 289
Master Bedroom 
Dimensions - 17x13Level - FirstArea - 221
Utility Room 
Level - First
Save
Ask
Tour
Hide
Share
Exterior Features
Construction Details 
Stone
Fencing 
Fenced
Roof 
Composition
Community Features
Association Amenities 
Picnic AreaPoolRecreation Facilities
Association Fee 
$350.0
Association Fee Frequency 
Monthly
MLS Area 
14
School District 
32 - Klein
Financing Terms Available 
CashConventionalFHA
Schools
School District
32 - Klein
Elementary School
Hassler Elementary School
Middle School
Doerre Intermediate School
High School
Klein Cain High School
Listing courtesy of Better Homes and Gardens Real Estate Gary Greene - Memorial isabel.nordin@garygreene.com

IDX information is provided exclusively for consumers’ personal, non-commercial use. It may not be used for any purpose other than to identify prospective properties consumers may be interested in purchasing. This data is deemed reliable but is not guaranteed accurate by the MLS.

Data provided by HAR.com © 2026. All information provided should be independently verified.

Neighborhood & Commute
Source: Walkscore
Disclosure: Community information and market data powered by Constellation Data Labs. Information is deemed reliable but not guaranteed.
Save
Ask
Tour
Hide
Share