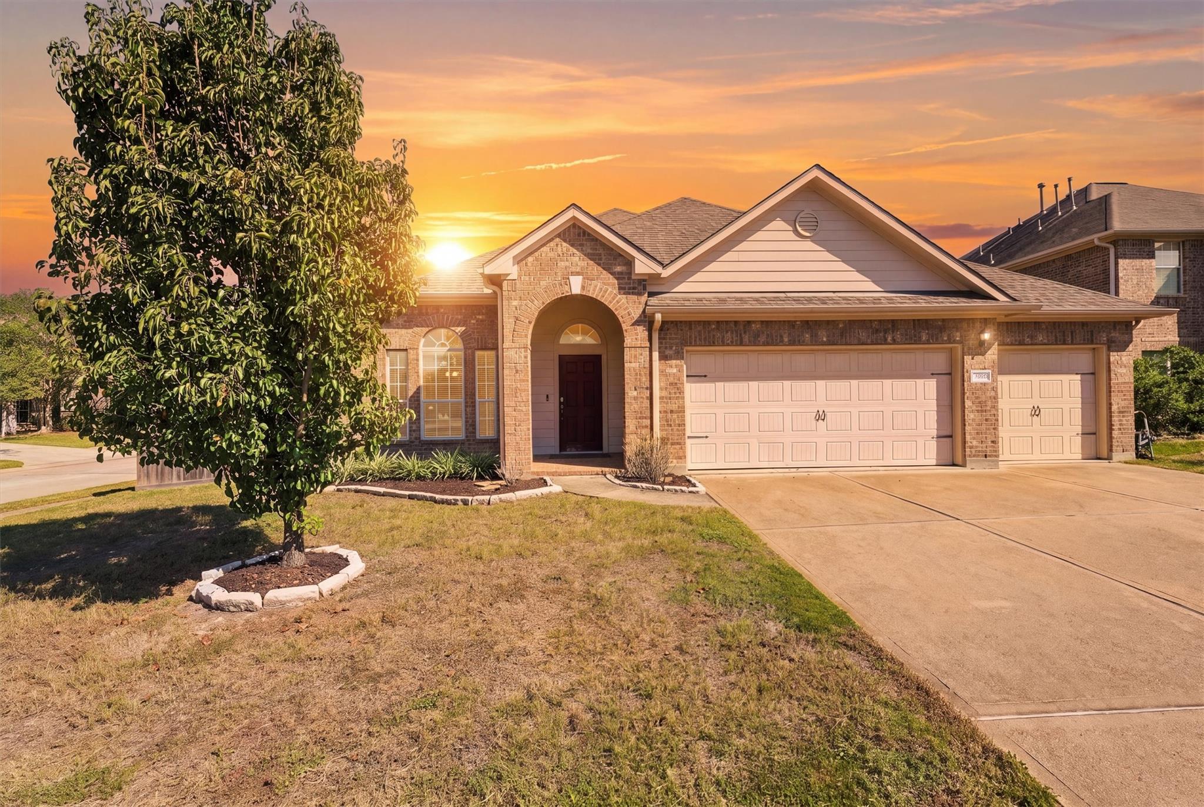
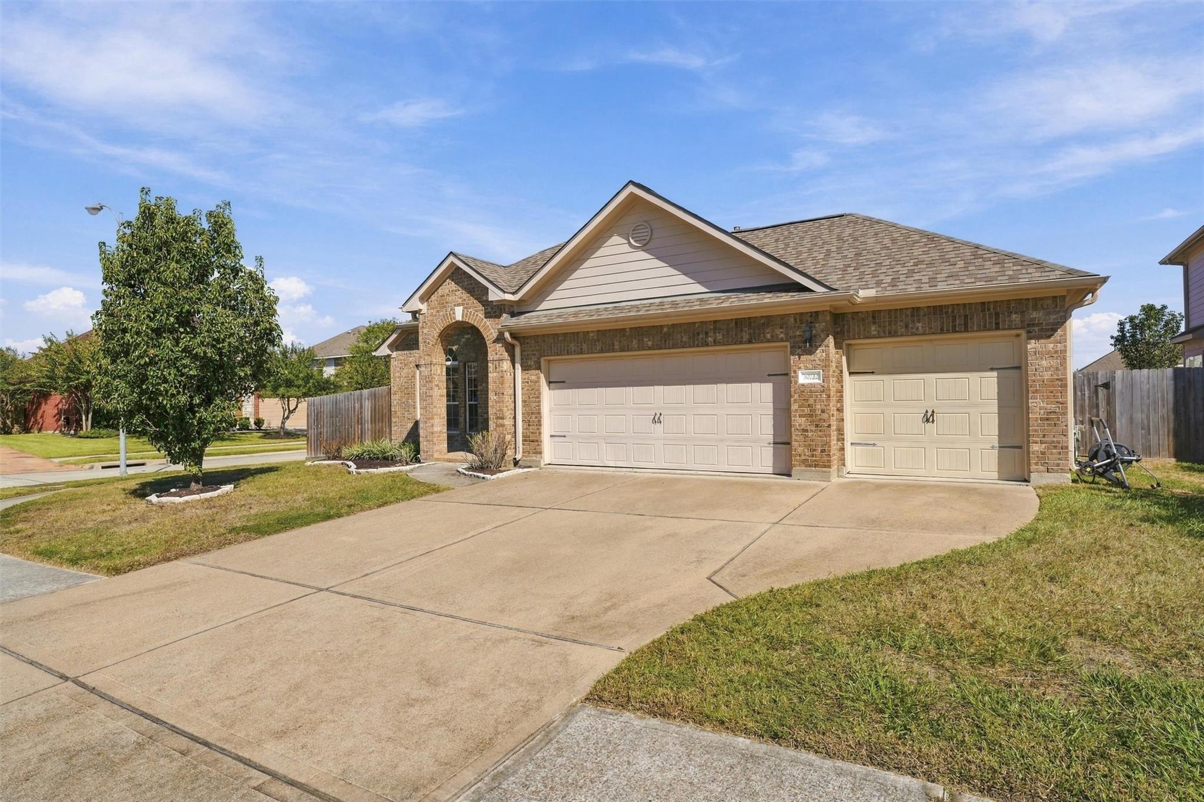
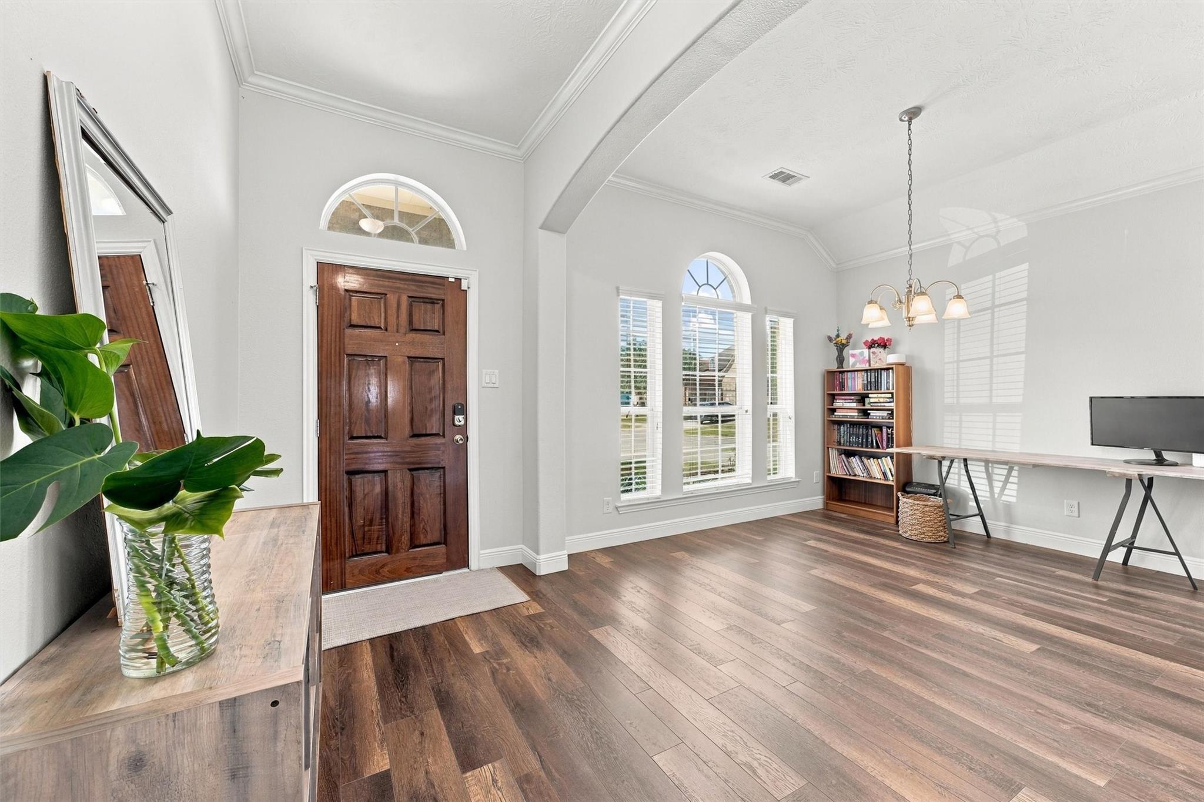
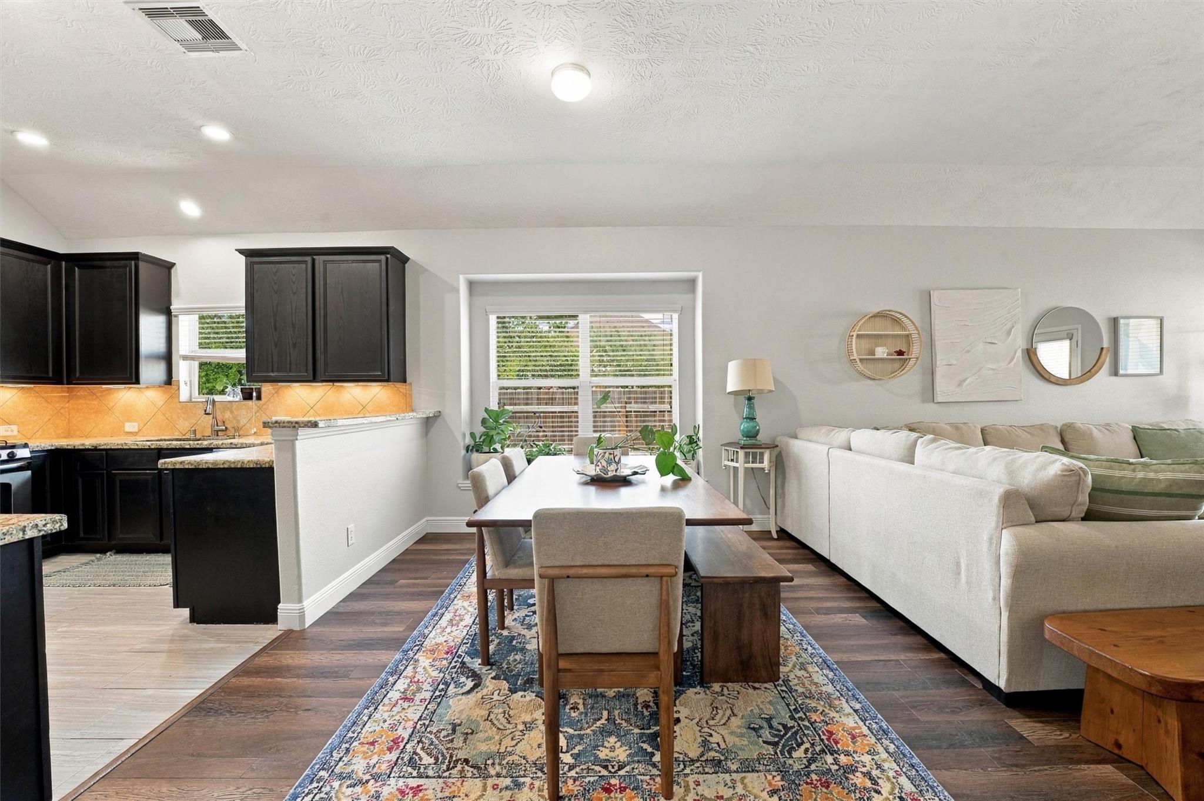
Beautifully refreshed 3-bed, 2-bath home situated on a desirable corner lot! Fresh neutral paint and new wood flooring create a bright, inviting atmosphere throughout. The thoughtfully designed floor plan features a formal dining room and an open-concept kitchen and breakfast nook overlooking the spacious living area, perfect for everyday living and entertaining. A desirable split-bedroom layout provides privacy for the primary suite, complete with an ensuite bath featuring a separate shower and relaxing soaking tub. Two secondary bedrooms are complemented by a generously sized home office or game room with elegant French doors, offering flexibility to suit your needs. Enjoy a covered patio in the back, ample green space, and a convenient storage shed. A 3-car attached garage provides additional parking and storage. Ideally located with convenient access to the Grand Parkway, Hardy Toll Road, and I-45, this move-in-ready home offers comfort, functionality, and an excellent location!
Save
Ask
Tour
Hide
Share
Listing Snapshot
Price
$315,000
Days On Site
2 Days
Bedrooms
3
Inside Area (SqFt)
2,078 sqft
Total Baths
2
Full Baths
2
Partial Baths
N/A
Lot Size
0.1817 Acres
Year Built
2012
MLS Number
67870826
Status
Active
Property Tax
$7,840
HOA/Condo/Coop Fees
$52.08 monthly
Sq Ft Source
N/A
Friends & Family
React
Comment
Invite
No Comments Yet
Did you know? You can invite friends and family to your search. They can join your search, rate and discuss listings with you.
Recent Activity
yesterday
Listing updated with changes from the MLS
2 days ago
Listing first seen on site
General Features
Acres
0.1817
Attached Garage
Yes
Direction Faces
West
Disclosures
MudSeller's DisclosureSeller's Water Disclosure
Foundation
Slab
Garage
Yes
Garage Spaces
3
Parking
AttachedGarage Door Opener
Parking Spaces
3
Property Sub Type
Single Family Residence
SqFt Total
2078
Style
Traditional
Water Source
Public
Interior Features
Appliances
DisposalMicrowaveGas RangeDishwasher
Cooling
Ceiling Fan(s)Electric
Fireplace
Yes
Fireplace Features
Gas Log
Fireplaces
1
Flooring
TileWood
Heating
Natural Gas
Interior
Crown MoldingHigh CeilingsWalk-In Closet(s)PantryGranite CountersDouble VanitySoaking Tub
Laundry Features
Electric Dryer HookupWasher Hookup
Window Features
Window Coverings
Bedroom
Dimensions - 10x10Level - FirstArea - 100
Save
Ask
Tour
Hide
Share
Exterior Features
Construction Details
Brick
Fencing
Back Yard
Lot Features
Back YardCorner LotCul-De-SacSubdivided
Other Structures
Shed(s)
Patio And Porch
CoveredPatio
Roof
Composition
Windows/Doors
Window Coverings
Community Features
Association Amenities
ParkPicnic AreaPlaygroundPool
Association Fee
$625.0
Association Fee Frequency
Annually
Community Features
Curbs
MLS Area
15
School District
11 - Conroe
Financing Terms Available
CashConventionalVA Loan
Roads
AsphaltConcrete
Schools
School District
11 - Conroe
Elementary School
Bradley Elementary School (Conroe)
Middle School
York Junior High School
High School
Grand Oaks High School
Listing courtesy of Better Homes and Gardens Real Estate Gary Greene - The Woodlands tory@thehearnteam.com
IDX information is provided exclusively for consumers’ personal, non-commercial use. It may not be used for any purpose other than to identify prospective properties consumers may be interested in purchasing. This data is deemed reliable but is not guaranteed accurate by the MLS.
Did you know? You can invite friends and family to your search. They can join your search, rate and discuss listings with you.