Save
Ask
Tour
Hide
Share
$393,900
2 Days On Site

2223 Lazy Trail Path Court
Spring, TX 77373

Single Family Residence|Coming Soon
4
Beds
2
Total Baths
2
Full Baths
2,282
SqFt
$173
/SqFt
2004
Built
Subdivision:
Bradbury Forest Sec 3
County:
Harris
Call Now: 281-969-3817
Is this the listing for you? We can help make it yours.
281-969-3817
2223 Lazy Trail Path Court2223 Lazy Trail Path Court
Save
Ask
Tour
Hide
Share

Mortgage Calculator

Monthly Payment (Est.)

Enter an interest rate to see your estimated monthly payment.
Calculator powered by Showcase IDX, a Constellation1 Company. Copyright ©2026 Information is deemed reliable but not guaranteed.

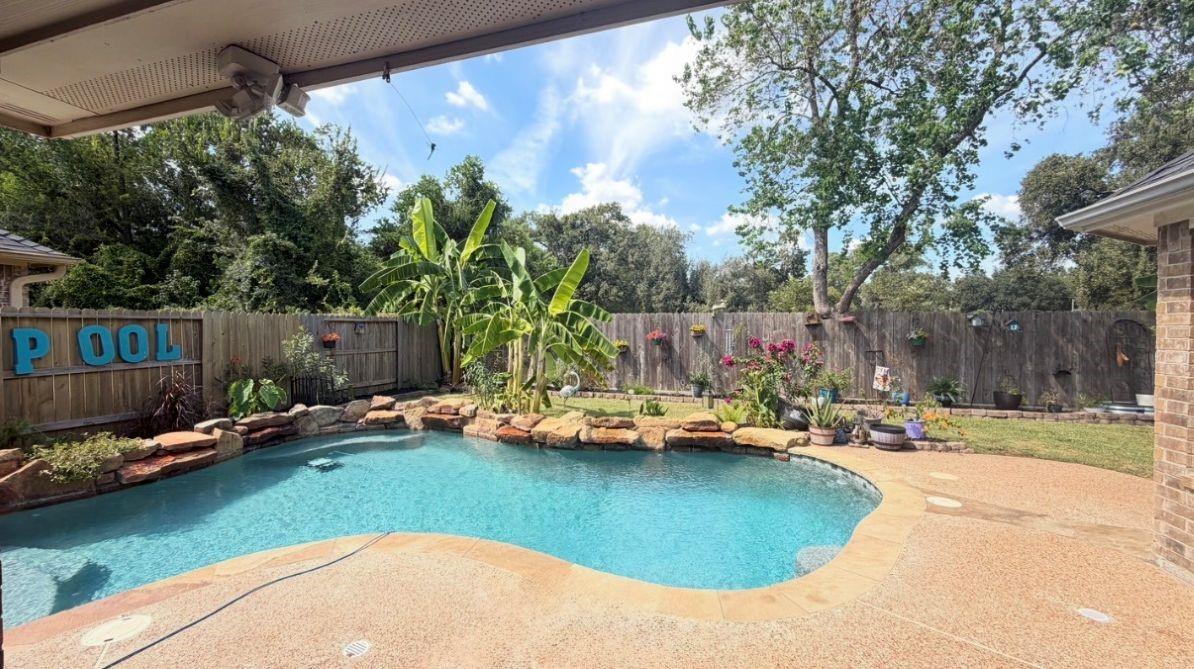
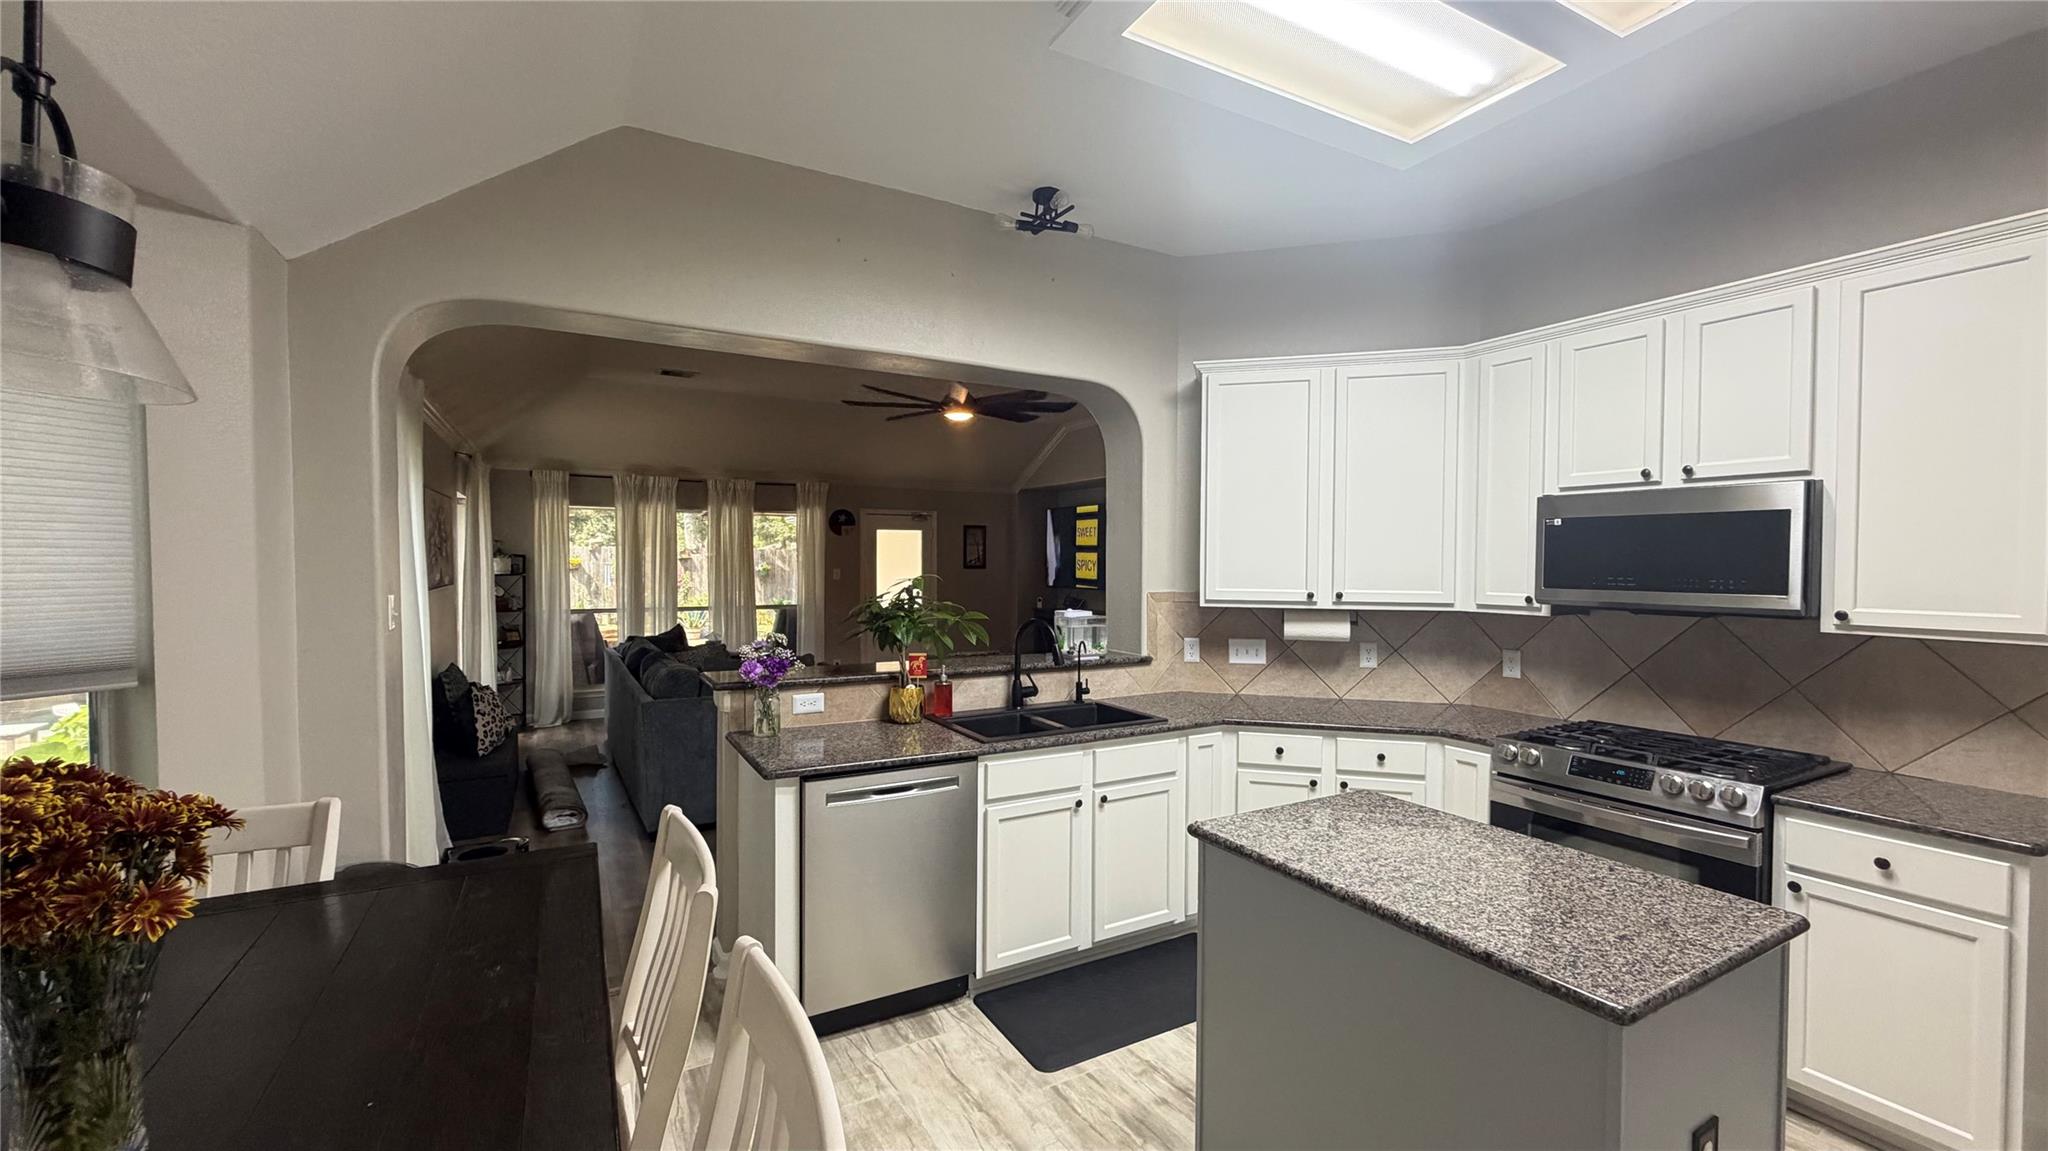
COMING SOON! Desirable location. Private green backyard offers a resort-caliber experience with a private sparkling in-ground pool, beautifully crafted flagstone patio. Embrace the art of indoor-outdoor living. Attractive updates throughout. Private home office. Spacious bedrooms provide peaceful retreats. A deluxe primary suite offers a private sanctuary designed for ultimate relaxation and comfort. Home is beautifully appointed with extra living spaces showcasing quality craftsmanship. The chef's kitchen serves as the heart of the home, create the perfect setting for gatherings. Step outside to your private oasis. Designed for effortless entertaining and year-round enjoyment. Includes W/D/F, Window Treatments, Whole Home Generator, Solar Screens & Panels-Paid, TV's and more. Extraordinary opportunity to enjoy an elevated comfort lifestyle. Create new experiences at Pundt Park. Minutes to ExxonMobil Campus, City Park Plaza, The Woodlands, Houston, Lake Conroe and Airport. Must see!

Save
Ask
Tour
Hide
Share
Listing Snapshot
Price 
$393,900
Days On Site 
2 Days
Bedrooms 
4
Inside Area (SqFt) 
2,282 sqft
Total Baths 
2
Full Baths 
2
Partial Baths 
N/A
Lot Size 
0.2133 Acres
Year Built 
2004
MLS® Number 
68500259
Status 
Coming Soon
Property Tax 
$8,324
HOA/Condo/Coop Fees 
$47.92 monthly
Sq Ft Source 
N/A
Friends & Family
Recent Activity
3 days agoListing updated with changes from the MLS®
3 days agoListing first seen on site
General Features
Acres 
0.2133
Attached Garage 
Yes
Disclosures 
Seller's DisclosureSeller's Water Disclosure
Foundation 
Slab
Garage 
Yes
Garage Spaces 
2
Green Energy Efficient 
Thermostat
Parking 
Attached
Parking Spaces 
2
Property Sub Type 
Single Family Residence
Security 
Prewired
Sewer 
Public Sewer
SqFt Total 
2282
Style 
OtherTraditional
Water Source 
Public
Interior Features
Appliances 
DisposalWater SoftenerGas OvenMicrowaveGas CooktopDishwasherExhaust FanDryerRefrigeratorWasher
Cooling 
Ceiling Fan(s)Electric
Fireplace 
Yes
Fireplace Features 
Gas Log
Fireplaces 
1
Flooring 
CarpetTileVinylWood
Heating 
ElectricSolar
Interior 
Crown MoldingHigh CeilingsWalk-In Closet(s)Breakfast BarPantryEntrance FoyerMaster DownstairsGranite CountersDouble VanitySoaking TubSmart Thermostat
Laundry Features 
Electric Dryer HookupGas Dryer HookupWasher Hookup
Window Features 
Solar ScreensWindow Coverings
Bathroom 
Level - First
Bedroom 
Dimensions - 12x10Level - FirstArea - 120
Breakfast 
Level - First
Kitchen 
Dimensions - 14x12Level - FirstArea - 168
Living Room 
Dimensions - 18x18Level - FirstArea - 324
Master Bathroom 
Level - First
Master Bedroom 
Dimensions - 21x13Level - FirstArea - 273
Media Room 
Dimensions - 12x10Level - FirstArea - 120
Utility Room 
Level - First
Save
Ask
Tour
Hide
Share
Exterior Features
Construction Details 
Brick
Exterior 
Outdoor Kitchen
Fencing 
Back Yard
Lot Features 
Back YardCul-De-SacSubdivided
Patio And Porch 
CoveredPatio
Pool Features 
GuniteIn Ground
Private Pool 
Yes
Roof 
Wood
Windows/Doors 
Solar ScreensWindow Coverings
Community Features
Association Amenities 
Basketball CourtClubhouseDog ParkJogging PathParkPicnic AreaPlaygroundPoolSport CourtTrail(s)
Association Fee 
$575.0
Association Fee Frequency 
Annually
Community Features 
Clubhouse
MLS Area 
12
School District 
48 - Spring
Financing Terms Available 
CashConventionalFHAVA Loan
Roads 
Asphalt
Schools
School District
48 - Spring
Elementary School
John Winship Elementary School
Middle School
Twin Creeks Middle School
High School
Spring High School
Listing courtesy of Better Homes and Gardens Real Estate Gary Greene - The Woodlands slandryrealty@gmail.com

IDX information is provided exclusively for consumers’ personal, non-commercial use. It may not be used for any purpose other than to identify prospective properties consumers may be interested in purchasing. This data is deemed reliable but is not guaranteed accurate by the MLS.
Data provided by HAR.com © 2026. All information provided should be independently verified.

Neighborhood & Commute
Source: Walkscore
Disclosure: Community information and market data powered by Constellation Data Labs. Information is deemed reliable but not guaranteed.
Save
Ask
Tour
Hide
Share