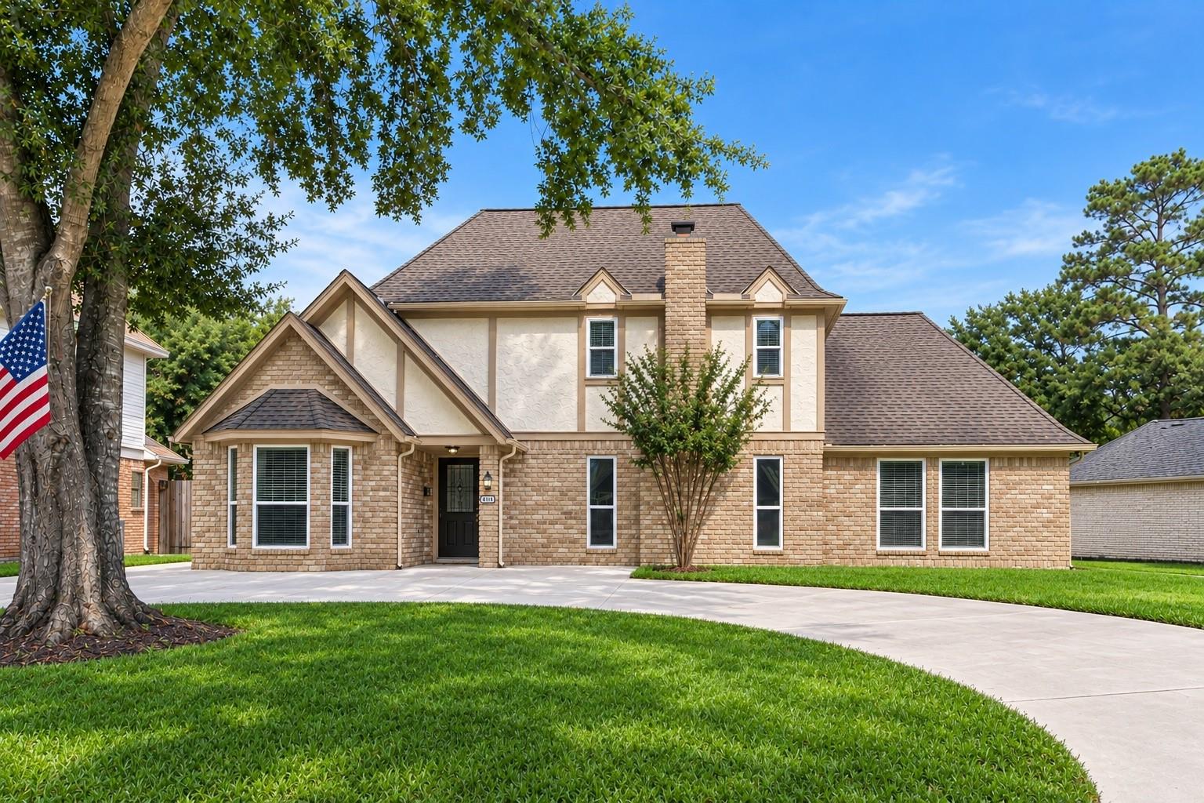
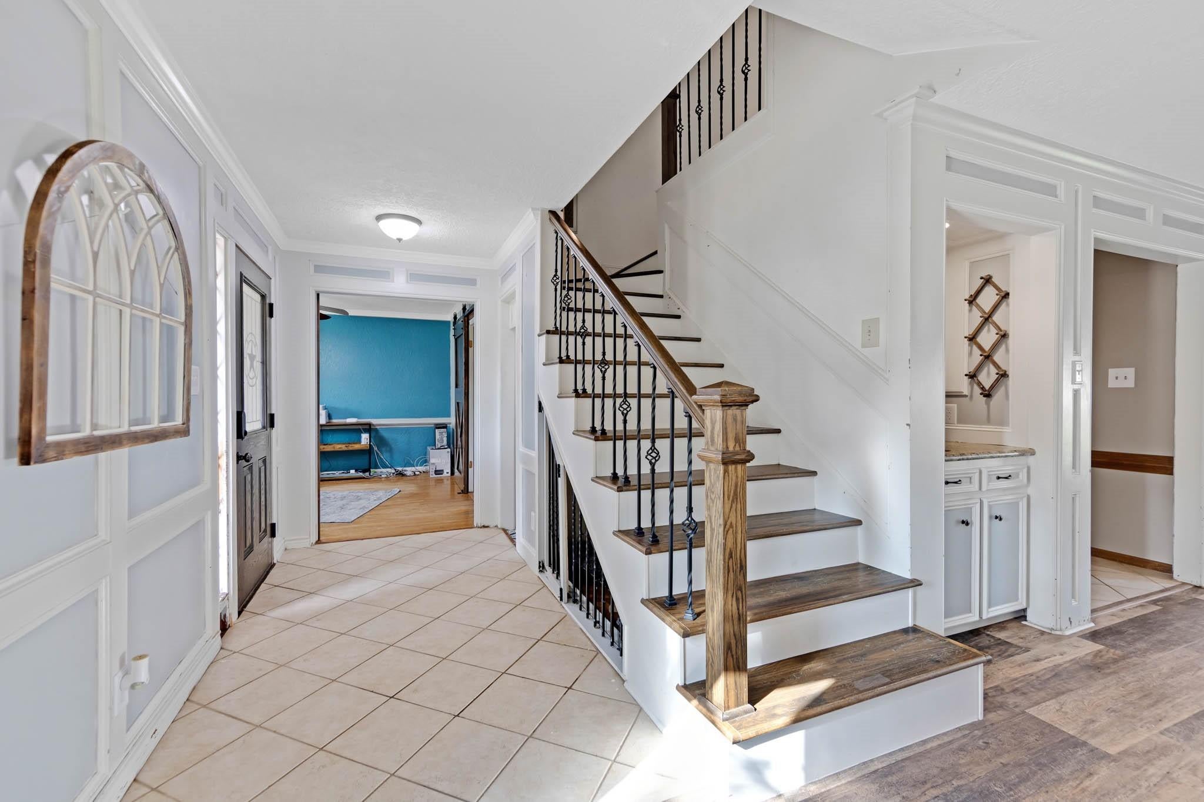
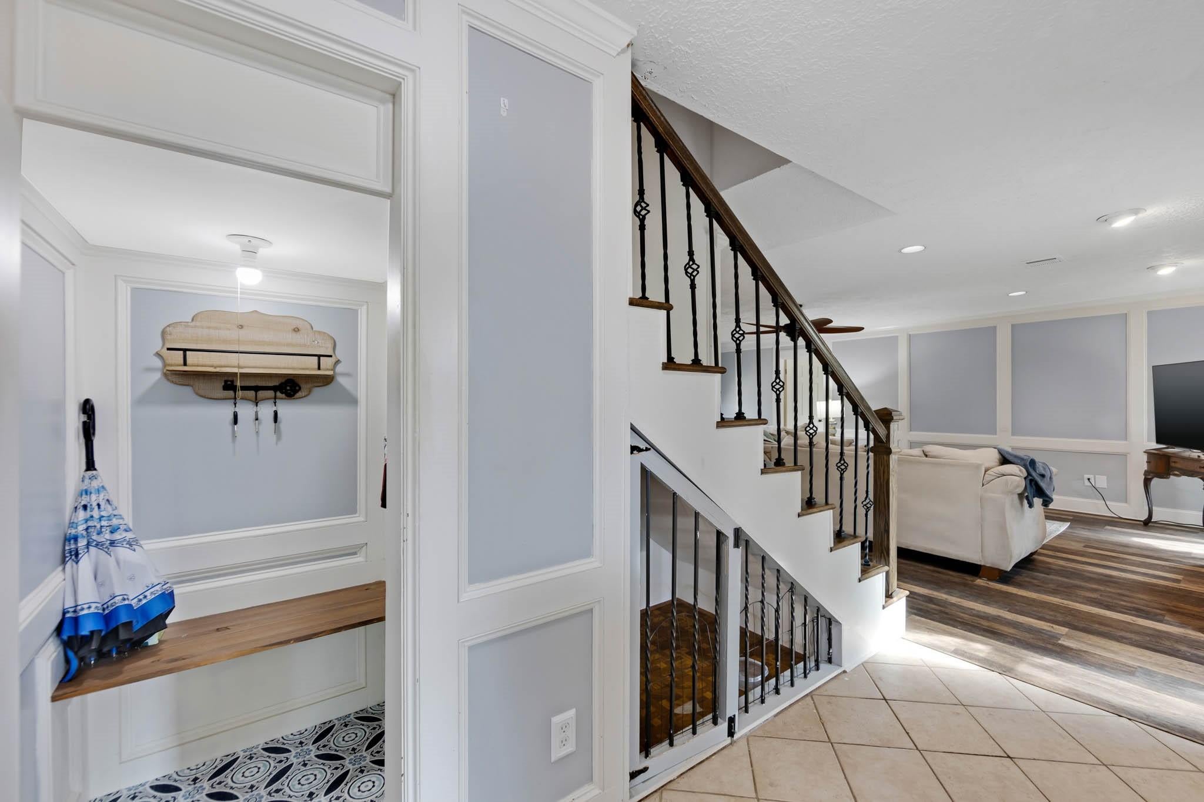
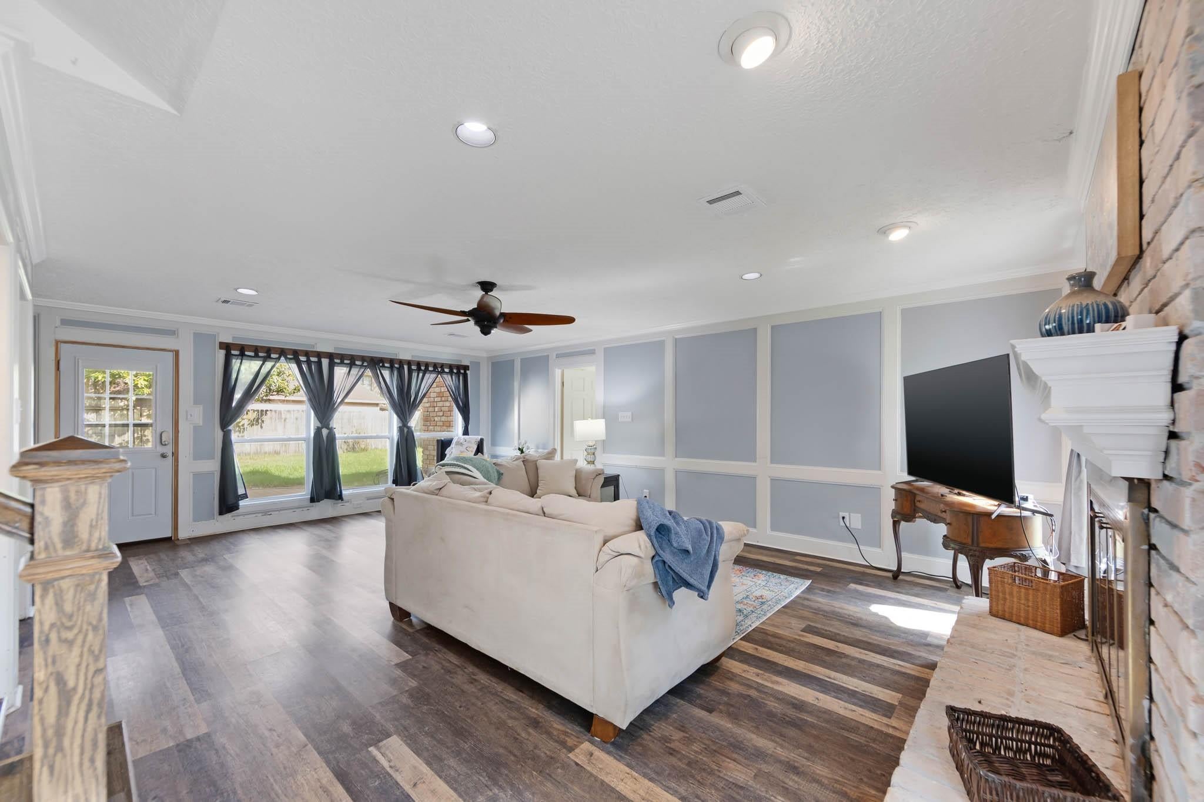
Welcome to this inviting 4-bedroom, 2.5-bath home in established Spring Creek Oaks! Offering approximately 2,425 sq. ft. of living space, this traditional two-story home combines comfortable living with flexible spaces. The first-floor primary suite provides added convenience, while the spacious living area with fireplace, formal dining room and breakfast area offer plenty of room to gather. A standout feature is the garage apartment with a full bath and two closets—ideal for guests, a home office, hobby space or additional private living area. Outside, mature trees add to the welcoming setting, while the circular driveway provides convenient additional access. Spring Creek Oaks residents enjoy neighborhood amenities including a clubhouse, pool, tennis and pickleball courts. Come discover the space, versatility and possibilities this home has to offer!
Save
Ask
Tour
Hide
Share
Listing Snapshot
Price
$399,000
Days On Site
2 Days
Bedrooms
4
Inside Area (SqFt)
2,425 sqft
Total Baths
3
Full Baths
2
Partial Baths
1
Lot Size
0.2296 Acres
Year Built
1983
MLS Number
68618435
Status
Active
Property Tax
$7,421
HOA/Condo/Coop Fees
$82.58 monthly
Sq Ft Source
N/A
Friends & Family
React
Comment
Invite
No Comments Yet
Did you know? You can invite friends and family to your search. They can join your search, rate and discuss listings with you.
Recent Activity
yesterday
Listing updated with changes from the MLS
3 days ago
Listing first seen on site
General Features
Acres
0.2296
Attached Garage
Yes
Carport
1
Direction Faces
Southeast
Disclosures
Seller's Disclosure
Foundation
Slab
Garage
Yes
Garage Spaces
2
Green Energy Efficient
ThermostatHVACAppliances
Parking
Garage Door OpenerCircular DrivewayDrivewayAttachedDetached
Parking Spaces
3
Property Sub Type
Single Family Residence
SqFt Total
2425
Style
Traditional
Water Source
Public
Interior Features
Appliances
ENERGY STAR Qualified AppliancesWater HeaterDisposalElectric OvenElectric CooktopDishwasherOven
Cooling
Ceiling Fan(s)Electric
Fireplace
Yes
Fireplace Features
Gas
Fireplaces
1
Heating
Natural Gas
Interior
Master DownstairsGranite CountersSmart Thermostat
Laundry Features
Electric Dryer HookupGas Dryer HookupWasher Hookup
Breakfast
Level - First
Save
Ask
Tour
Hide
Share
Exterior Features
Construction Details
BrickStuccoWood Siding
Lot Features
Subdivided
Roof
Composition
Community Features
Association Amenities
ClubhouseParty RoomPoolTennis Court(s)Sport Court
Association Fee
$991.0
Association Fee Frequency
Annually
Community Features
CurbsClubhouse
MLS Area
13
School District
32 - Klein
Financing Terms Available
CashConventionalFHA
Roads
Concrete
Schools
School District
32 - Klein
Elementary School
Kuehnle Elementary School
Middle School
Kleb Intermediate School
High School
Klein High School
Listing courtesy of eXp Realty LLC tammiebb8@gmail.com
IDX information is provided exclusively for consumers’ personal, non-commercial use. It may not be used for any purpose other than to identify prospective properties consumers may be interested in purchasing. This data is deemed reliable but is not guaranteed accurate by the MLS.
Did you know? You can invite friends and family to your search. They can join your search, rate and discuss listings with you.