Save
Ask
Tour
Hide
Share
$799,000
2 Days On Site

226 Silver Dapple
Spring, TX 77382

For Sale|Single Family Residence|Active
2
Beds
3
Total Baths
2
Full Baths
1
Partial Bath
2,334
SqFt
$342
/SqFt
2020
Built
Subdivision:
Del Webb
County:
Montgomery
Call Now: 281-969-3817
Is this the listing for you? We can help make it yours.
281-969-3817
Upcoming Open Houses
Sun, Nov 15, 1:00 PM - 3:00 PM
226 Silver Dapple226 Silver Dapple226 Silver Dapple226 Silver Dapple
Save
Ask
Tour
Hide
Share

Mortgage Calculator

Monthly Payment (Est.)

Enter an interest rate to see your estimated monthly payment.
Calculator powered by Showcase IDX, a Constellation1 Company. Copyright ©2026 Information is deemed reliable but not guaranteed.

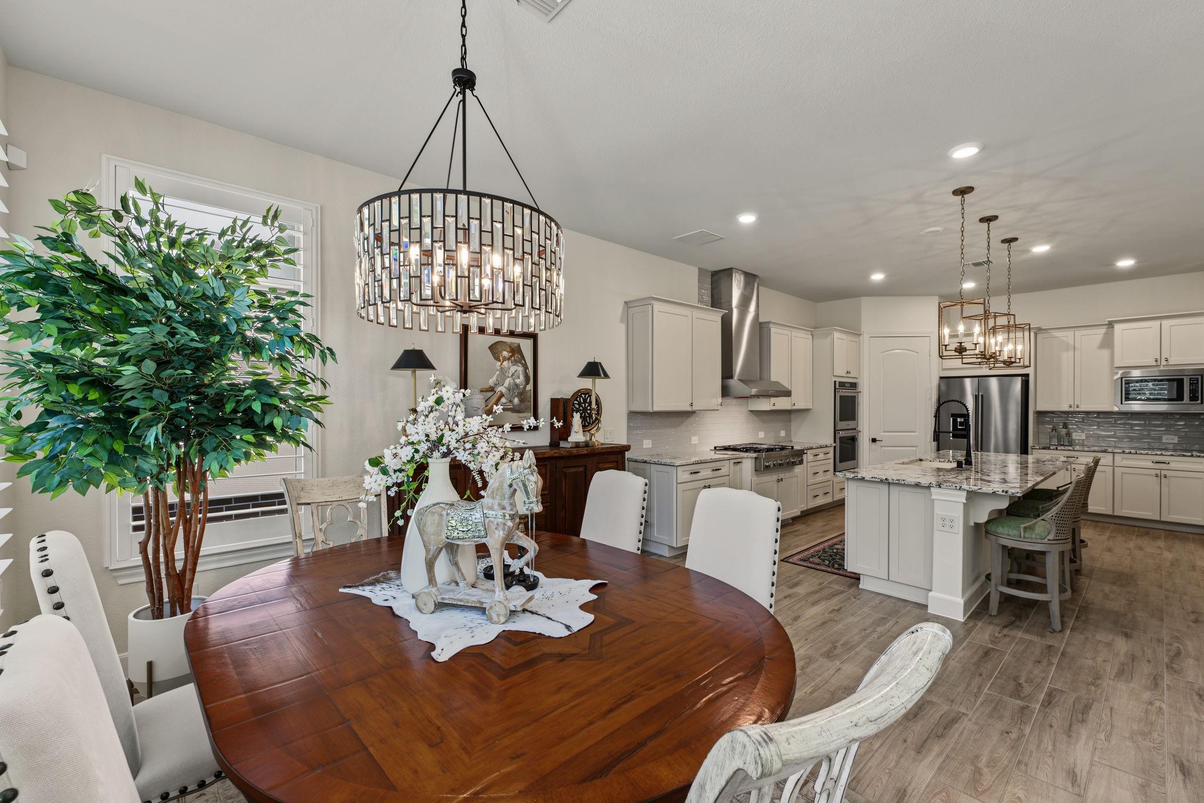
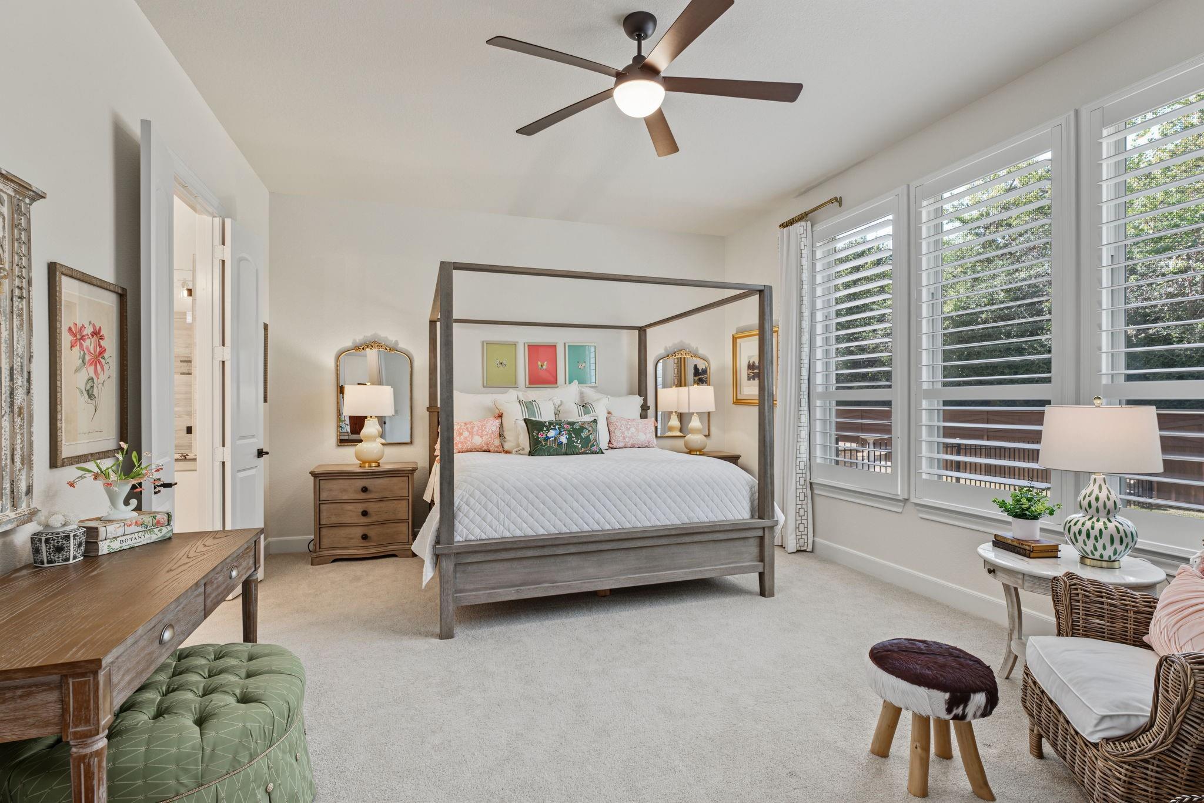
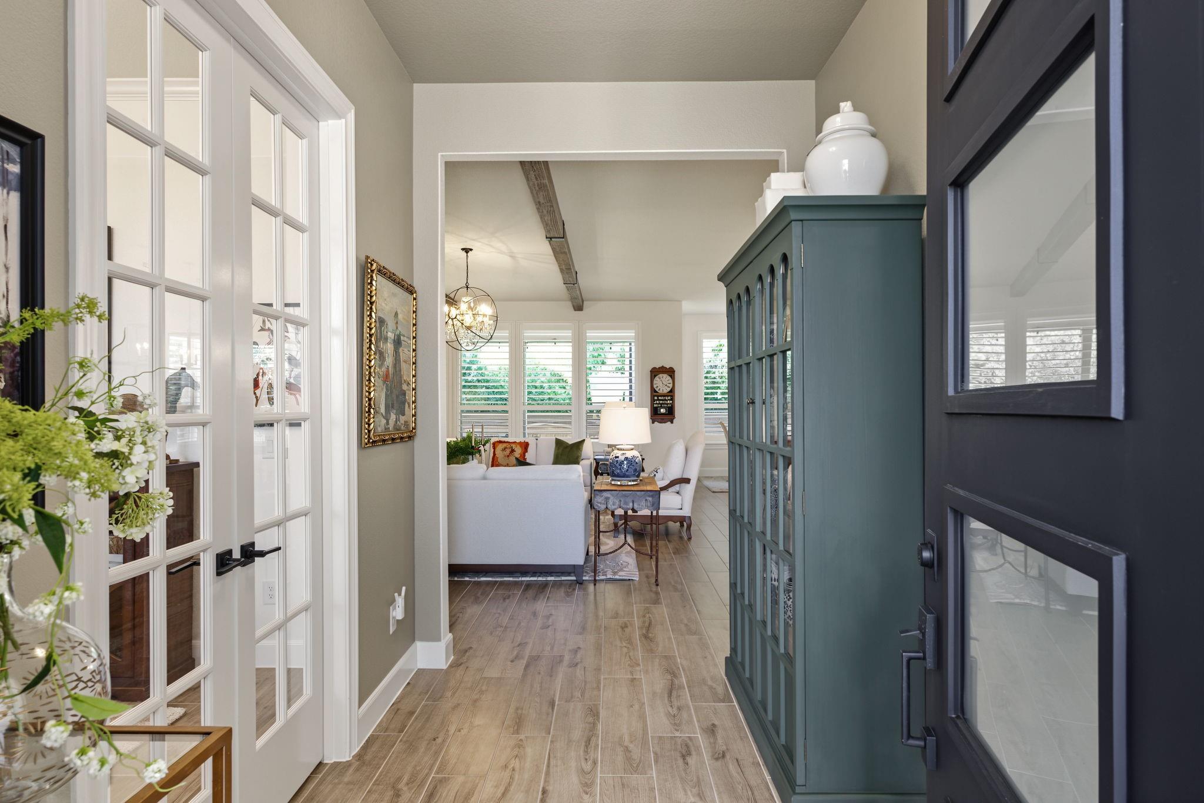
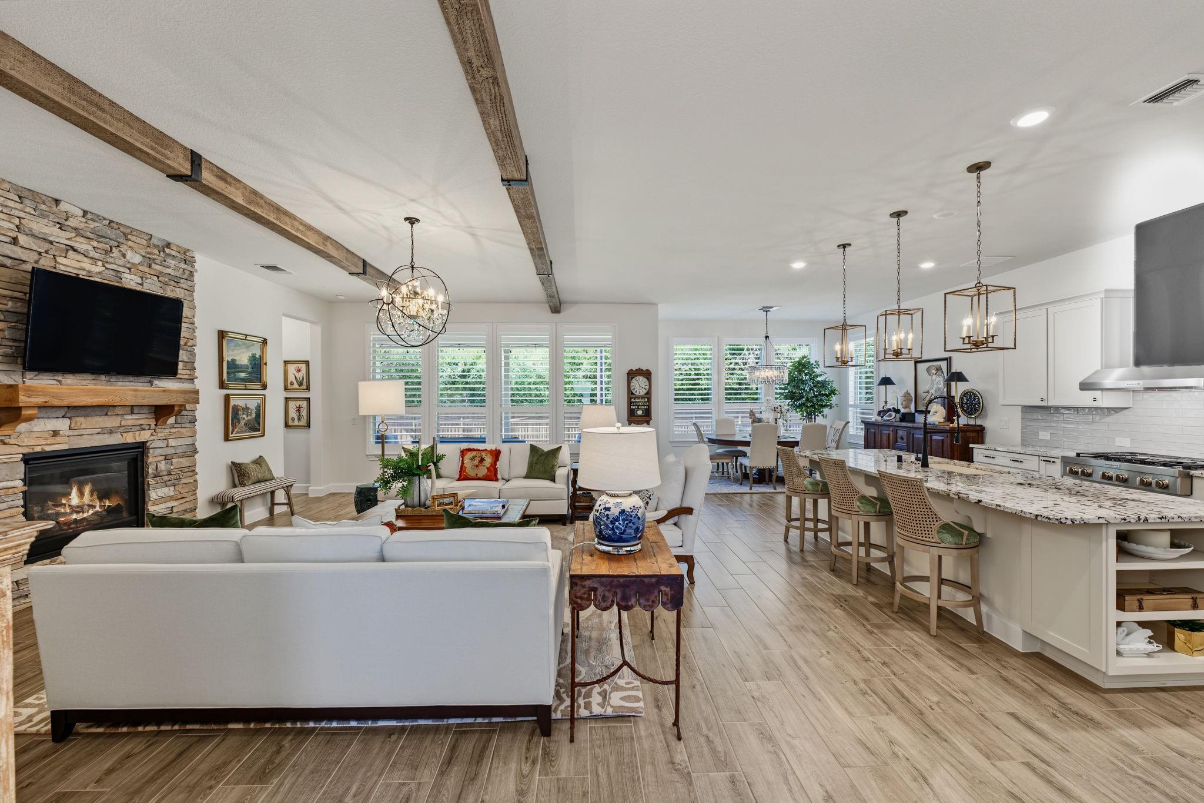
Stunning, meticulously maintained home in the sought-after gated Del Webb community of The Woodlands! This turnkey 2 bedroom, 2.5 bath residence showcases designer finishes throughout, including statement lighting, upgraded hardware, plantation shutters, and beautiful ceiling beams. The thoughtfully designed Magnolia floor plan offers effortless living with inviting spaces ideal for both everyday comfort and entertaining. The beautifully appointed kitchen features convenient pull-out drawers and custom spice storage. Enjoy peaceful views of the nature reserve with NO REAR NEIGHBORS, offering exceptional privacy. Additional highlights include fresh interior paint, an insulated garage door, and epoxy flooring with tandem bay. Enjoy resort style living with access to The Lodge, pools, fitness facilities, sports courts, and scenic walking trails-all just minutes from shopping, dining, and everything The Woodlands has to offer. This truly exceptional home is waiting for you!

Save
Ask
Tour
Hide
Share
Listing Snapshot
Price 
$799,000
Days On Site 
2 Days
Bedrooms 
2
Inside Area (SqFt) 
2,334 sqft
Total Baths 
3
Full Baths 
2
Partial Baths 
1
Lot Size 
0.1894 Acres
Year Built 
2020
MLS Number 
69521870
Status 
Active
Property Tax 
$10,005
HOA/Condo/Coop Fees 
$282.92 monthly
Sq Ft Source 
N/A
Friends & Family
Recent Activity
12 hours agoListing updated with changes from the MLS
2 days agoStatus changed to Active
3 days agoListing first seen on site
General Features
Acres 
0.1894
Attached Garage 
Yes
Disclosures 
Seller's Disclosure
Foundation 
Slab
Garage 
Yes
Garage Spaces 
3
Green Energy Efficient 
HVAC
Parking 
AttachedTandemGarage Door Opener
Parking Spaces 
3
Property Sub Type 
Single Family Residence
Sewer 
Public Sewer
SqFt Total 
2334
Style 
Traditional
Water Source 
Public
Interior Features
Appliances 
DisposalDouble OvenMicrowaveGas CooktopDishwasherDryerRefrigeratorWasher
Cooling 
Ceiling Fan(s)ElectricGas
Fireplace 
Yes
Fireplace Features 
Gas Log
Fireplaces 
1
Flooring 
Tile
Heating 
ElectricNatural Gas
Interior 
Walk-In Closet(s)Kitchen IslandEntrance FoyerPantryGranite CountersDouble Vanity
Laundry Features 
Gas Dryer HookupWasher Hookup
Window Features 
Window CoveringsLow Emissivity Windows
Dining Room 
Dimensions - 14x13Level - FirstArea - 182
Home Office/Study 
Dimensions - 11x14Level - FirstArea - 154
Master Bedroom 
Dimensions - 19x14Level - FirstArea - 266
Save
Ask
Tour
Hide
Share
Exterior Features
Construction Details 
Brick
Fencing 
Back Yard
Lot Features 
GreenbeltSubdivided
Patio And Porch 
CoveredPorchPatio
Roof 
Composition
Waterfront Features 
Pond
Windows/Doors 
Window CoveringsLow Emissivity Windows
Community Features
Association Amenities 
ClubhouseFitness CenterJogging PathParty RoomPoolTennis Court(s)Recreation FacilitiesSport Court
Association Fee 
$3395.0
Association Fee Frequency 
Annually
Community Features 
Tennis Court(s)CurbsClubhouse
MLS Area 
15
School District 
36 - Magnolia
Financing Terms Available 
CashConventionalVA Loan
Roads 
Asphalt
Schools
School District
36 - Magnolia
Elementary School
Tom R. Ellisor Elementary School
Middle School
Bear Branch Junior High School
High School
Magnolia High School
Listing courtesy of Nan & Company Properties - Woodlands Office liz@lizfloreslistings.com

IDX information is provided exclusively for consumers’ personal, non-commercial use. It may not be used for any purpose other than to identify prospective properties consumers may be interested in purchasing. This data is deemed reliable but is not guaranteed accurate by the MLS.
Data provided by HAR.com © 2026. All information provided should be independently verified.

Neighborhood & Commute
Source: Walkscore
Disclosure: Community information and market data powered by Constellation Data Labs. Information is deemed reliable but not guaranteed.
Save
Ask
Tour
Hide
Share