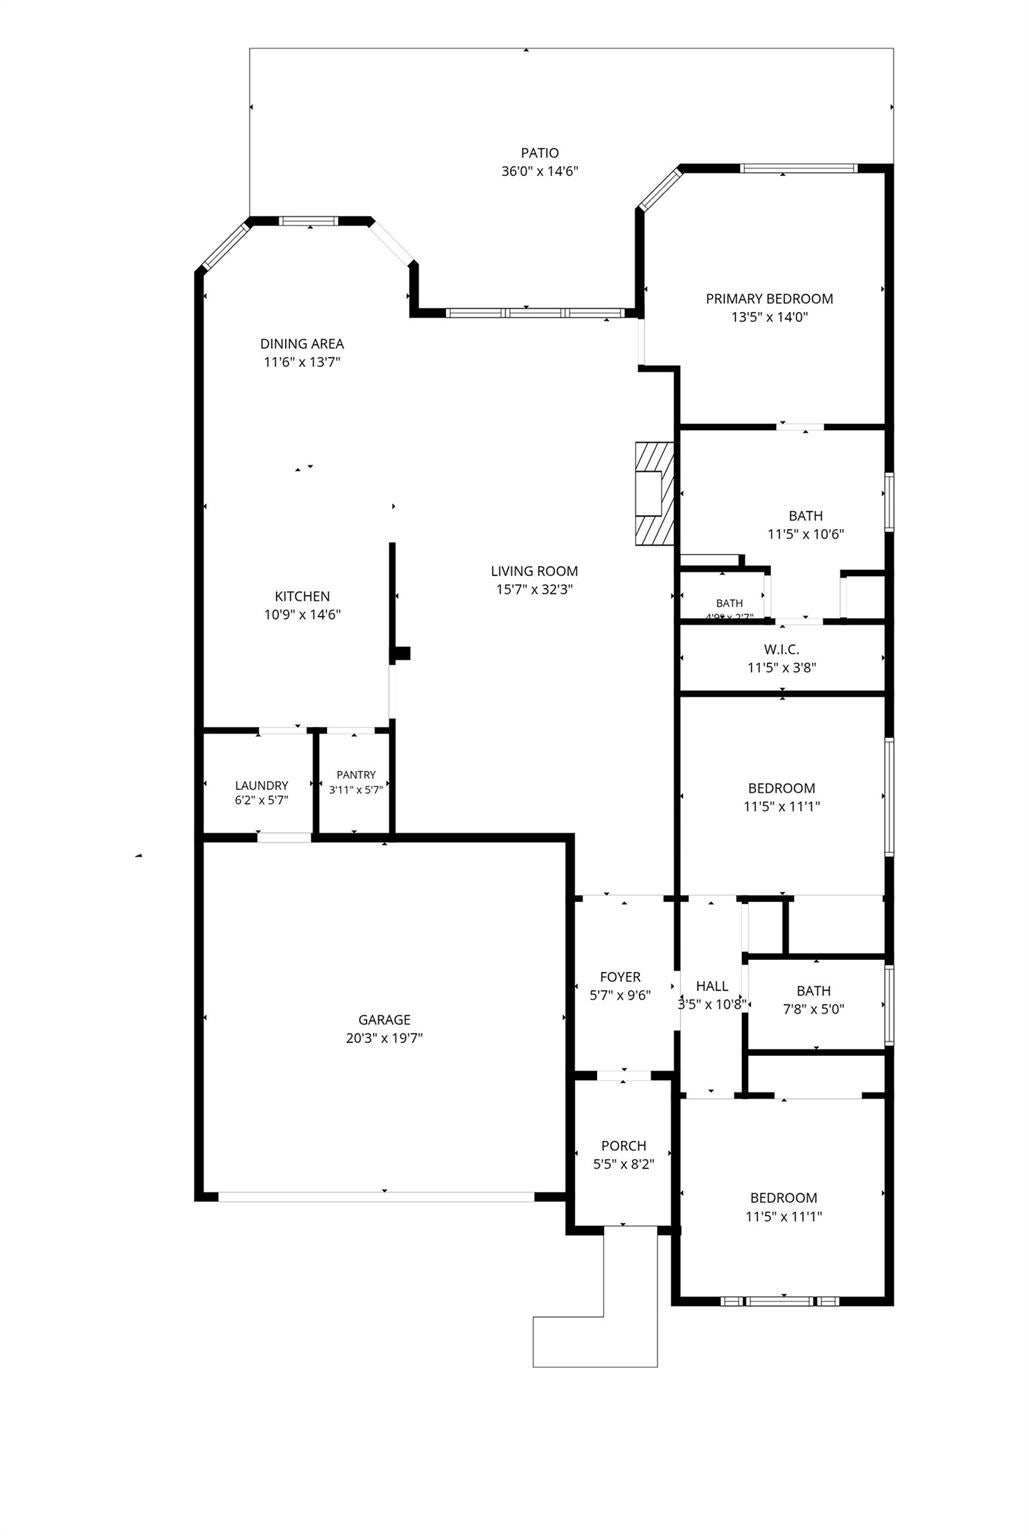
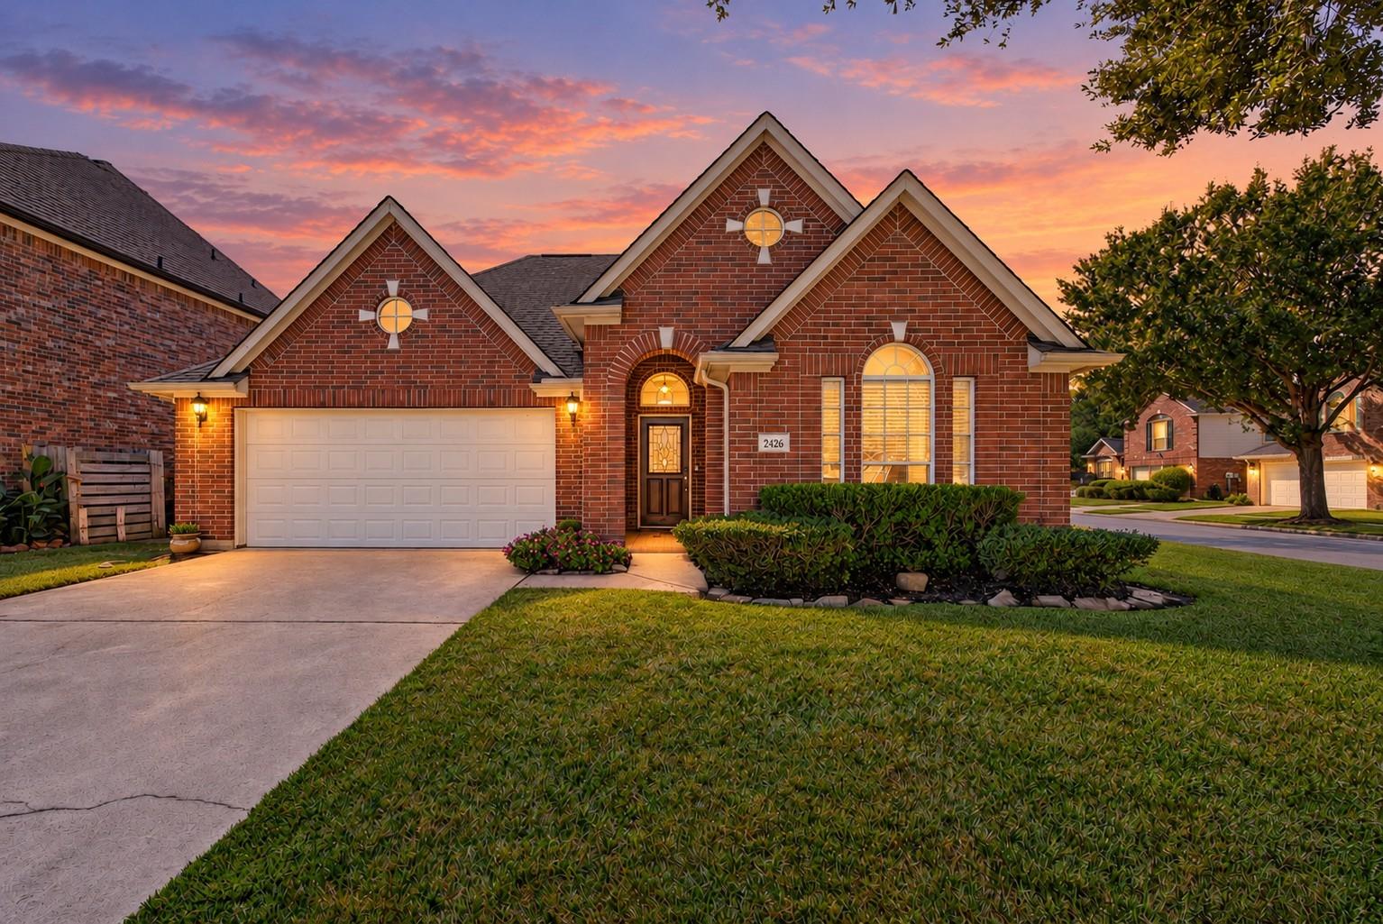
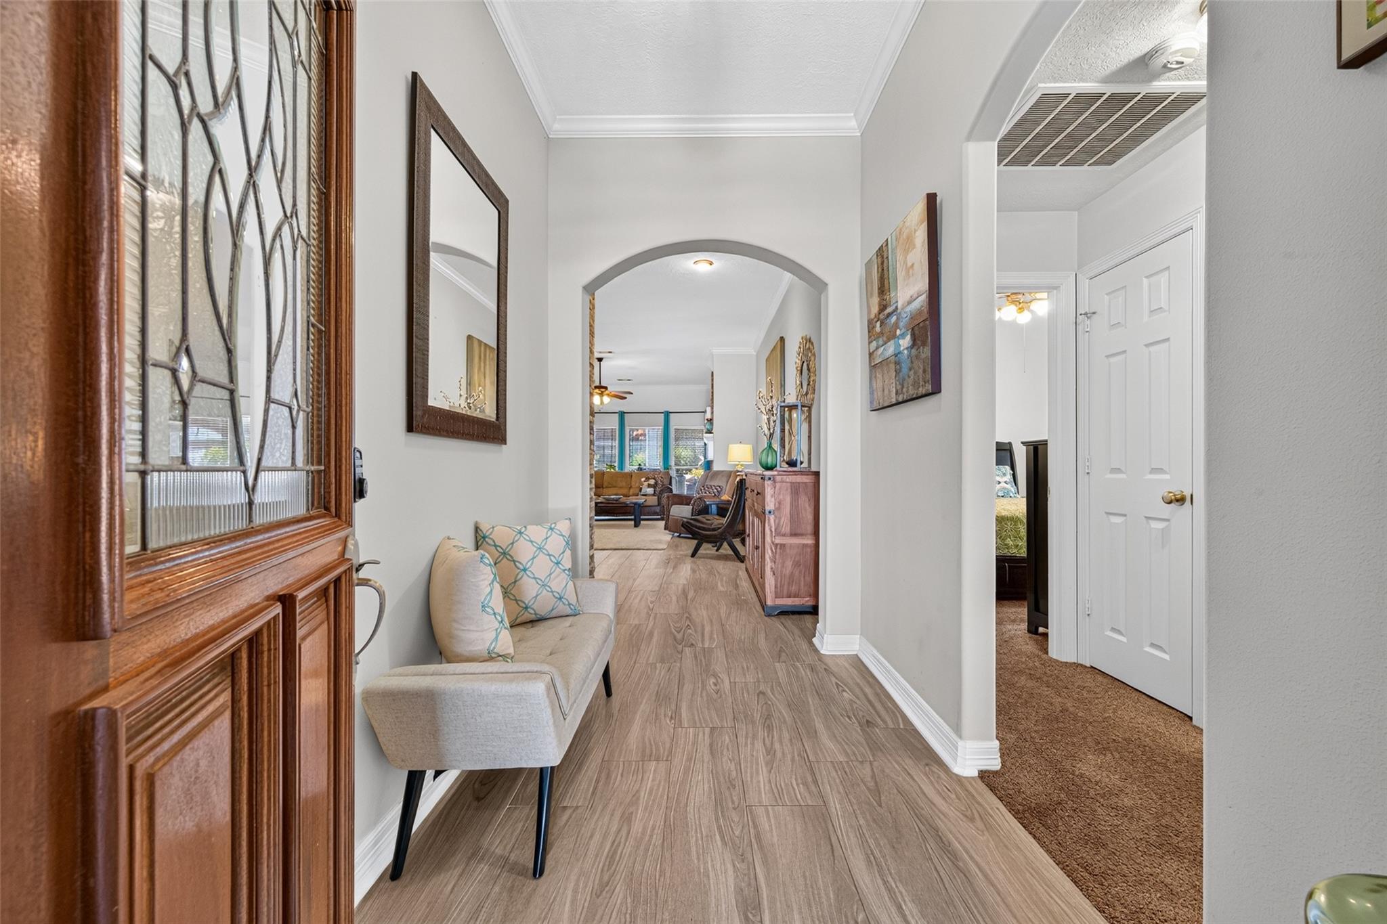
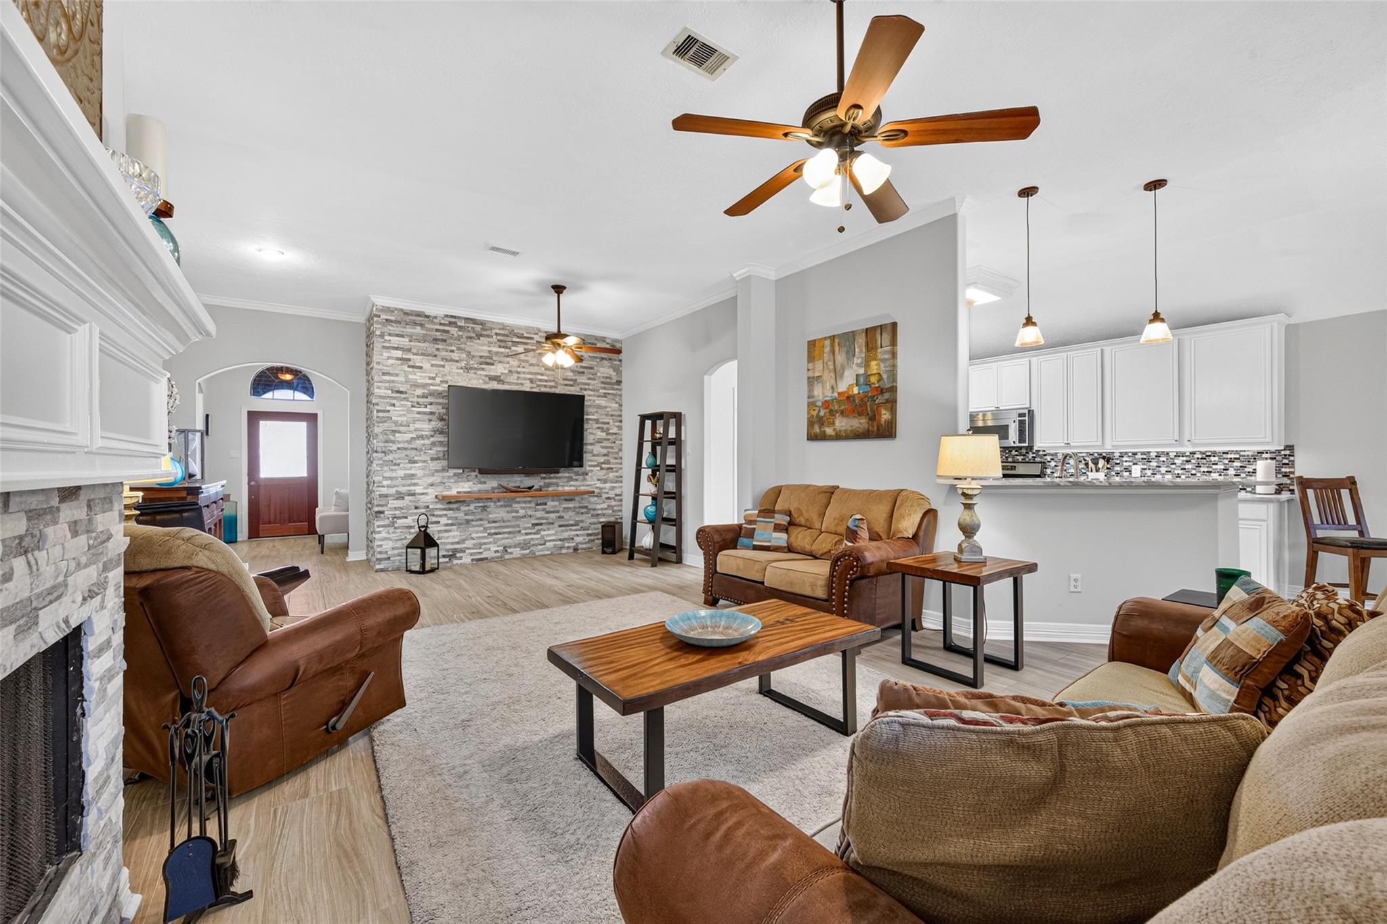
Welcome to 2426 Soledad Ridge Drive! This charming 3-bedroom, 2-bath home sits on a desirable corner lot with only one side neighbor for added privacy. A low-maintenance, three-sided brick exterior, freshly painted interior and a open-concept layout connects the kitchen, dining, and living areas, creating an inviting space for everyday living and entertaining. Gather around the cozy fireplace or step onto the back patio to unwind and enjoy fall sunsets.
The primary suite offers a retreat with a bathroom renovated this year, featuring double sinks, accent floor lighting, and an extra-large walk-in shower with dual showerheads. A spacious garage provides room for vehicles and storage.
Conveniently located near the Hardy Toll Road and Cypresswood Drive, with easy access to downtown Houston and The Woodlands. Come see it for yourself, schedule your tour today!
Save
Ask
Tour
Hide
Share
Listing Snapshot
Price
$275,000
Days On Site
25 Days
Bedrooms
3
Inside Area (SqFt)
1,803 sqft
Total Baths
2
Full Baths
2
Partial Baths
N/A
Lot Size
0.1278 Acres
Year Built
2004
MLS Number
7128882
Status
Active
Property Tax
$5,814
HOA/Condo/Coop Fees
$37.83 monthly
Sq Ft Source
N/A
Friends & Family
React
Comment
Invite
No Comments Yet
Did you know? You can invite friends and family to your search. They can join your search, rate and discuss listings with you.
Recent Activity
a week ago
Listing updated with changes from the MLS
4 weeks ago
Listing first seen on site
General Features
Acres
0.1278
Attached Garage
Yes
Disclosures
MudSeller's Disclosure
Foundation
Slab
Garage
Yes
Garage Spaces
2
Parking
Attached
Parking Spaces
2
Property Sub Type
Single Family Residence
SqFt Total
1803
Style
Contemporary/ModernTraditional
Water Source
Public
Interior Features
Appliances
DisposalGas OvenMicrowaveGas CooktopDishwasher
Cooling
Electric
Fireplace
Yes
Fireplace Features
GasWood Burning
Fireplaces
1
Flooring
CarpetTile
Heating
Natural Gas
Laundry Features
Gas Dryer HookupWasher Hookup
Bedroom
Dimensions - 10x11Level - FirstArea - 110
Save
Ask
Tour
Hide
Share
Exterior Features
Construction Details
BrickVinyl SidingWood Siding
Fencing
Back Yard
Lot Features
Back YardCorner LotSubdivided
Patio And Porch
Covered
Roof
Composition
Community Features
Association Amenities
PlaygroundPool
Association Fee
$454.0
Association Fee Frequency
Annually
MLS Area
12
School District
48 - Spring
Financing Terms Available
CashConventionalFHAVA Loan
Schools
School District
48 - Spring
Elementary School
John Winship Elementary School
Middle School
Twin Creeks Middle School
High School
Spring High School
Listing courtesy of Better Homes and Gardens Real Estate Gary Greene - Lake Houston bani.alvarado@garygreene.com
IDX information is provided exclusively for consumers’ personal, non-commercial use. It may not be used for any purpose other than to identify prospective properties consumers may be interested in purchasing. This data is deemed reliable but is not guaranteed accurate by the MLS.
Did you know? You can invite friends and family to your search. They can join your search, rate and discuss listings with you.