Save
Ask
Tour
Hide
Share
$648,000
26 Days On Site

16014 Champion Drive
Spring, TX 77379

For Sale|Single Family Residence|Active
6
Beds
5
Total Baths
3
Full Baths
2
Partial Baths
4,239
SqFt
$153
/SqFt
1977
Built
Subdivision:
Champion Forest
County:
Harris
Call Now: 281-969-3817
Is this the listing for you? We can help make it yours.
281-969-3817
16014 Champion Drive16014 Champion Drive16014 Champion Drive16014 Champion Drive
Save
Ask
Tour
Hide
Share

Mortgage Calculator

Monthly Payment (Est.)

Enter an interest rate to see your estimated monthly payment.
Calculator powered by Showcase IDX, a Constellation1 Company. Copyright ©2026 Information is deemed reliable but not guaranteed.

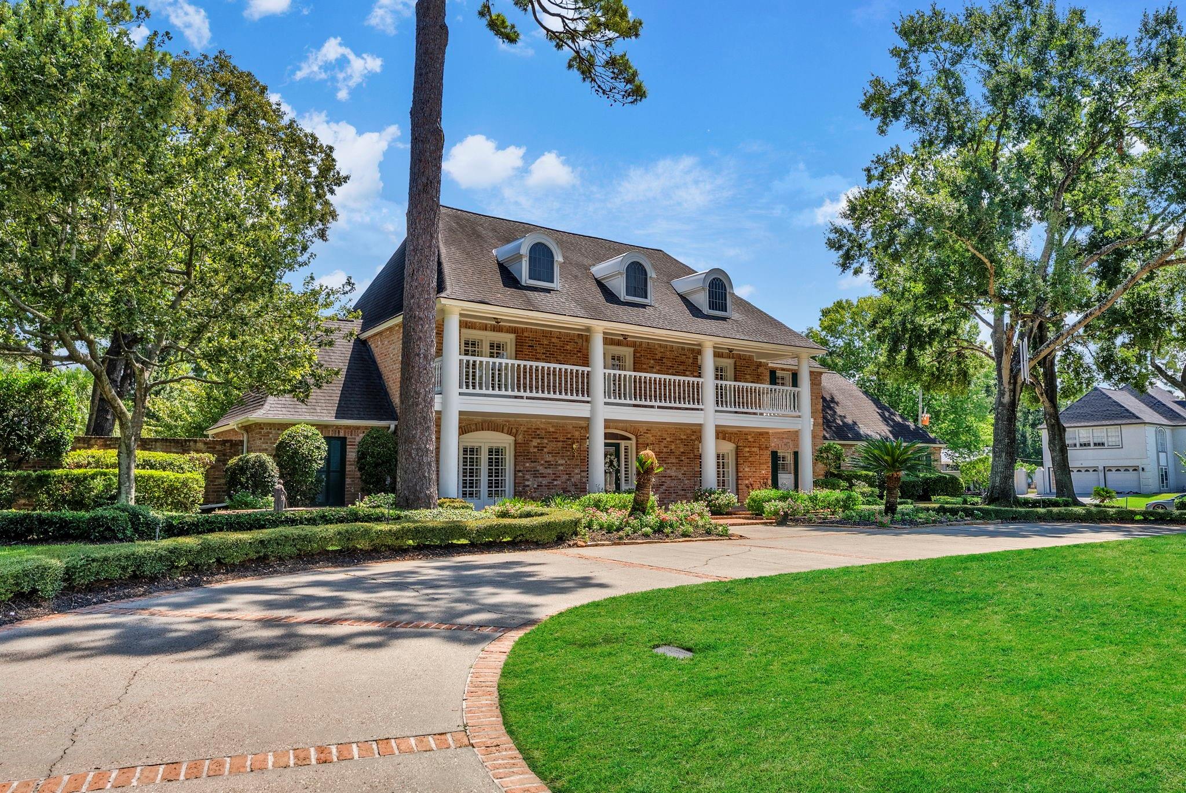
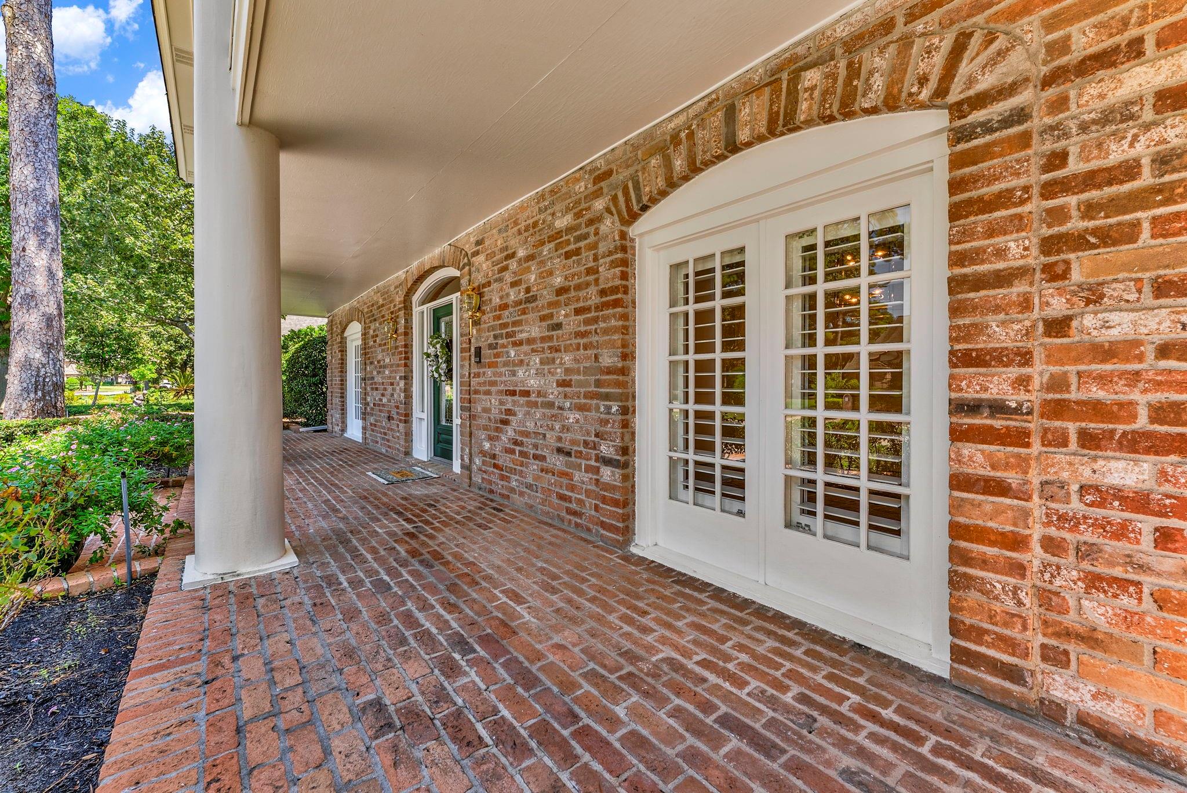
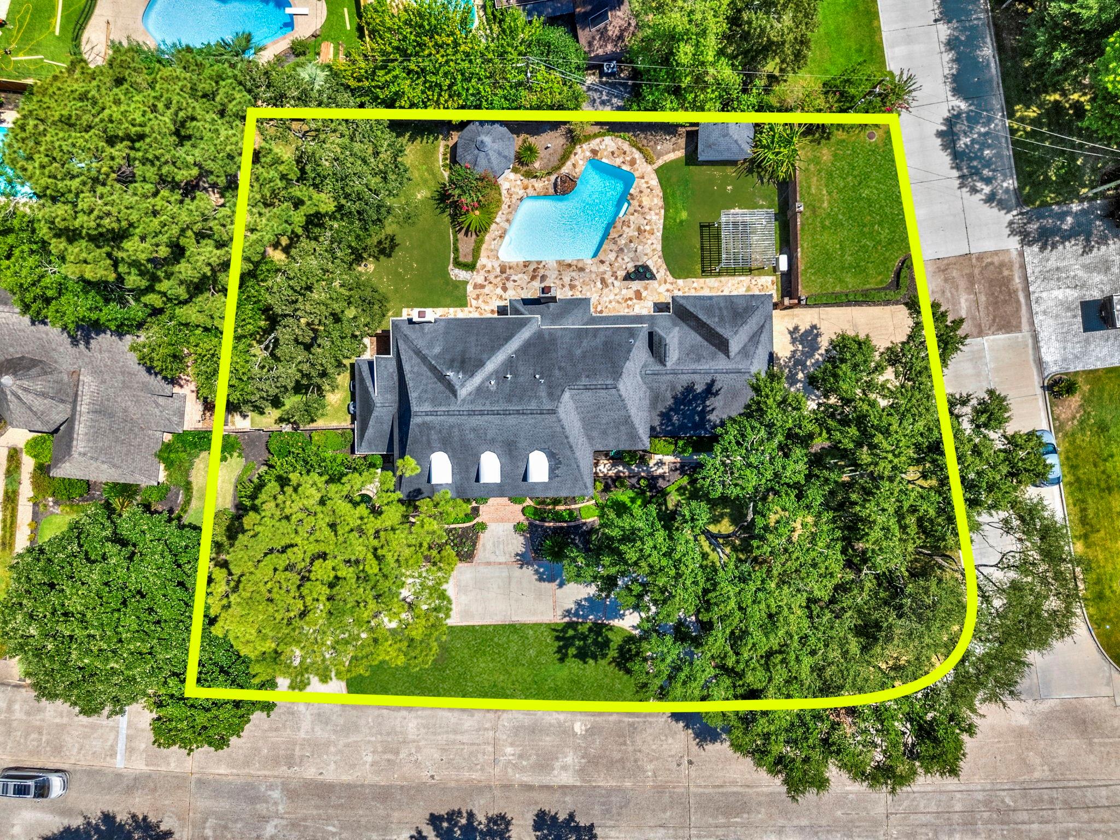
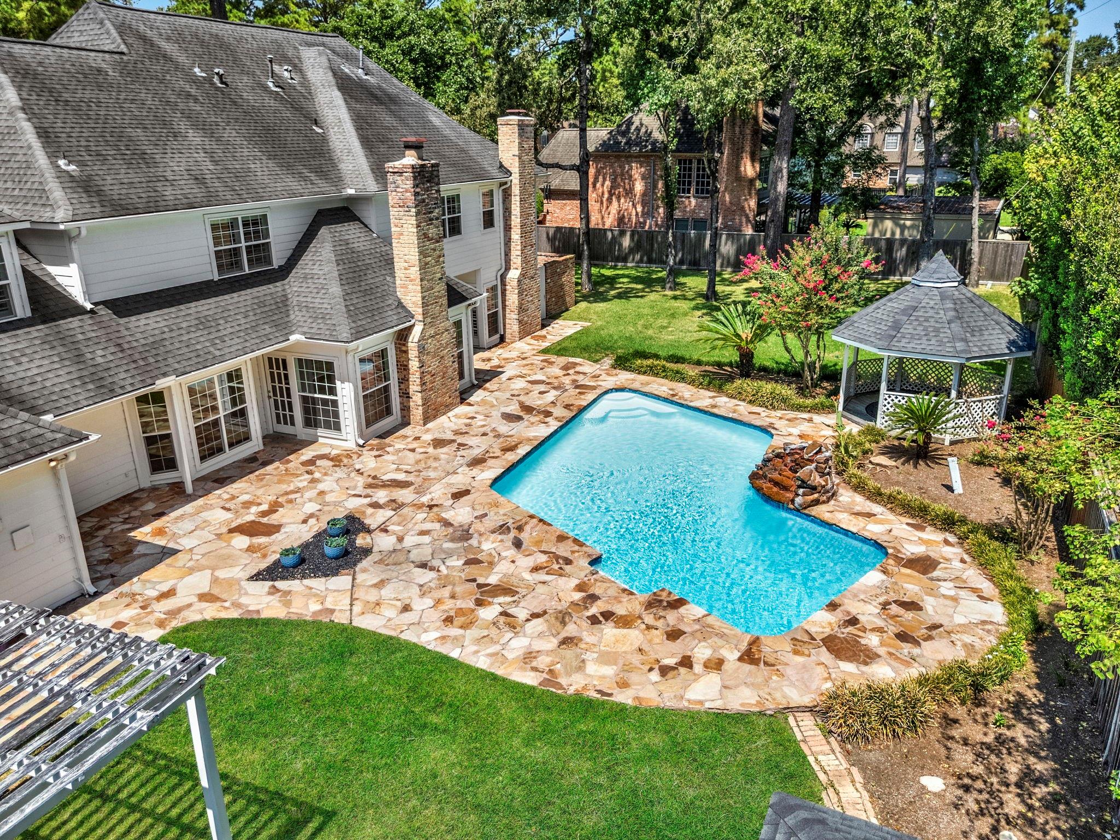
Timeless elegance w/modern updates all on a private DOUBLE LOT in Prestigious Champion Forest built around nature, family & community. This 6 bed home boasts a full 2ND KITCHEN + 2ND UTILITY room up + Recent 28kw generator, brand new pool resurfacing, brand new carpet, plantation shutters, marble floors & more! Show-stopping front elevation w/circle drive, fountain, 2nd story balcony & extensive covered porch. Primary suite privately tucked on 1st floor w/fireplace + enclosed sun patio leading to the pool & oversized backyard; Formal study, formal dining room, enormous den w/2nd fireplace & gorgeous walls of windows overlooking the phenomenal backyard & pool; Stunning sunroom w/updated wet bar + huge walk-in butlers pantry the chef will love off the kitchen; Dbl staircases lead to the huge gameroom w/one of two balcony accesses! Secondary bathrooms w/dbl sinks! Fantastic location mins to 249, I-45, Premier shopping/dining, nature trails, walking distance to elementary. Never Flooded!!

Save
Ask
Tour
Hide
Share
Listing Snapshot
Price 
$648,000
Days On Site 
26 Days
Bedrooms 
6
Inside Area (SqFt) 
4,239 sqft
Total Baths 
5
Full Baths 
3
Partial Baths 
2
Lot Size 
0.4859 Acres
Year Built 
1977
MLS® Number 
7252156
Status 
Active
Property Tax 
$14,060
HOA/Condo/Coop Fees 
$41.67 monthly
Sq Ft Source 
N/A
Friends & Family
Recent Activity
13 hours agoListing updated with changes from the MLS®
4 weeks agoListing first seen on site
General Features
Acres 
0.4859
Attached Garage 
Yes
Disclosures 
MudSeller's Disclosure
Foundation 
Slab
Garage 
Yes
Garage Spaces 
3
Green Energy Efficient 
ThermostatInsulation
Parking 
AttachedOversizedAdditional ParkingGarage Door OpenerCircular Driveway
Parking Spaces 
3
Property Sub Type 
Single Family Residence
Sewer 
Public Sewer
SqFt Total 
4239
Style 
Traditional
Water Source 
Public
Interior Features
Appliances 
DisposalWine RefrigeratorElectric OvenMicrowaveElectric CooktopDishwasherRefrigerator
Cooling 
Ceiling Fan(s)Electric
Fireplace 
Yes
Fireplace Features 
GasGas LogWood Burning
Fireplaces 
2
Flooring 
CarpetMarbleTile
Heating 
Natural Gas
Interior 
Crown MoldingDry BarHigh CeilingsWet BarWalk-In Closet(s)Breakfast BarKitchen IslandPantryEntrance FoyerMaster DownstairsGranite CountersVaulted Ceiling(s)Double VanitySoaking TubSmart Thermostat
Laundry Features 
Electric Dryer HookupWasher Hookup
Window Features 
Window CoveringsLow Emissivity Windows
Bedroom 
Dimensions - 13x11Level - SecondArea - 143
Breakfast 
Dimensions - 13x12Level - FirstArea - 156
Den 
Dimensions - 23x17Level - FirstArea - 391
Dining Room 
Dimensions - 16x11Level - FirstArea - 176
Exterior Porch/Balcony 
Level - Second
Game Room 
Dimensions - 17x16Level - SecondArea - 272
Kitchen 
Dimensions - 14x12Level - FirstArea - 168
Master Bedroom 
Dimensions - 20x12Level - FirstArea - 240
Sunroom 
Dimensions - 14x11Level - FirstArea - 154
Utility Room 
Dimensions - 11x5Level - FirstArea - 55
Save
Ask
Tour
Hide
Share
Exterior Features
Construction Details 
BrickCement Siding
Exterior 
Balcony
Fencing 
Back Yard
Lot Features 
Back YardCorner LotSubdivided
Other Structures 
Shed(s)
Patio And Porch 
CoveredPorchPatio
Pool Features 
In Ground
Private Pool 
Yes
Roof 
Composition
Windows/Doors 
Window CoveringsLow Emissivity Windows
Community Features
Association Fee 
$500.0
Association Fee Frequency 
Annually
Community Features 
Curbs
MLS Area 
13
School District 
32 - Klein
Financing Terms Available 
CashConventionalVA Loan
Roads 
Concrete
Schools
School District
32 - Klein
Elementary School
Brill Elementary School
Middle School
Kleb Intermediate School
High School
Klein High School
Listing courtesy of CB&A, Realtors kim@kimkindred.com

IDX information is provided exclusively for consumers’ personal, non-commercial use. It may not be used for any purpose other than to identify prospective properties consumers may be interested in purchasing. This data is deemed reliable but is not guaranteed accurate by the MLS.
Data provided by HAR.com © 2026. All information provided should be independently verified.

Neighborhood & Commute
Source: Walkscore
Disclosure: Community information and market data powered by Constellation Data Labs. Information is deemed reliable but not guaranteed.
Save
Ask
Tour
Hide
Share