Save
Ask
Tour
Hide
Share
$239,900
2 Days On Site

2423 Dancing Pine Drive
Spring, TX 77373

For Sale|Single Family Residence|Active
3
Beds
2
Total Baths
2
Full Baths
1,475
SqFt
$163
/SqFt
2021
Built
Subdivision:
Breckenridge West
County:
Harris
Call Now: 281-969-3817
Is this the listing for you? We can help make it yours.
281-969-3817
2423 Dancing Pine Drive2423 Dancing Pine Drive2423 Dancing Pine Drive2423 Dancing Pine Drive
Save
Ask
Tour
Hide
Share

Mortgage Calculator

Monthly Payment (Est.)

Enter an interest rate to see your estimated monthly payment.
Calculator powered by Showcase IDX, a Constellation1 Company. Copyright ©2026 Information is deemed reliable but not guaranteed.

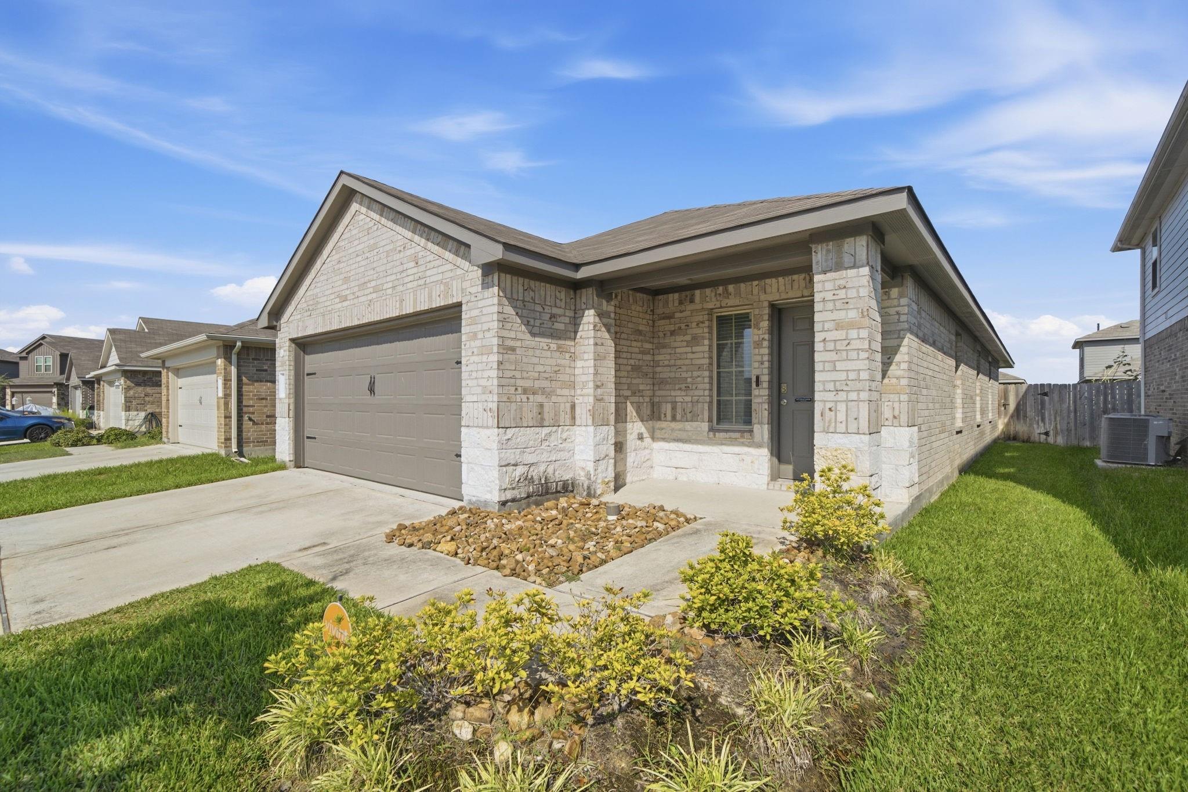
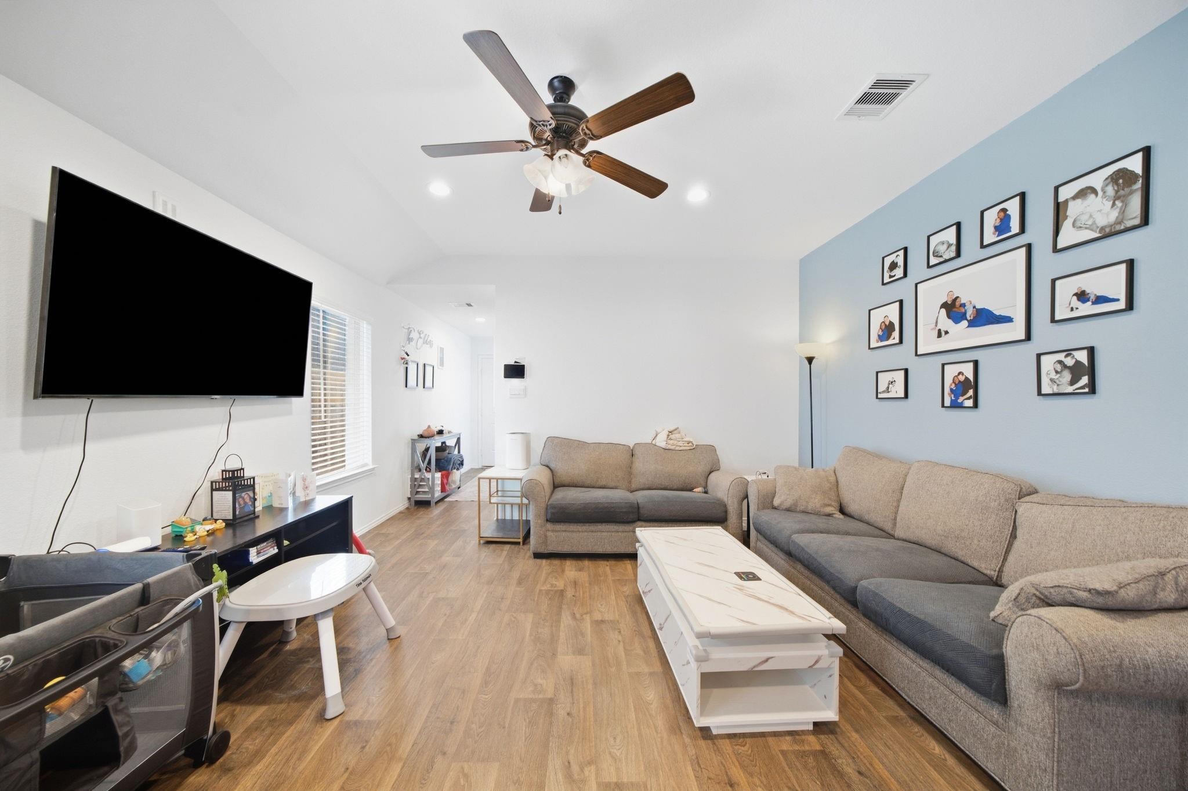
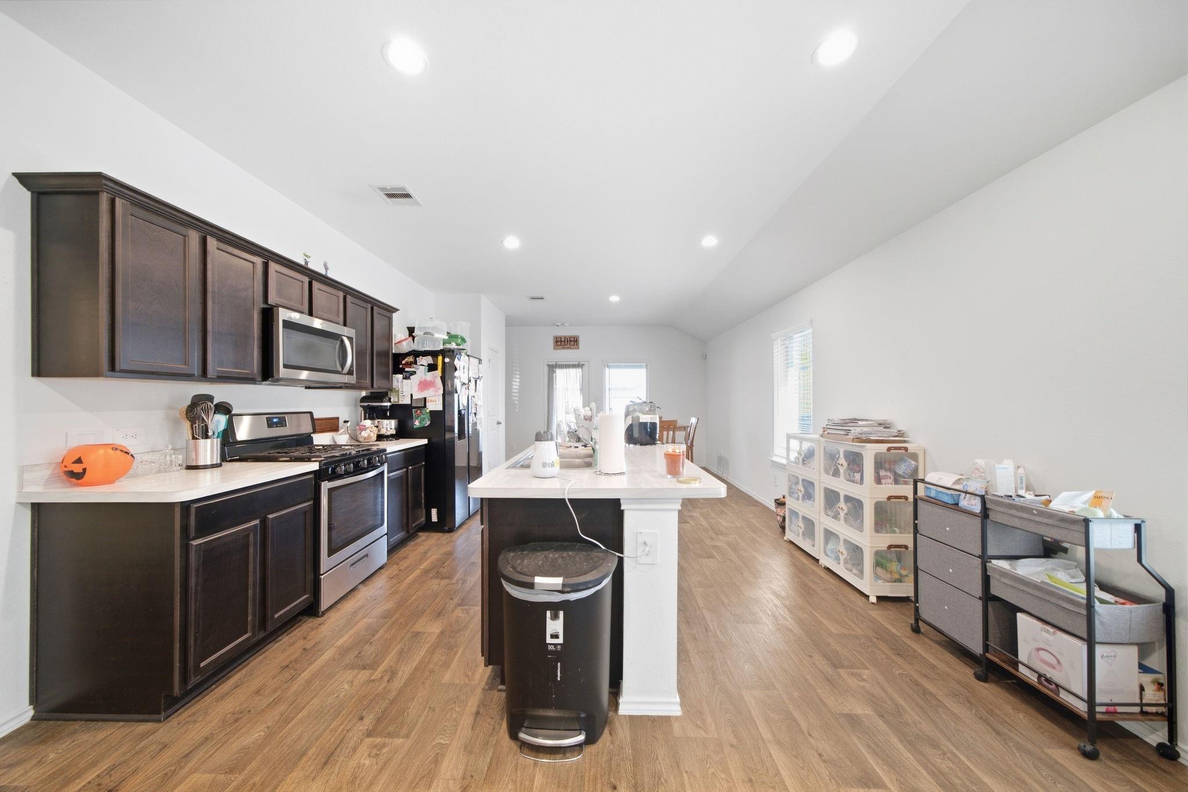
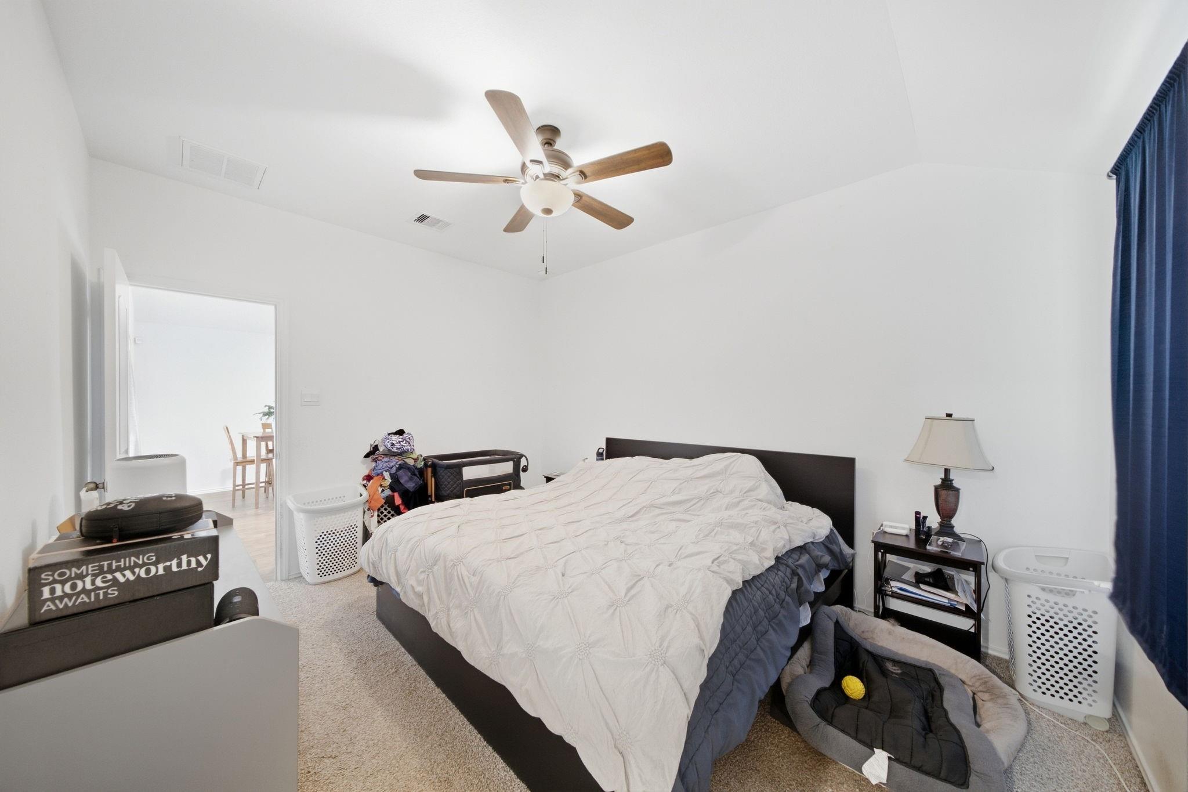
Welcome to 2423 Dancing Pine Dr.! This move-in-ready home combines a modern, open layout with thoughtful features throughout. The spacious living, dining, and kitchen areas flow together seamlessly, creating an ideal setup for both entertaining and everyday living. At the center of the kitchen is an oversized island complemented by a gas range and abundant cabinetry. Extend your living space outdoors with a generous covered back patio just off the dining area. The primary retreat features an impressive walk-in closet and private bath with dual sinks and a tiled tub/shower combination. The home also comes equipped with a tankless water heater, full sprinkler system, smart-home technology, ceiling fans, garage door opener with exterior keypad, and a stainless-steel refrigerator that stays. Residents can enjoy Breckenridge West amenities including a community pool and playground areas. Convenient access to I-45 and the Hardy Toll Road makes getting around the Houston area easy. Come see!

Save
Ask
Tour
Hide
Share
Listing Snapshot
Price 
$239,900
Days On Site 
2 Days
Bedrooms 
3
Inside Area (SqFt) 
1,475 sqft
Total Baths 
2
Full Baths 
2
Partial Baths 
N/A
Lot Size 
0.1056 Acres
Year Built 
2021
MLS® Number 
73477517
Status 
Active
Property Tax 
$6,759
HOA/Condo/Coop Fees 
$50 monthly
Sq Ft Source 
N/A
Friends & Family
Recent Activity
2 days agoListing updated with changes from the MLS®
2 days agoListing first seen on site
General Features
Acres 
0.1056
Attached Garage 
Yes
Disclosures 
Seller's Disclosure
Foundation 
Slab
Garage 
Yes
Garage Spaces 
2
Parking 
Attached
Parking Spaces 
2
Property Sub Type 
Single Family Residence
SqFt Total 
1475
Style 
Traditional
Water Source 
Public
Interior Features
Cooling 
Electric
Heating 
Natural Gas
Bedroom 
Dimensions - 12x11Level - FirstArea - 132
Master Bedroom 
Dimensions - 15x12Level - FirstArea - 180
Save
Ask
Tour
Hide
Share
Exterior Features
Construction Details 
BrickWood Siding
Lot Features 
Subdivided
Roof 
Composition
Community Features
Association Fee 
$600.0
Association Fee Frequency 
Annually
MLS Area 
12
School District 
48 - Spring
Financing Terms Available 
CashConventionalFHAVA Loan
Schools
School District
48 - Spring
Elementary School
Gloria Marshall Elementary School
Middle School
Ricky C Bailey M S
High School
Spring High School
Listing courtesy of Universal Realty & Management chad.universalrealty@gmail.com

IDX information is provided exclusively for consumers’ personal, non-commercial use. It may not be used for any purpose other than to identify prospective properties consumers may be interested in purchasing. This data is deemed reliable but is not guaranteed accurate by the MLS.

Data provided by HAR.com © 2026. All information provided should be independently verified.

Neighborhood & Commute
Source: Walkscore
Disclosure: Community information and market data powered by Constellation Data Labs. Information is deemed reliable but not guaranteed.
Save
Ask
Tour
Hide
Share