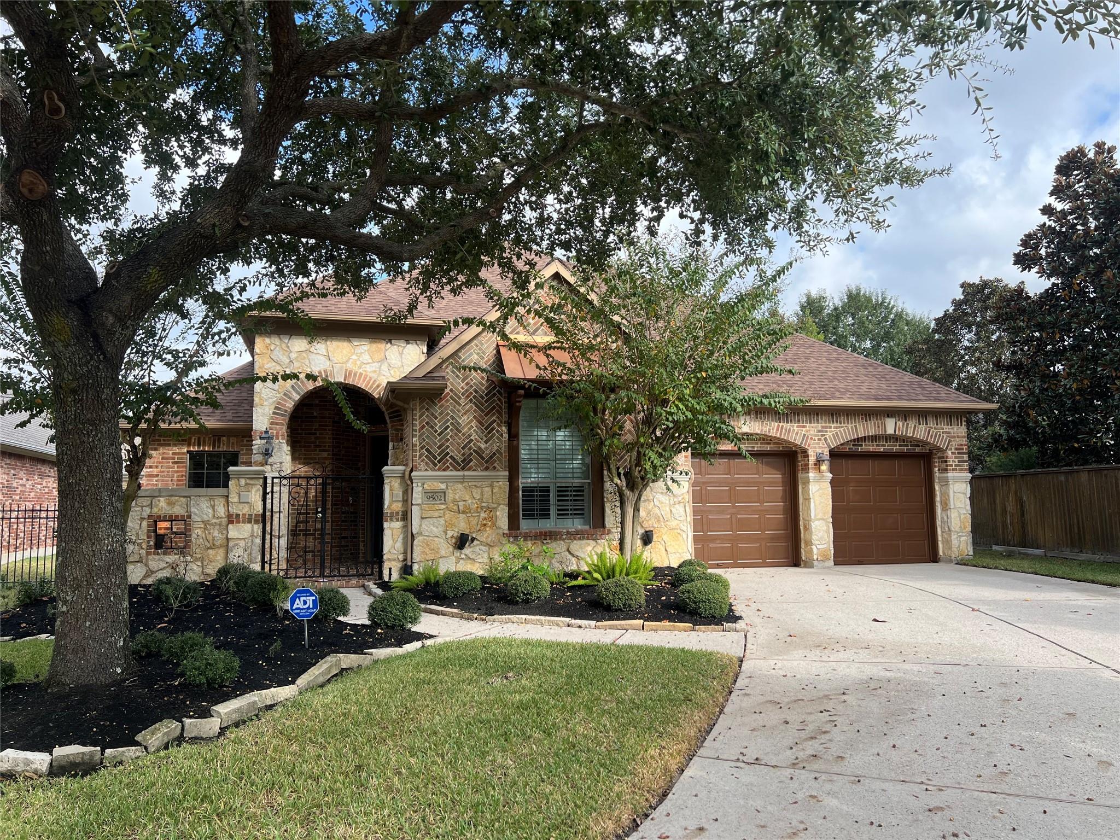
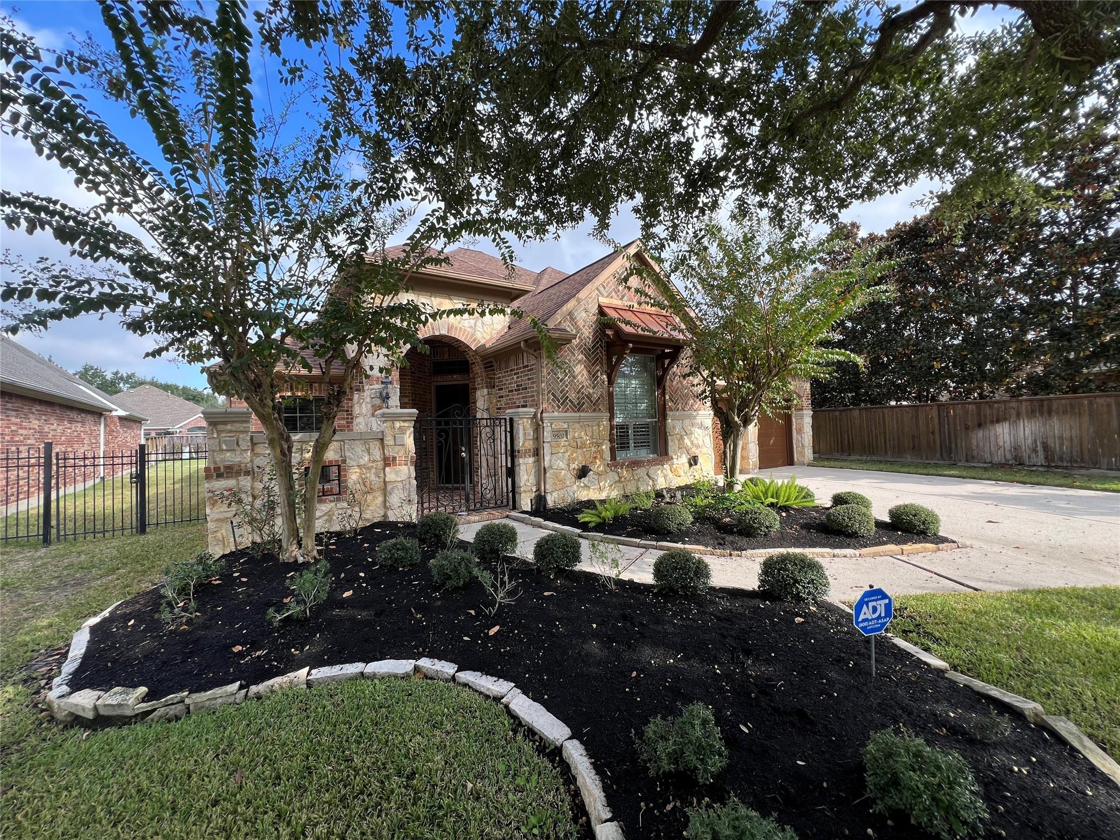
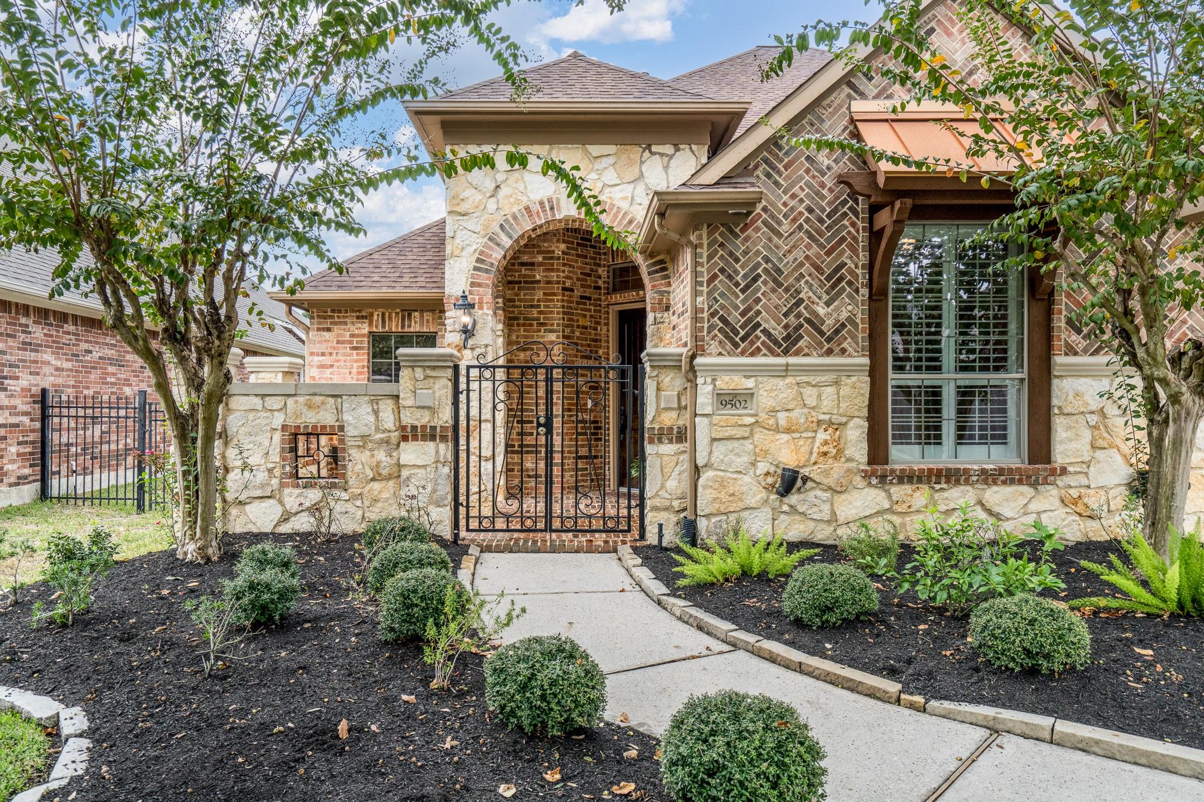
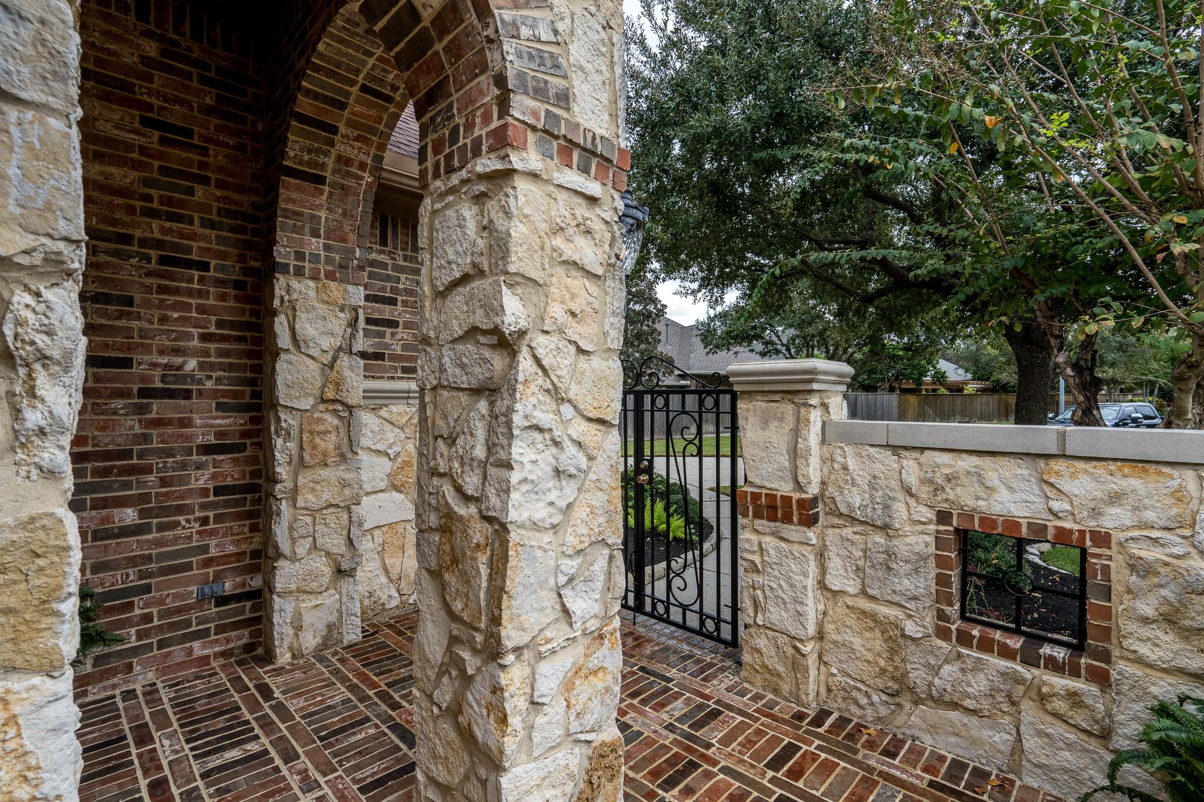
Sought after patio home in Gleannloch Farms on a quiet cul-de-sac lot. Gated front patio with stone and brick. High ceilings throughout plus extensive custom wood shutters. Kitchen island with seating, granite, recent stainless appliances 2025-26, 6 burner KitchenAid gas cooktop, enormous pantry and nearby glass front butler's pantry. Recent flooring includes kitchen tile 2018, hardwoods 2018 and primary bedroom carpet Oct 2026. Generously sized family room is anchored by a cozy fireplace. Primary bedroom has a 2018 closet system, en suite bath with 3 granite vanity areas, jetted tub and separate shower. Smart floor plan has split bedrooms, study near the primary, dining or formal living, plus an additional breakfast space. Other recent extras - interior paint, light fixtures, water heater. Immense backyard has privacy and plenty of room for a pool. Community offers golf, pools, dog park, tennis courts, equestrian center, fitness center, pickleball, seasonal events and more!
Save
Ask
Tour
Hide
Share
Listing Snapshot
Price
$499,000
Days On Site
12 Days
Bedrooms
2
Inside Area (SqFt)
2,529 sqft
Total Baths
3
Full Baths
2
Partial Baths
1
Lot Size
0.3193 Acres
Year Built
2007
MLS Number
74242672
Status
Active
Property Tax
$10,586
HOA/Condo/Coop Fees
$104.17 monthly
Sq Ft Source
N/A
Friends & Family
React
Comment
Invite
No Comments Yet
Did you know? You can invite friends and family to your search. They can join your search, rate and discuss listings with you.
Recent Activity
6 days ago
Listing updated with changes from the MLS
a week ago
Status changed to Active
2 weeks ago
Listing first seen on site
General Features
Acres
0.3193
Attached Garage
Yes
Disclosures
MudSeller's Disclosure
Foundation
Slab
Garage
Yes
Garage Spaces
2
Green Energy Efficient
ThermostatHVACAppliances
Parking
AttachedGarage Door Opener
Parking Spaces
2
Property Sub Type
Single Family Residence
Sewer
Public Sewer
SqFt Total
2529
Style
RanchTraditional
Water Source
Public
Interior Features
Appliances
ENERGY STAR Qualified AppliancesDisposalConvection OvenMicrowaveGas CooktopDishwasher
Listing courtesy of Better Homes and Gardens Real Estate Gary Greene - Cypress david@pattonteam.com
IDX information is provided exclusively for consumers’ personal, non-commercial use. It may not be used for any purpose other than to identify prospective properties consumers may be interested in purchasing. This data is deemed reliable but is not guaranteed accurate by the MLS.
Did you know? You can invite friends and family to your search. They can join your search, rate and discuss listings with you.