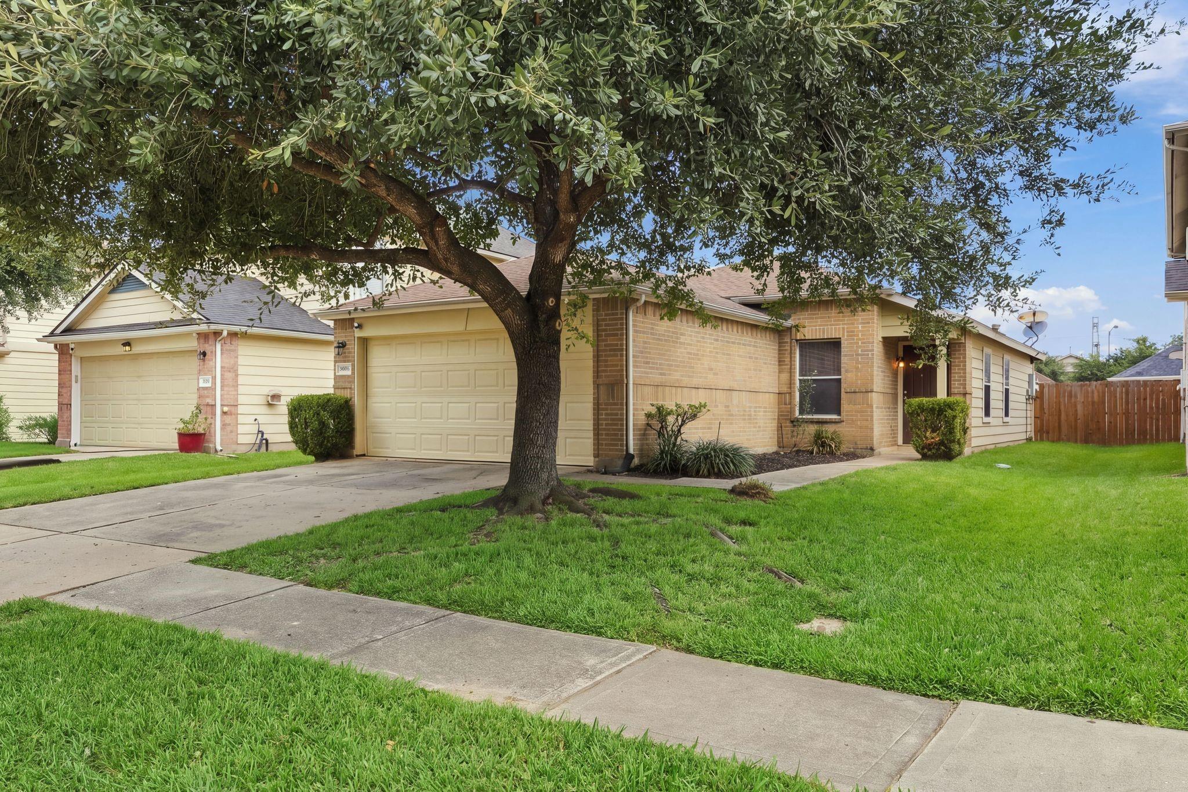
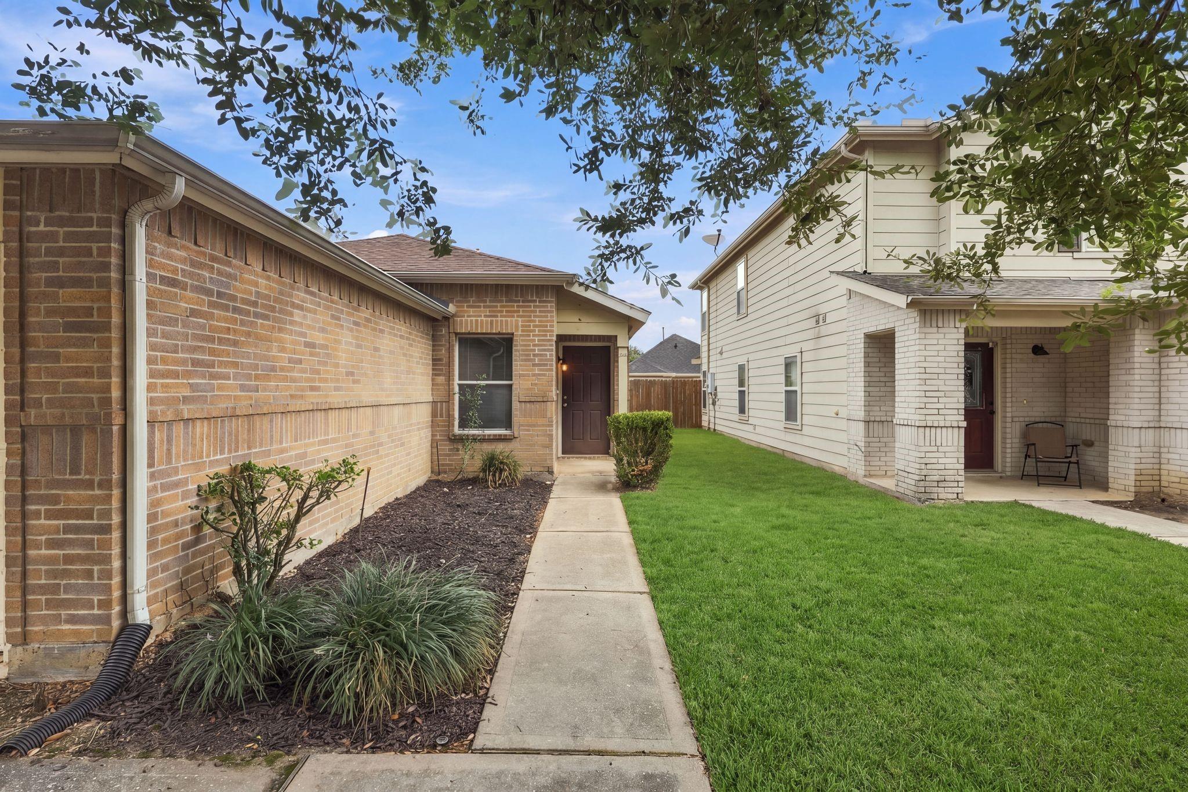
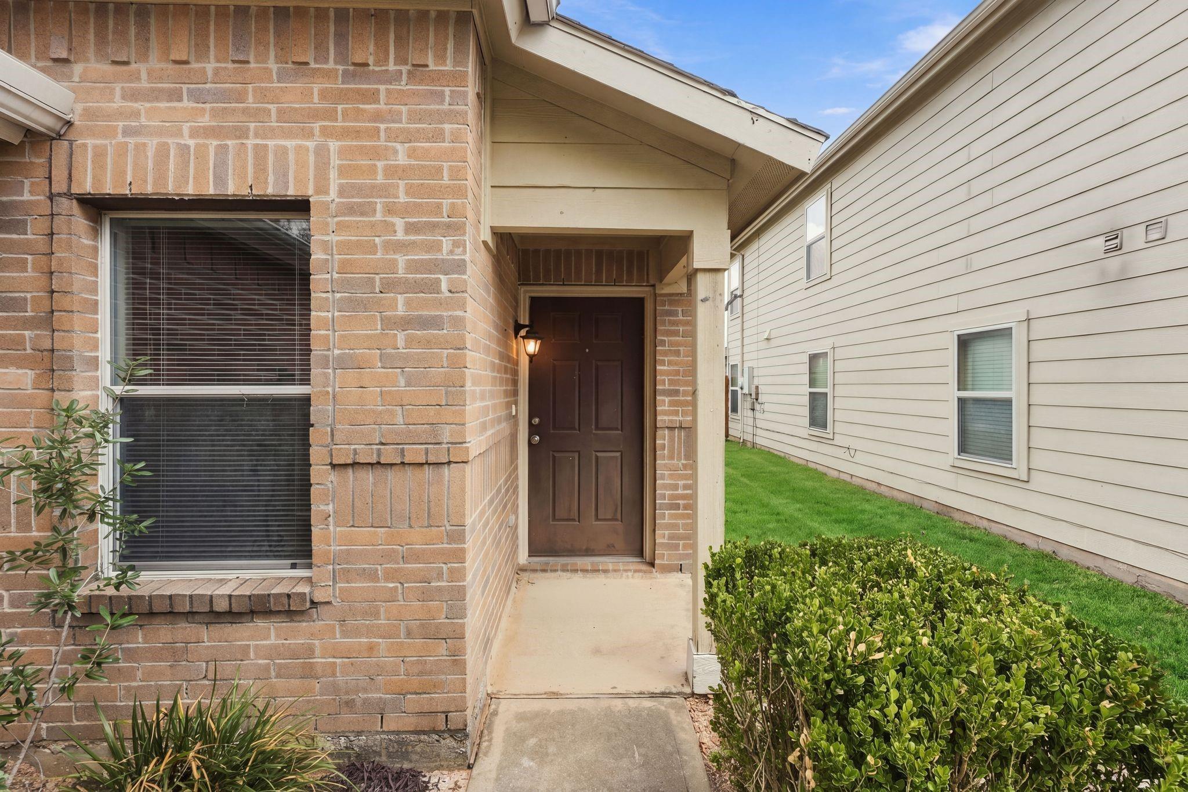
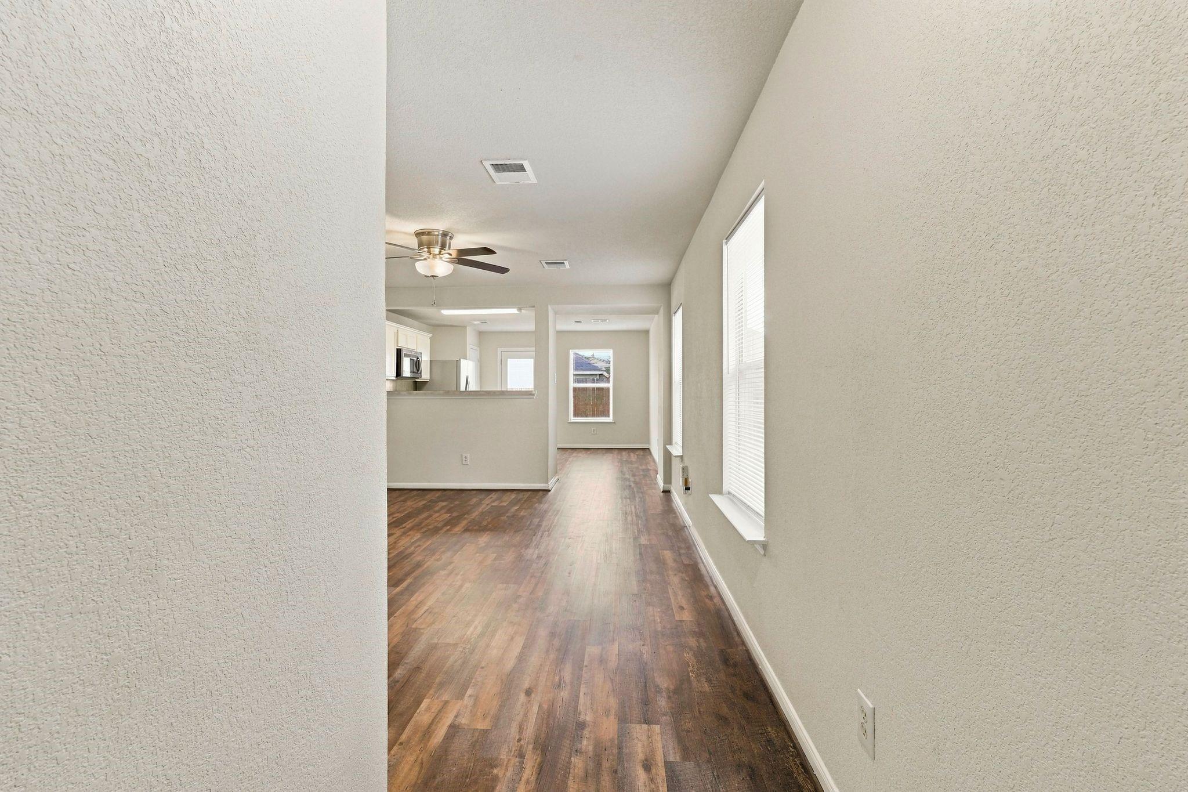
Charming 3-bedroom, 2-bath single-story home in Forest Ridge offering comfort, character, and great value! A beautiful mature tree in the front yard adds curb appeal and welcomes you home. Inside, wood-look vinyl plank flooring flows through the main living areas and primary bedroom, while the secondary bedrooms feature brand-new carpet. The kitchen is equipped with a new stainless steel appliance package that has never been used and is ready for its first home-cooked meal. Additional updates include a recently replaced hot water heater. Outside, enjoy a nicely sized yard with plenty of space to relax, play, garden, or entertain. With thoughtful updates and a warm, inviting feel, this charming home is ready for its next owner! Professional photos coming soon!
Save
Ask
Tour
Hide
Share
Listing Snapshot
Price
$215,000
Days On Site
0 Days
Bedrooms
3
Inside Area (SqFt)
1,352 sqft
Total Baths
2
Full Baths
2
Partial Baths
N/A
Lot Size
0.1048 Acres
Year Built
2006
MLS® Number
74852982
Status
Active
Property Tax
$7,154
HOA/Condo/Coop Fees
$45.75 monthly
Sq Ft Source
N/A
Friends & Family
React
Comment
Invite
No Comments Yet
Did you know? You can invite friends and family to your search. They can join your search, rate and discuss listings with you.
Recent Activity
51 minutes ago
Listing updated with changes from the MLS®
51 minutes ago
Listing first seen on site
General Features
Acres
0.1048
Attached Garage
Yes
Disclosures
MudSeller's Disclosure
Foundation
Slab
Garage
Yes
Garage Spaces
2
Parking
AttachedGarage Door Opener
Parking Spaces
2
Property Sub Type
Single Family Residence
SqFt Total
1352
Style
Traditional
Water Source
Public
Interior Features
Appliances
DisposalGas OvenMicrowaveDishwasherRefrigerator
Cooling
Ceiling Fan(s)Electric
Flooring
CarpetLaminateTile
Heating
Natural Gas
Interior
Laminate Counters
Laundry Features
Electric Dryer HookupGas Dryer HookupWasher Hookup
Window Features
Window Coverings
Save
Ask
Tour
Hide
Share
Exterior Features
Construction Details
BrickCement Siding
Lot Features
Subdivided
Roof
Composition
Windows/Doors
Window Coverings
Community Features
Association Amenities
Picnic AreaTennis Court(s)
Association Fee
$549.0
Association Fee Frequency
Annually
MLS Area
14
School District
48 - Spring
Financing Terms Available
CashConventionalFHAVA Loan
Schools
School District
48 - Spring
Elementary School
Northgate Elementary School
Middle School
Springwoods Village Middle School
High School
Spring High School
Listing courtesy of Better Homes and Gardens Real Estate Gary Greene - The Woodlands janet.wooddell@garygreene.com
IDX information is provided exclusively for consumers’ personal, non-commercial use. It may not be used for any purpose other than to identify prospective properties consumers may be interested in purchasing. This data is deemed reliable but is not guaranteed accurate by the MLS.
Did you know? You can invite friends and family to your search. They can join your search, rate and discuss listings with you.