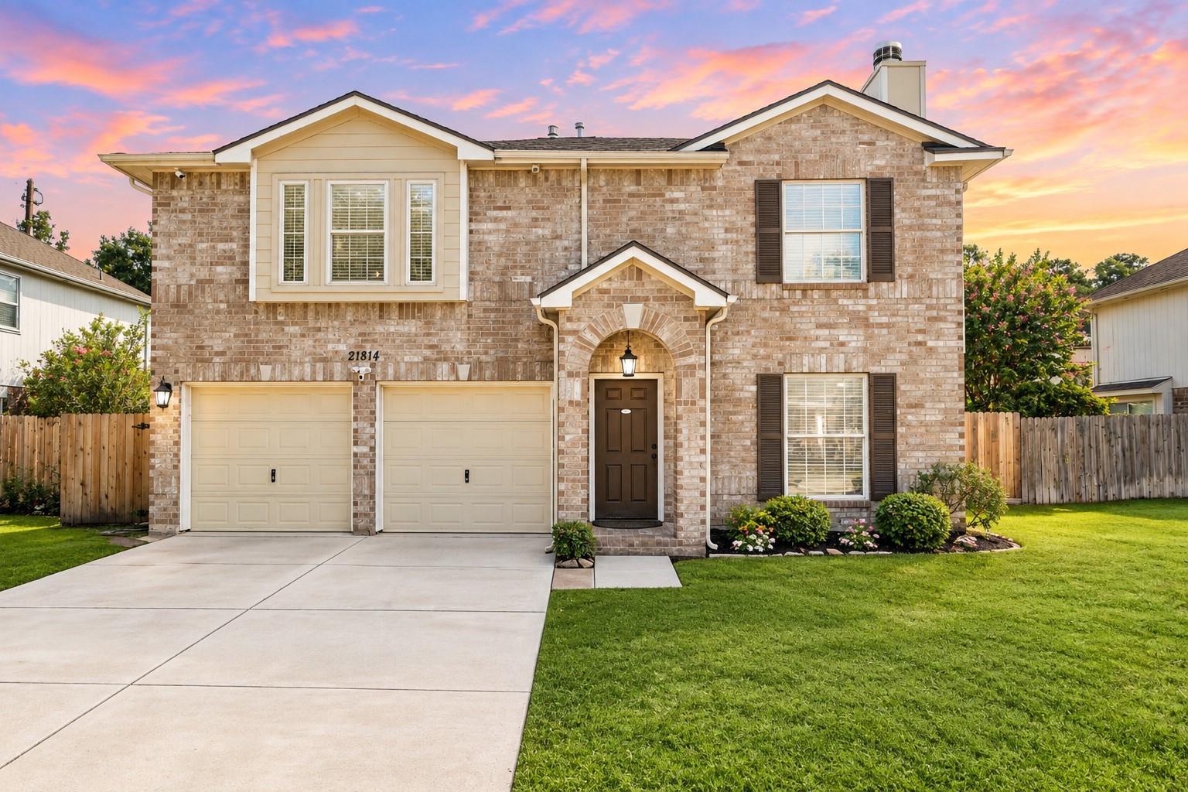
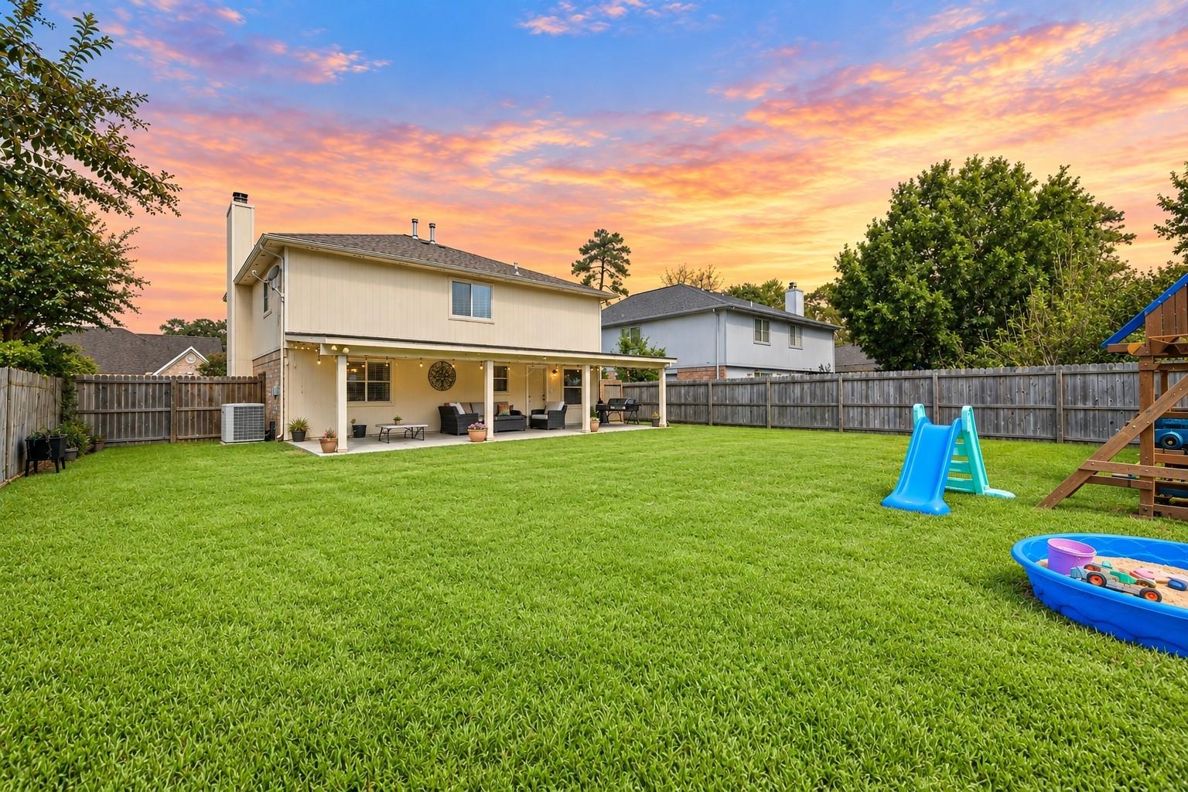
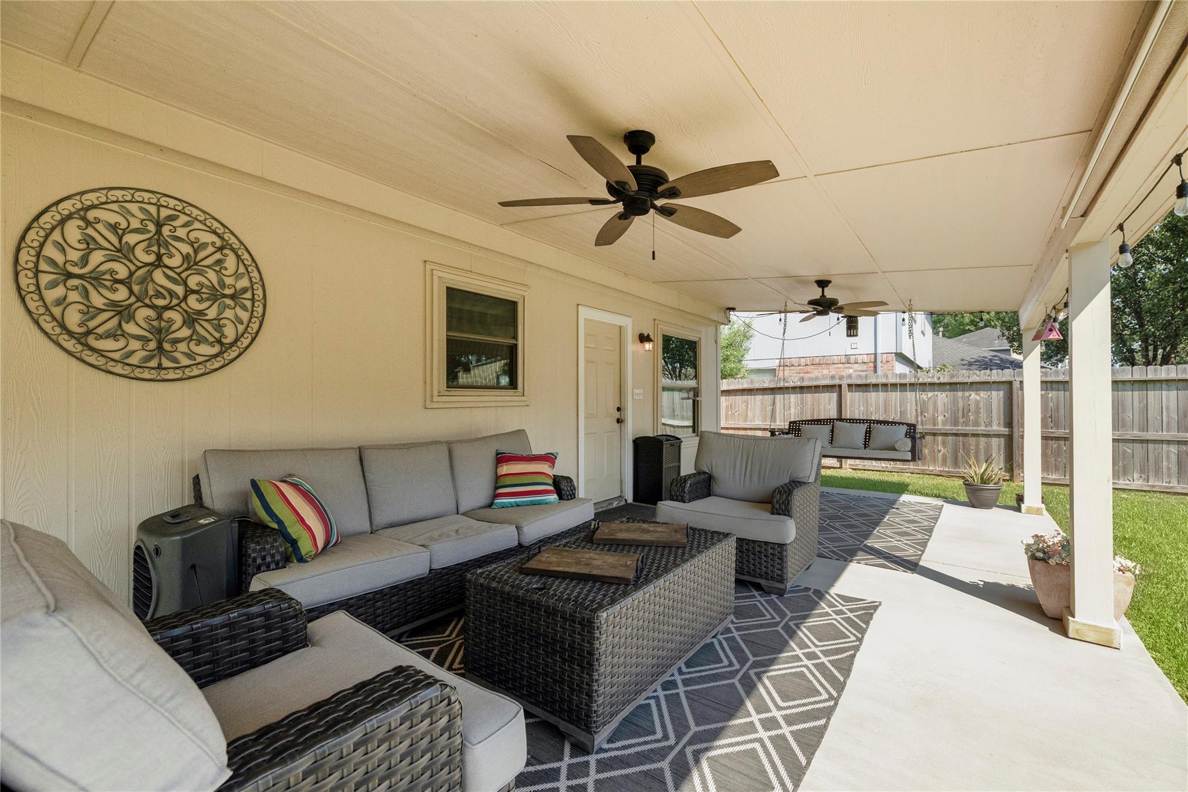
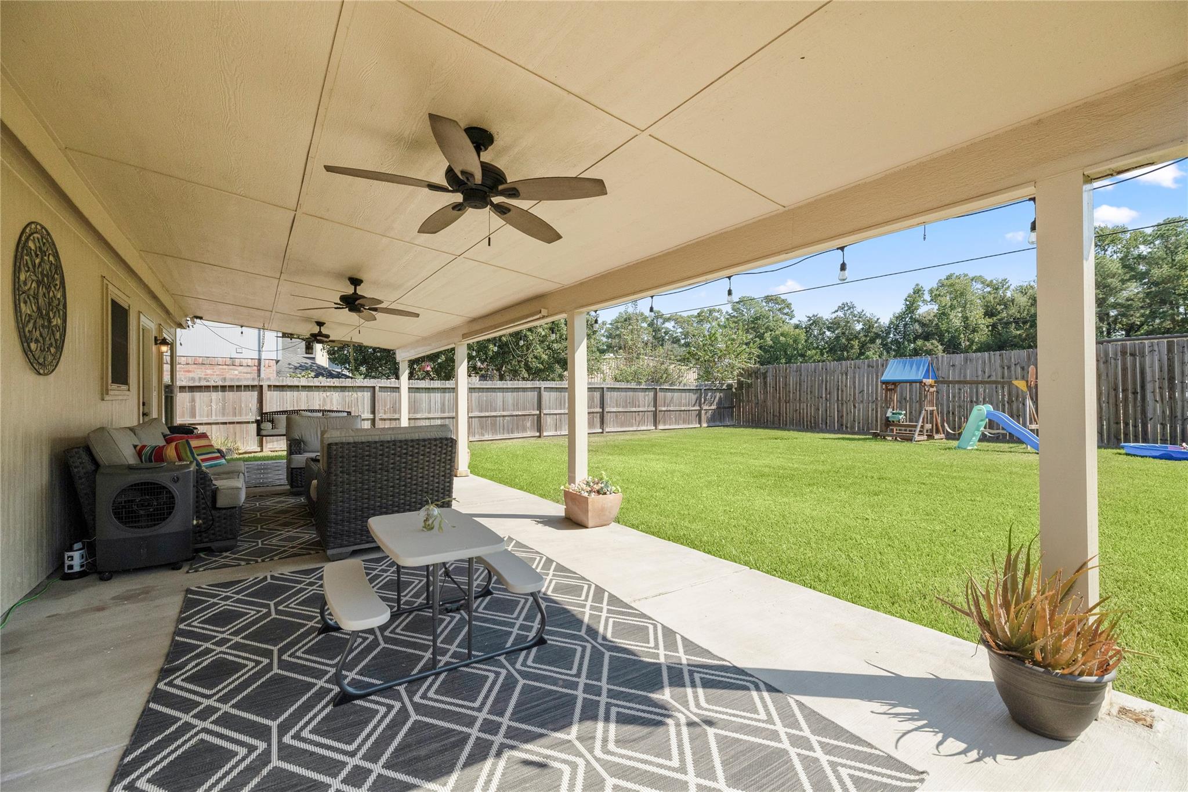
21814 Long Castle Drive offers 2,204 sq ft of beautifully updated living space with 3 bedrooms, 2.5 baths, a game room & 2-car garage. Major improvements include a 2021 roof, 2018 double-pane windows & 2019 engineered wood flooring. The inviting 1st level features a fireplace, half bath, spacious living area & a well-appointed kitchen with granite counters, 5-burner gas range, dishwasher & microwave, all replaced in 2019. Upstairs, a generously sized game room provides excellent separation between the bedrooms. The generous primary suite offers a large walk-in closet, soaking tub & separate shower. Add'l upgrades include a 2024 water filtration system & water heater, 2025 50-amp generator outlet & fresh 2026 paint. Outside, a large backyard is complemented by an impressive 40' x 13' covered patio, creating exceptional space for outdoor dining, entertaining & everyday enjoyment. A thoughtfully maintained home offering meaningful updates, generous space & seamless indoor-outdoor living!
Save
Ask
Tour
Hide
Share
Listing Snapshot
Price
$300,000
Days On Site
6 Days
Bedrooms
3
Inside Area (SqFt)
2,204 sqft
Total Baths
3
Full Baths
2
Partial Baths
1
Lot Size
0.1653 Acres
Year Built
2000
MLS® Number
74979100
Status
Coming Soon
Property Tax
$6,972
HOA/Condo/Coop Fees
$20 monthly
Sq Ft Source
N/A
Friends & Family
React
Comment
Invite
No Comments Yet
Did you know? You can invite friends and family to your search. They can join your search, rate and discuss listings with you.
Recent Activity
6 days ago
Listing updated with changes from the MLS®
6 days ago
Listing first seen on site
General Features
Acres
0.1653
Attached Garage
Yes
Disclosures
ExclusionsMudSeller's Disclosure
Foundation
Slab
Garage
Yes
Garage Spaces
2
Green Energy Efficient
ThermostatLightingHVACAppliances
Parking
AttachedGarage Door Opener
Parking Spaces
2
Property Sub Type
Single Family Residence
Sewer
Public Sewer
SqFt Total
2204
Style
Traditional
Water Source
Public
Interior Features
Appliances
ENERGY STAR Qualified AppliancesDisposalGas OvenMicrowaveFree-Standing RangeDishwasherOven
Cooling
Ceiling Fan(s)Electric
Fireplace
Yes
Fireplace Features
Gas
Fireplaces
1
Flooring
TileWood
Heating
Natural Gas
Interior
High CeilingsWalk-In Closet(s)PantryDouble VanitySoaking TubSmart Thermostat
Laundry Features
Electric Dryer HookupGas Dryer HookupWasher Hookup
Window Features
Window CoveringsLow Emissivity Windows
Bedroom
Dimensions - 14 x 12.25Level - SecondArea - 171
Breakfast
Dimensions - 8.5 x 8.25Level - FirstArea - 70
Dining Room
Dimensions - 12 x 12Level - FirstArea - 144
Exterior Porch/Balcony
Dimensions - 40 x 13Level - FirstArea - 520
Game Room
Dimensions - 17 x 14.75Level - SecondArea - 250
Kitchen
Dimensions - 15 x 11.25Level - FirstArea - 168
Living Room
Dimensions - 20.5 x 13.6Level - FirstArea - 278
Master Bedroom
Dimensions - 18.75 x 13.75Level - SecondArea - 257
Utility Room
Level - Second
Save
Ask
Tour
Hide
Share
Exterior Features
Construction Details
BrickCement Siding
Fencing
Back YardFull
Lot Features
Back YardClearedSubdivided
Patio And Porch
CoveredPorchPatio
Roof
Composition
Windows/Doors
Window CoveringsLow Emissivity Windows
Community Features
Association Amenities
ParkPicnic AreaPlayground
Association Fee
$240.0
Association Fee Frequency
Annually
MLS Area
14
School District
32 - Klein
Financing Terms Available
CashConventionalFHAVA Loan
Schools
School District
32 - Klein
Elementary School
Kreinhop Elementary School
Middle School
Schindewolf Intermediate School
High School
Klein Collins High School
Listing courtesy of Berkshire Hathaway HomeServices Premier Properties brandi@bluejayre.com
IDX information is provided exclusively for consumers’ personal, non-commercial use. It may not be used for any purpose other than to identify prospective properties consumers may be interested in purchasing. This data is deemed reliable but is not guaranteed accurate by the MLS.
Did you know? You can invite friends and family to your search. They can join your search, rate and discuss listings with you.