Save
Ask
Tour
Hide
Share
$342,900
24 Days On Site

3870 Enchanted Timbers Lane
Spring, TX 77386

For Sale|Single Family Residence|Active
3
Beds
2
Total Baths
2
Full Baths
1,857
SqFt
$185
/SqFt
2017
Built
Subdivision:
Falls At Imperial Oaks 16
County:
Montgomery
Call Now: 281-969-3817
Is this the listing for you? We can help make it yours.
281-969-3817
3870 Enchanted Timbers Lane3870 Enchanted Timbers Lane3870 Enchanted Timbers Lane3870 Enchanted Timbers Lane
Save
Ask
Tour
Hide
Share

Mortgage Calculator

Monthly Payment (Est.)

Enter an interest rate to see your estimated monthly payment.
Calculator powered by Showcase IDX, a Constellation1 Company. Copyright ©2026 Information is deemed reliable but not guaranteed.

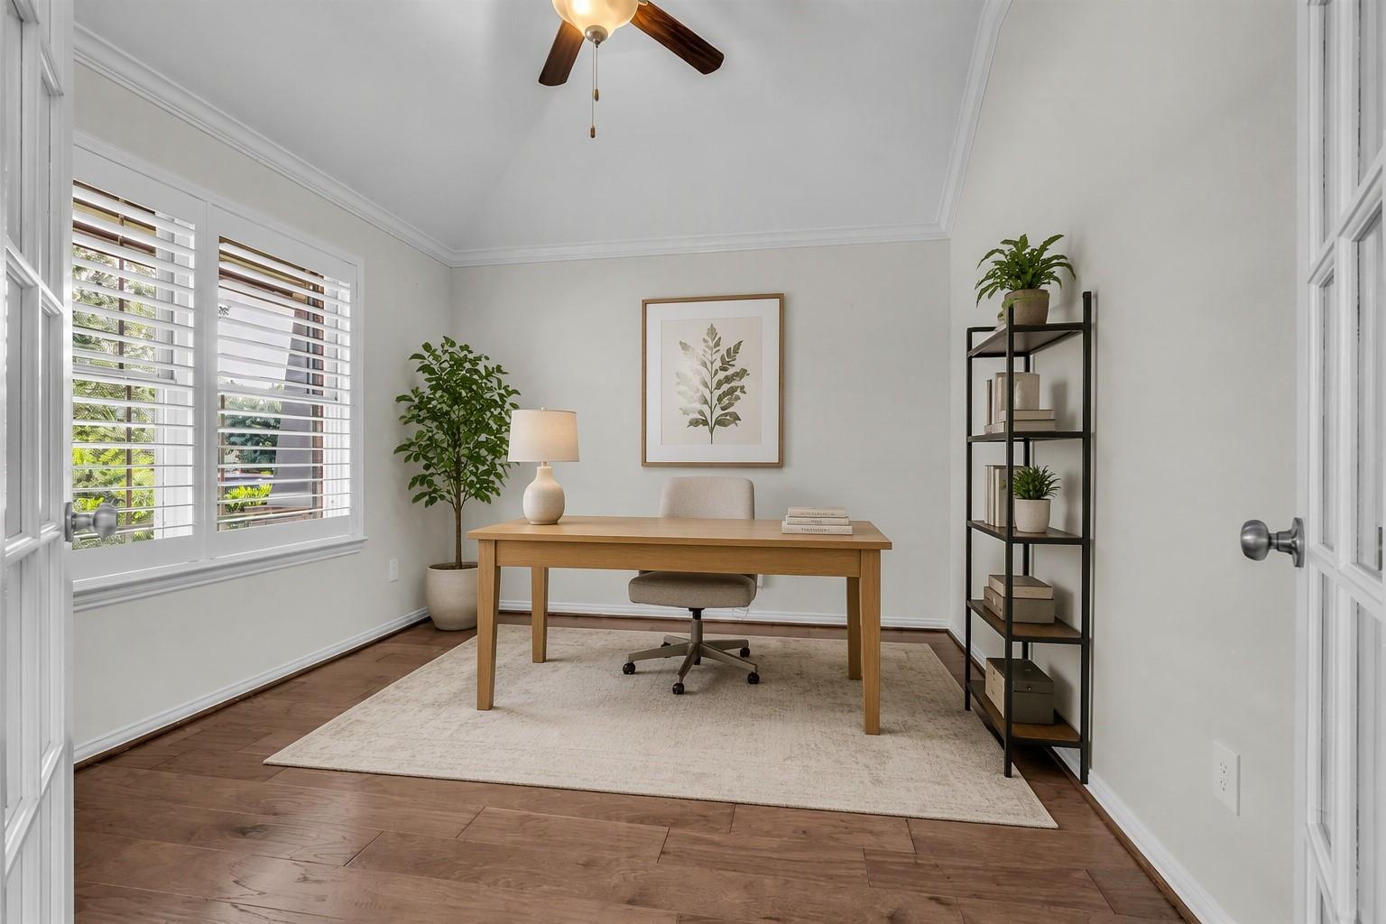
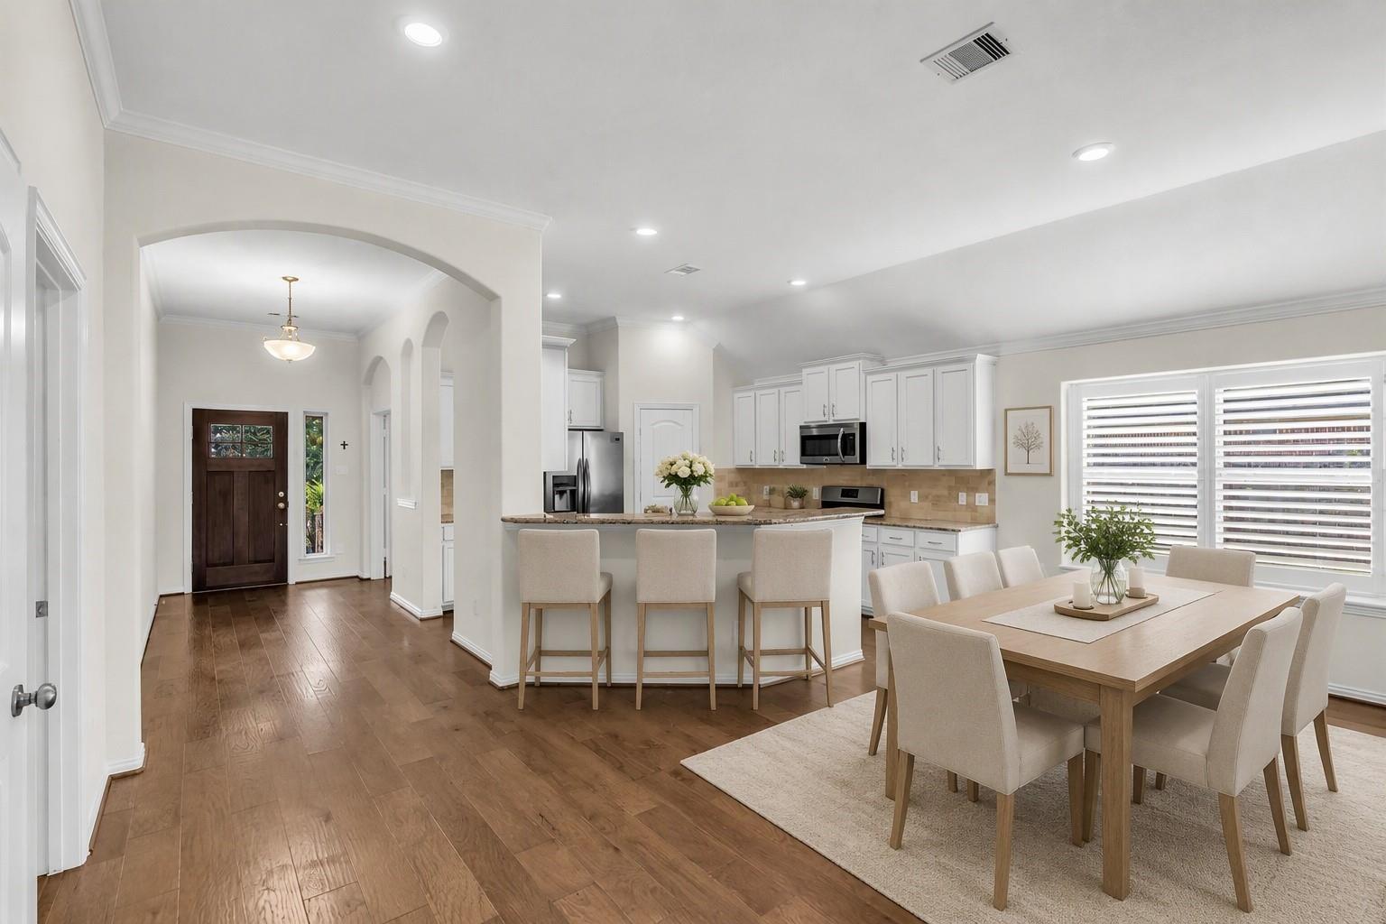
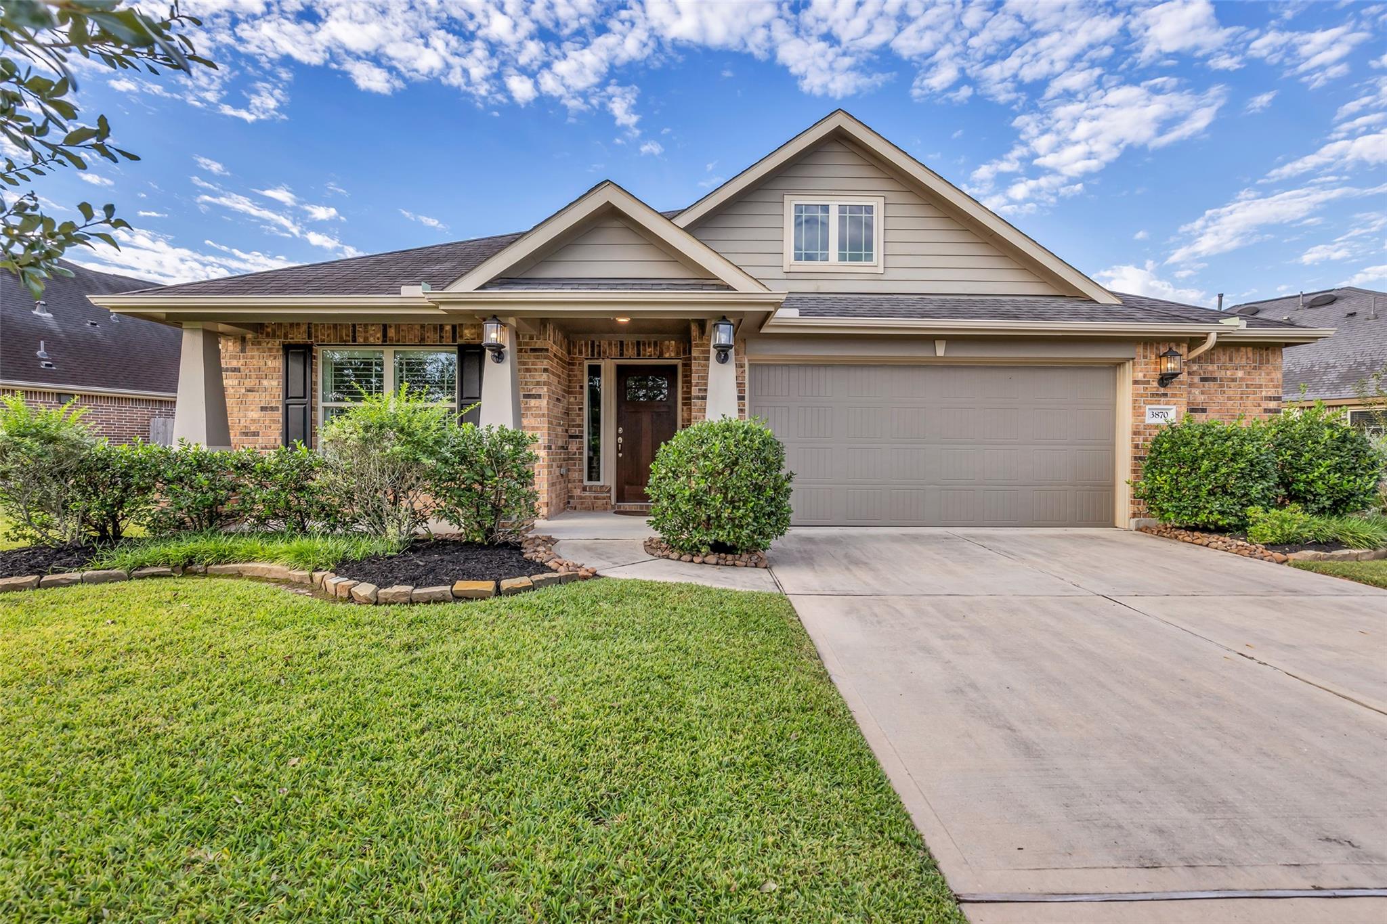
Beautifully maintained one-story homed, within the highly sought-after Falls at Imperial Oaks. Rich wood floors throughout. Study with French doors. Granite countertops, stainless steel appliances, and a breakfast bar overlooking the dining area and spacious living room. Plantation shutters throughout. Soaking tub and a separate walk-in shower. Extra-wide garage and partially floored attic, provides for workshop and additional storage. Covered patio overlooks a generous backyard. Residents of the Falls at Imperial Oaks enjoy unparalleled amenities, including multiple sparkling pools, fitness center, tennis and pickleball courts, off-leash dog parks and the Holcomb Family YMCA. Miles of scenic trails and a stunning 100-acre lake. Easy access to the Grand Parkway and I-45, plus located within the highly regarded Conroe ISD. Positioned near the Exxon Campus and The Woodlands, for upscale dining, premier shopping and medical facilities.

Save
Ask
Tour
Hide
Share
Listing Snapshot
Price 
$342,900
Days On Site 
24 Days
Bedrooms 
3
Inside Area (SqFt) 
1,857 sqft
Total Baths 
2
Full Baths 
2
Partial Baths 
N/A
Lot Size 
0.2081 Acres
Year Built 
2017
MLS Number 
75225365
Status 
Active
Property Tax 
$10,496
HOA/Condo/Coop Fees 
$70.83 monthly
Sq Ft Source 
N/A
Friends & Family
Recent Activity
yesterdayListing updated with changes from the MLS
3 weeks agoPrice changed to $342,900
4 weeks agoListing first seen on site
General Features
Acres 
0.2081
Attached Garage 
Yes
Direction Faces 
North
Disclosures 
Home Protection PlanMudSeller's Disclosure
Foundation 
Slab
Garage 
Yes
Garage Spaces 
2
Green Energy Efficient 
ThermostatLightingHVACInsulationExposure/ShadeRoofAppliances
Parking 
AttachedOversizedGarage Door Opener
Parking Spaces 
2
Property Sub Type 
Single Family Residence
Sewer 
Public Sewer
SqFt Total 
1857
Style 
RanchTraditional
Water Source 
Public
Interior Features
Appliances 
ENERGY STAR Qualified AppliancesDisposalGas OvenOvenMicrowaveGas RangeDishwasherDryerRefrigeratorWasher
Cooling 
Ceiling Fan(s)Electric
Flooring 
CarpetTileWood
Heating 
Natural Gas
Interior 
Crown MoldingHigh CeilingsWalk-In Closet(s)PantryMaster DownstairsVaulted Ceiling(s)Double VanitySmart Thermostat
Laundry Features 
Electric Dryer HookupGas Dryer HookupWasher Hookup
Window Features 
Window CoveringsLow Emissivity Windows
Master Bedroom 
Dimensions - 13 X 14Level - FirstArea - 182
Save
Ask
Tour
Hide
Share
Exterior Features
Construction Details 
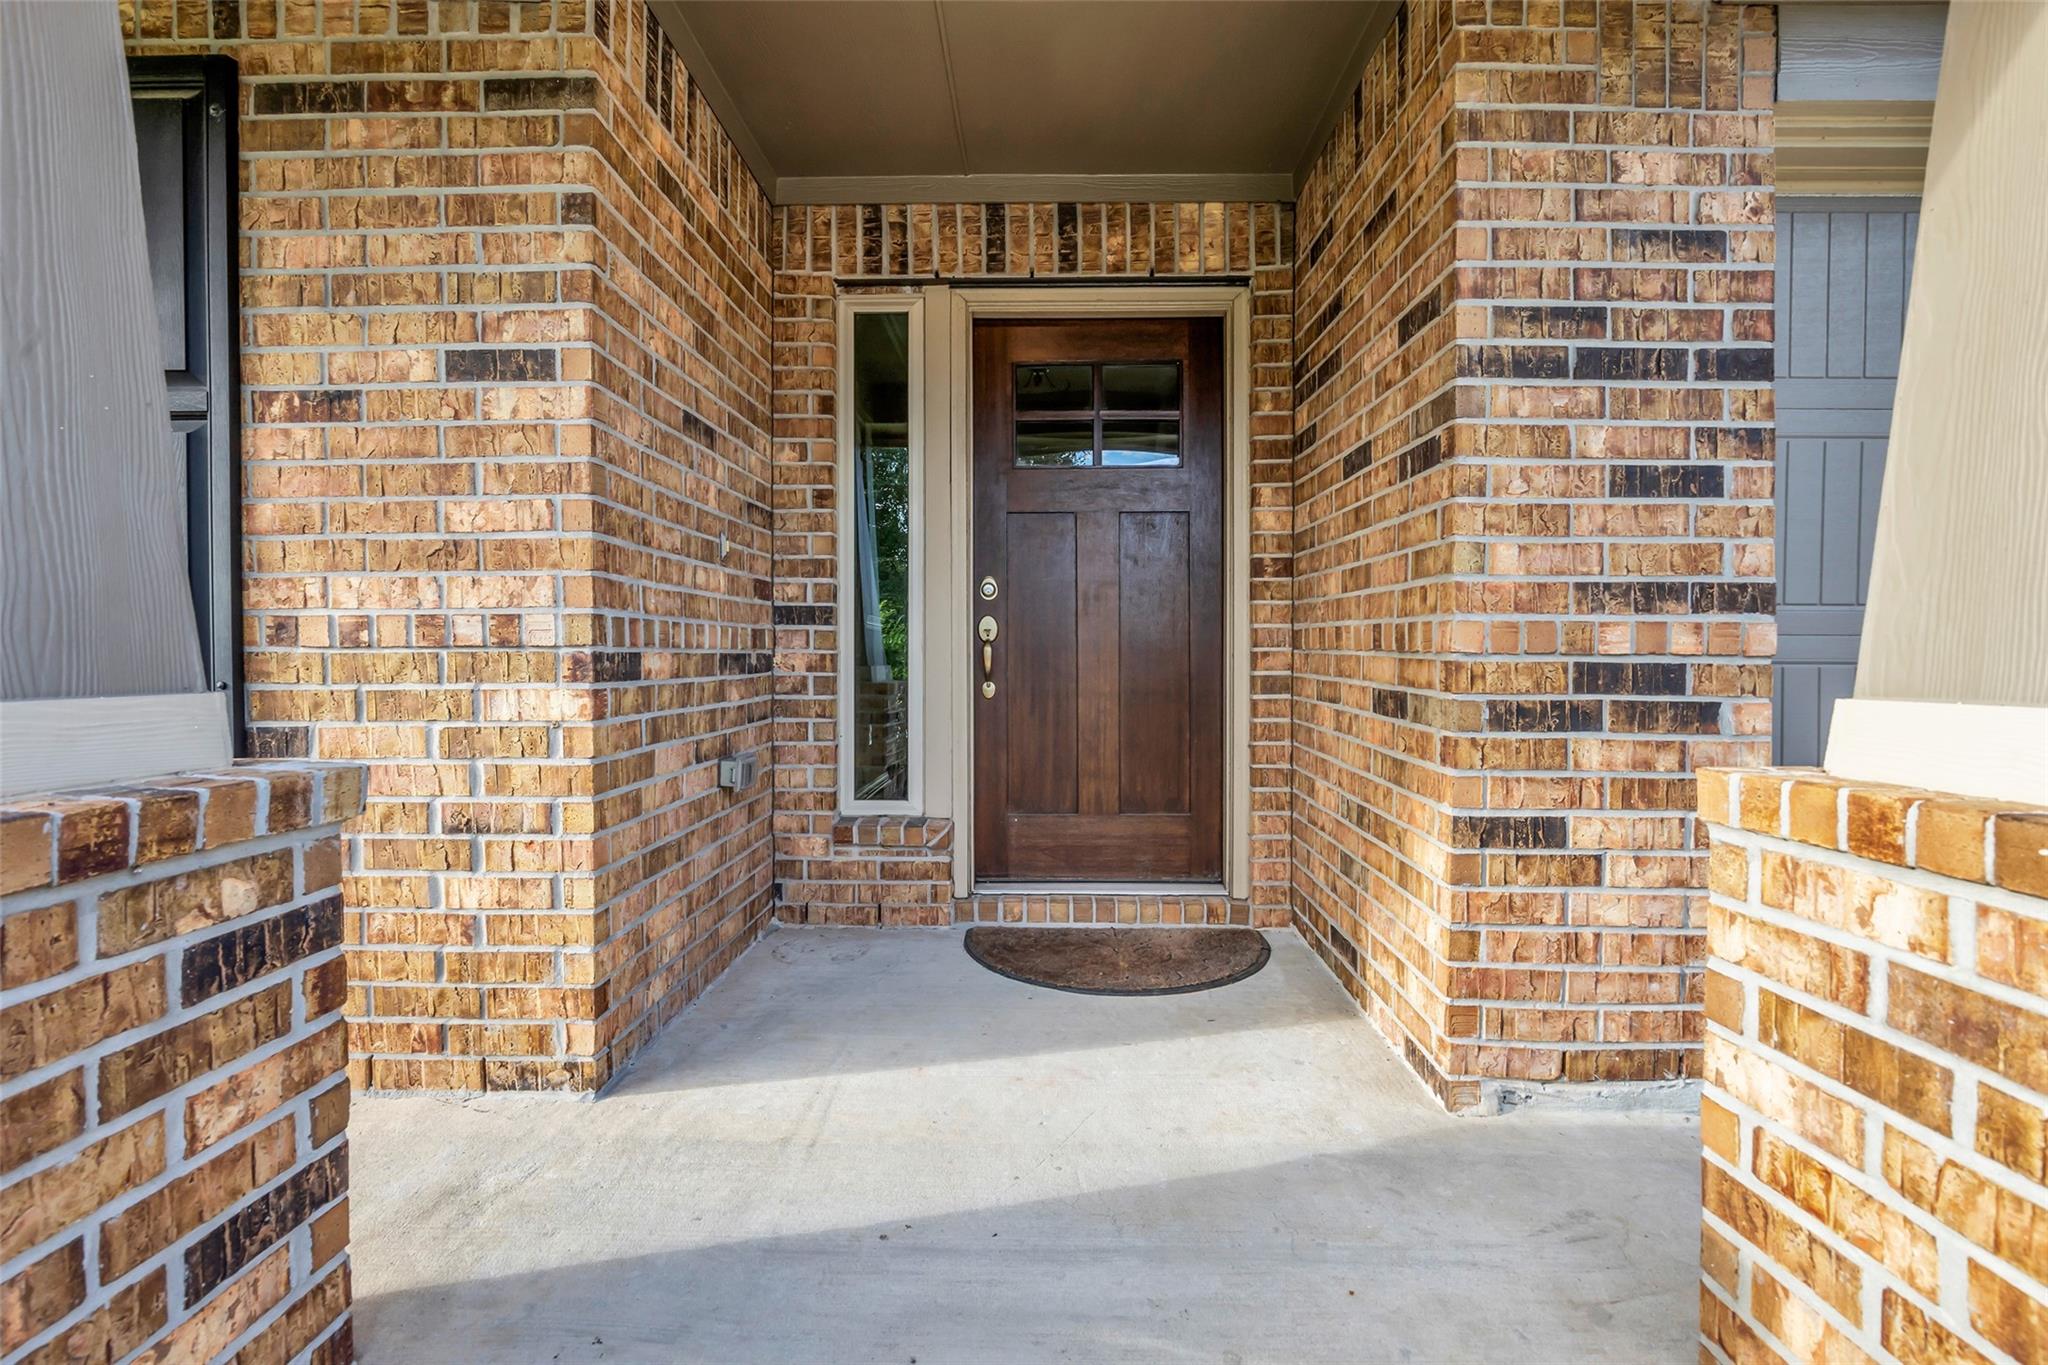
BrickCement Siding
Fencing 
Back Yard
Lot Features 
Back YardSubdivided
Patio And Porch 
CoveredPorchPatio
Roof 
Composition
Waterfront Features 
Pond
Windows/Doors 
Window CoveringsLow Emissivity Windows
Community Features
Association Amenities 
ClubhouseFitness CenterJogging PathParkPicnic AreaPlaygroundPoolTrail(s)
Association Fee 
$850.0
Association Fee Frequency 
Annually
Community Features 
Clubhouse
MLS Area 
15
School District 
11 - Conroe
Roads 
Asphalt
Schools
School District
11 - Conroe
Elementary School
Bradley Elementary School (Conroe)
Middle School
York Junior High School
High School
Grand Oaks High School
Listing courtesy of Coldwell Banker Realty - The Woodlands krskipworth@gmail.com

IDX information is provided exclusively for consumers’ personal, non-commercial use. It may not be used for any purpose other than to identify prospective properties consumers may be interested in purchasing. This data is deemed reliable but is not guaranteed accurate by the MLS.
Data provided by HAR.com © 2026. All information provided should be independently verified.

Neighborhood & Commute
Source: Walkscore
Disclosure: Community information and market data powered by Constellation Data Labs. Information is deemed reliable but not guaranteed.
Save
Ask
Tour
Hide
Share