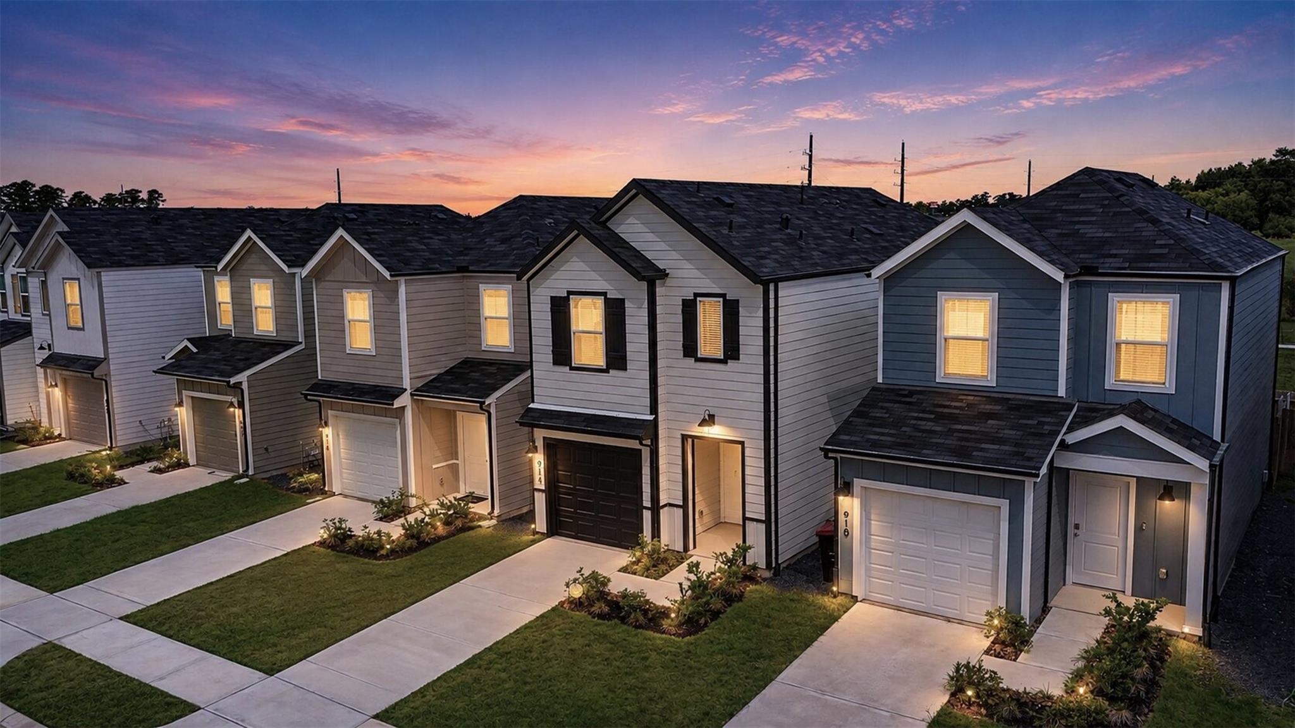
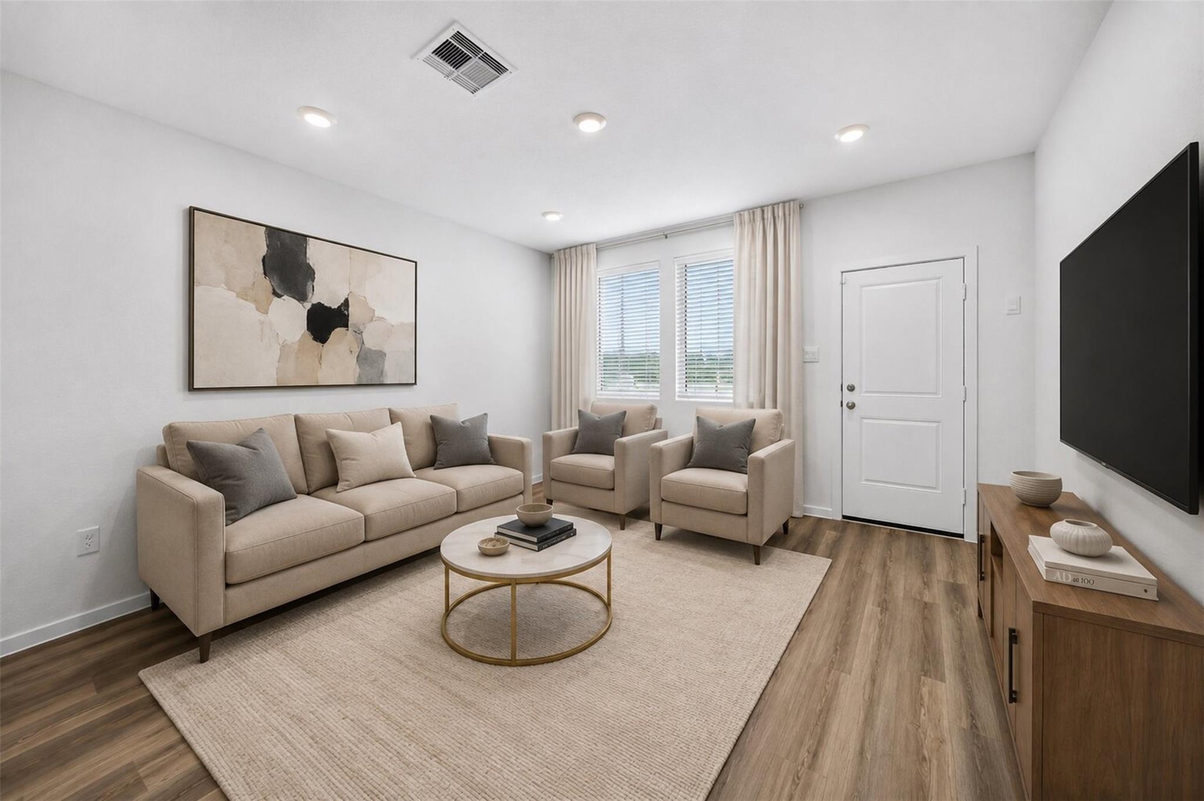
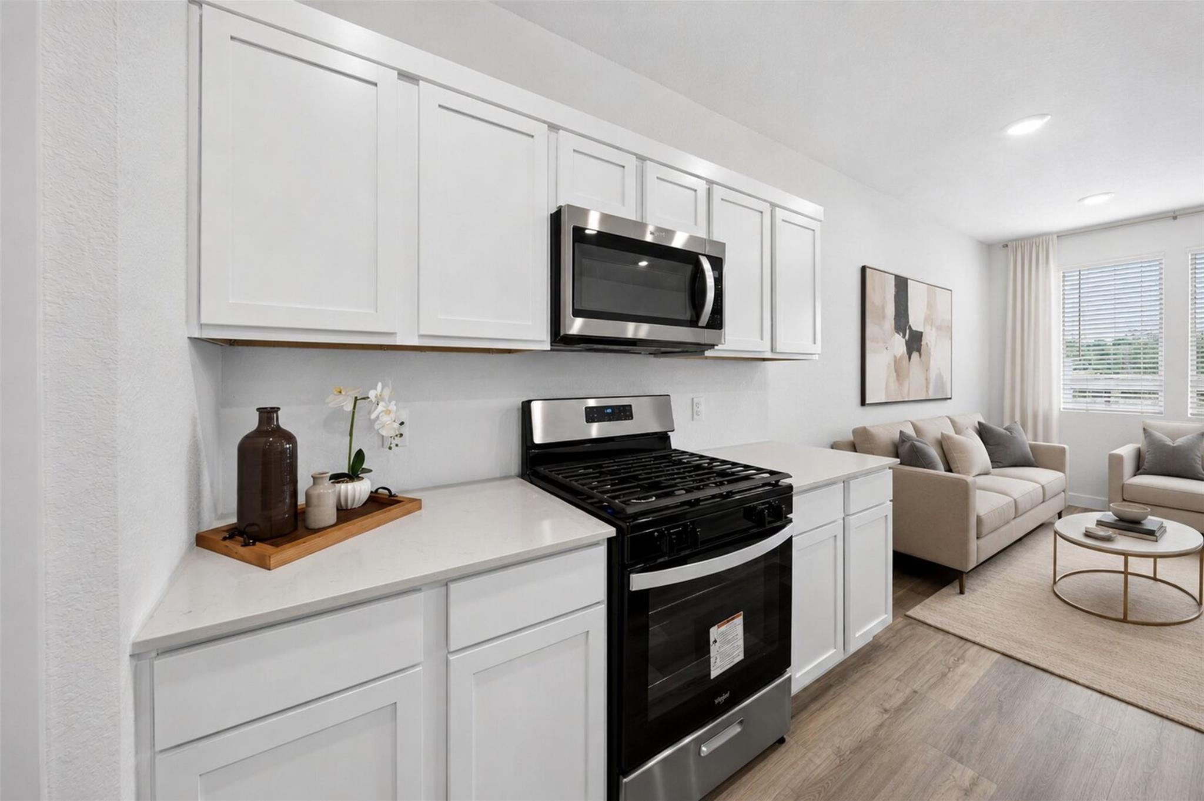
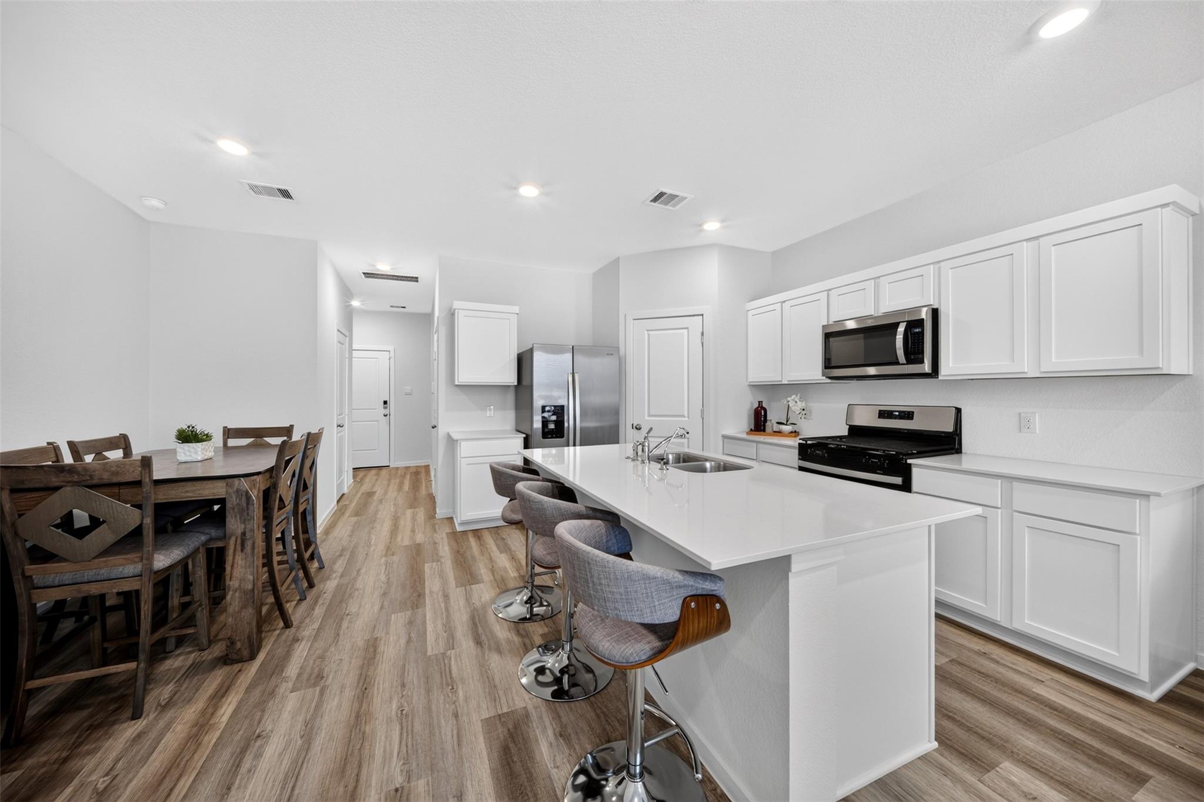
Built in 2025 and ready now, 914 Moon Drop Lane offers the ease of newer construction without the wait. This 3-bedroom, 2.5-bath D.R. Horton home features an open-concept living and dining area with an island kitchen, quartz countertops, gas cooking and pantry storage. Upstairs, enjoy a private primary suite with en-suite bath and walk-in closet, two additional bedrooms and a convenient utility room. The fenced backyard overlooks a greenbelt with no rear neighbors for added privacy. Energy-efficient features include high-efficiency HVAC, low-E windows, radiant attic barrier and tankless water heater. Refrigerator, washer and dryer are included, helping make move-in even easier. Convenient to FM 1960 and I-45 with access to shopping, dining and everyday essentials, plus a convenient location for those commuting to George Bush Intercontinental Airport. Modern, efficient and move-in ready.
Save
Ask
Tour
Hide
Share
Listing Snapshot
Price
$239,990
Days On Site
6 Days
Bedrooms
3
Inside Area (SqFt)
1,416 sqft
Total Baths
3
Full Baths
2
Partial Baths
1
Lot Size
N/A
Year Built
2025
MLS Number
76508268
Status
Active
Property Tax
N/A
HOA/Condo/Coop Fees
$61.25 monthly
Sq Ft Source
N/A
Friends & Family
React
Comment
Invite
No Comments Yet
Did you know? You can invite friends and family to your search. They can join your search, rate and discuss listings with you.
Recent Activity
9 hours ago
Listing updated with changes from the MLS
6 days ago
Listing first seen on site
General Features
Attached Garage
Yes
Disclosures
MudSeller's Disclosure
Foundation
Slab
Garage
Yes
Garage Spaces
1
Green Energy Efficient
ThermostatHVACAppliances
Parking
Attached
Parking Spaces
1
Property Sub Type
Single Family Residence
Security
Prewired
SqFt Total
1416
Style
Contemporary/Modern
Water Source
Public
Interior Features
Appliances
ENERGY STAR Qualified AppliancesWater HeaterDisposalElectric OvenMicrowaveGas RangeDishwasherDryerRefrigeratorWasher
Cooling
Electric
Flooring
CarpetVinyl
Heating
Natural Gas
Interior
High CeilingsWalk-In Closet(s)Breakfast BarKitchen IslandPantrySmart Thermostat
Laundry Features
Electric Dryer HookupWasher Hookup
Window Features
Window CoveringsLow Emissivity Windows
Living Room
Dimensions - 15 x 12Level - FirstArea - 180
Save
Ask
Tour
Hide
Share
Exterior Features
Construction Details
Batts InsulationCement Siding
Fencing
Back Yard
Lot Features
Back YardGreenbeltSubdivided
Roof
Composition
Windows/Doors
Window CoveringsLow Emissivity Windows
Community Features
Association Fee
$735.0
Association Fee Frequency
Annually
MLS Area
13
School District
48 - Spring
Financing Terms Available
CashConventionalFHAVA Loan
Roads
Concrete
Schools
School District
48 - Spring
Elementary School
Bammel Elementary School
Middle School
Bammel Middle School
High School
Westfield High School
Listing courtesy of eXp Realty LLC elisa@gonzalezlegacygroup.com
IDX information is provided exclusively for consumers’ personal, non-commercial use. It may not be used for any purpose other than to identify prospective properties consumers may be interested in purchasing. This data is deemed reliable but is not guaranteed accurate by the MLS.
Did you know? You can invite friends and family to your search. They can join your search, rate and discuss listings with you.