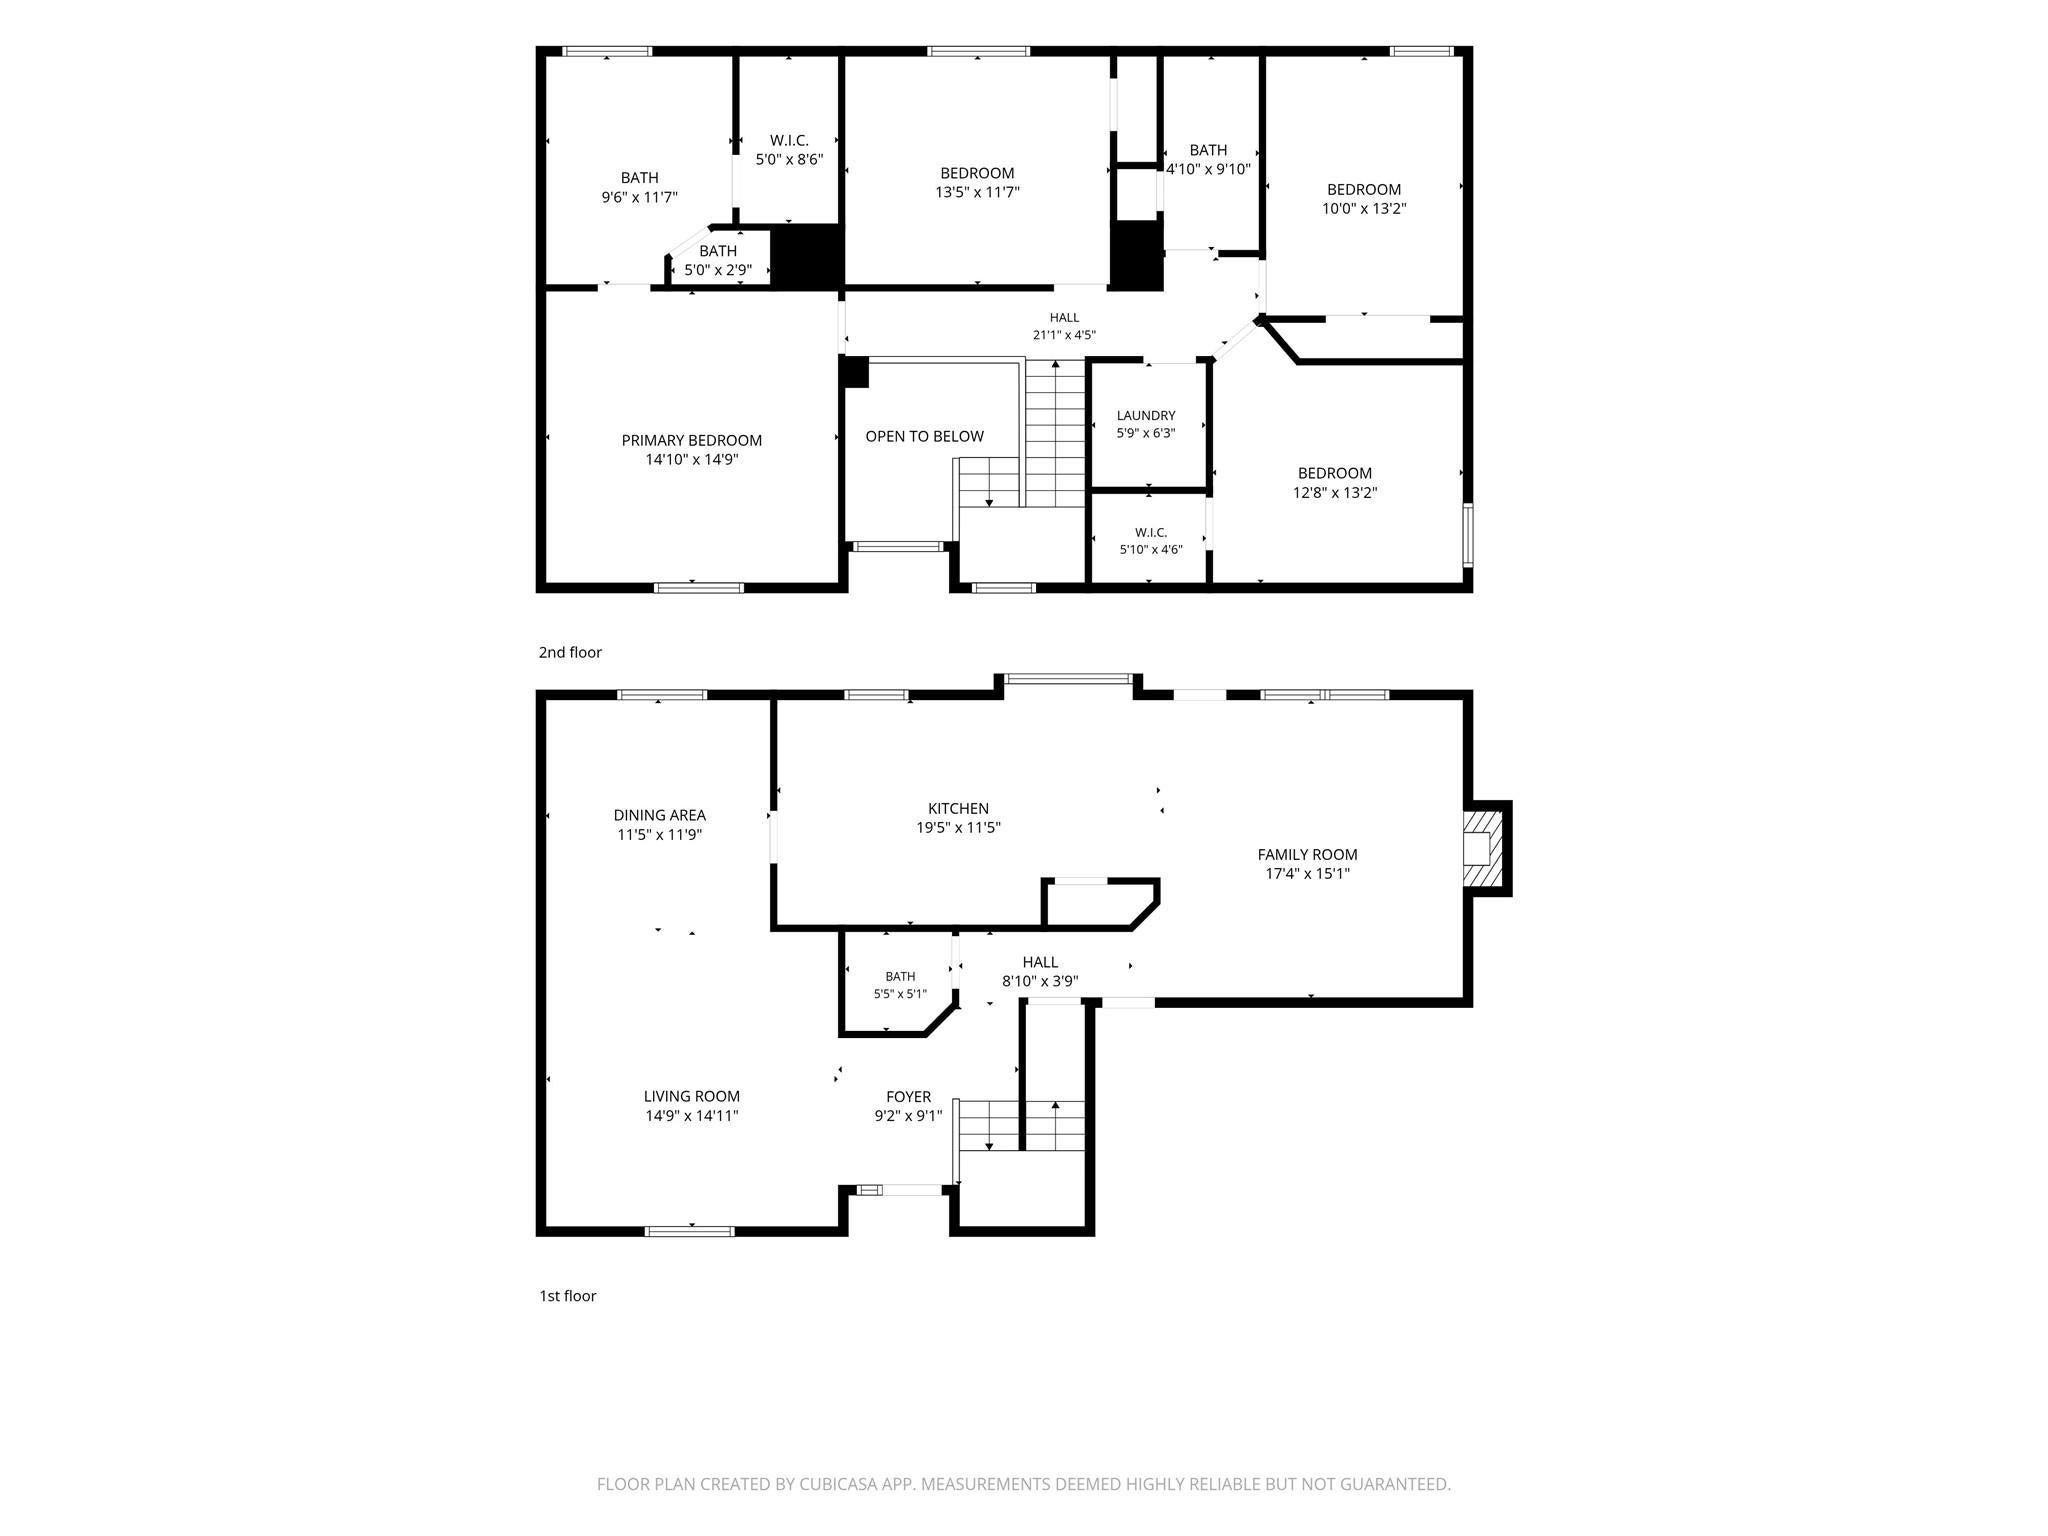
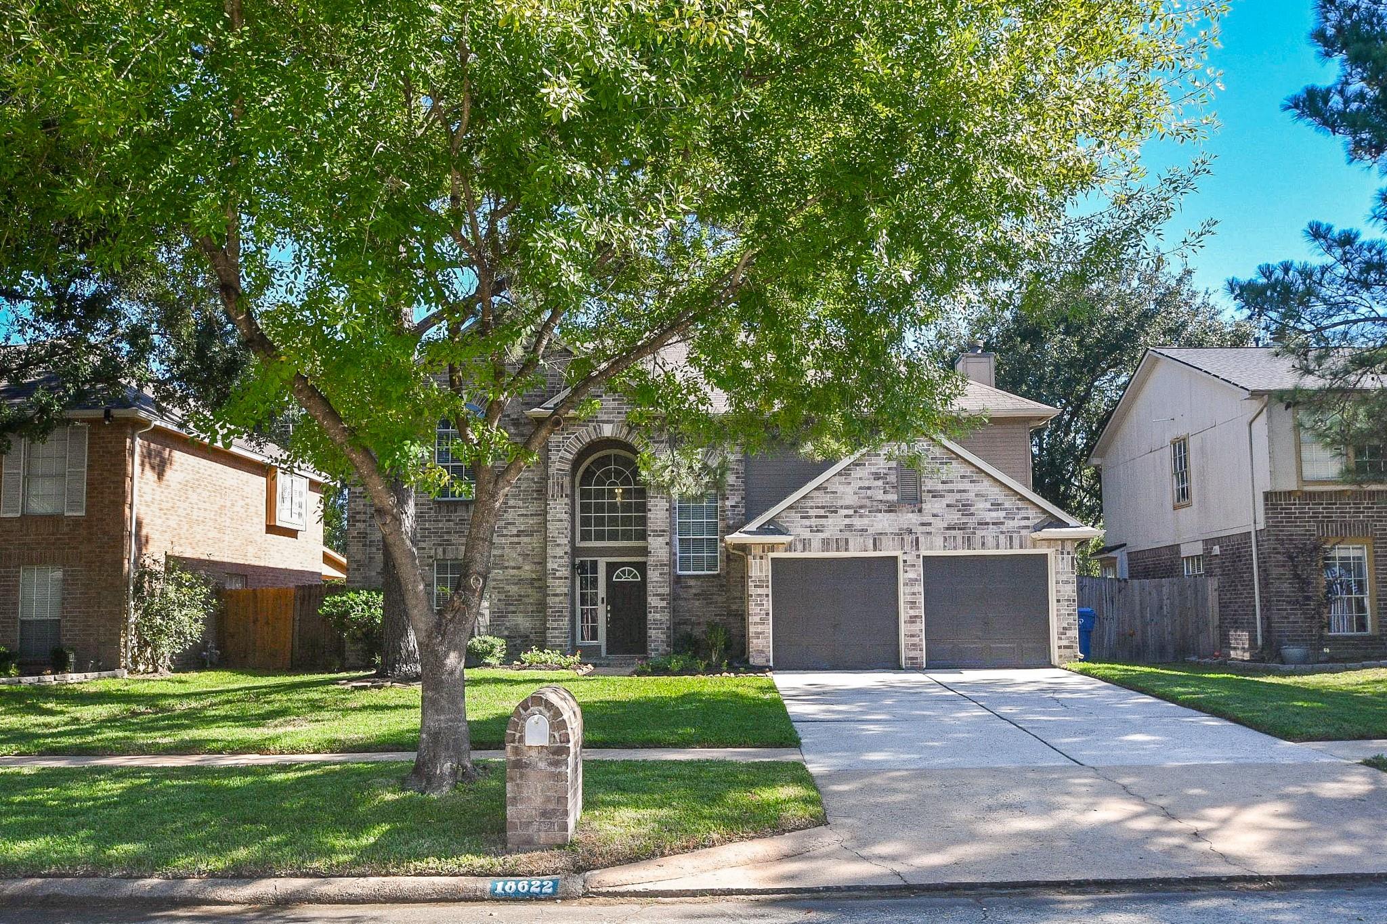
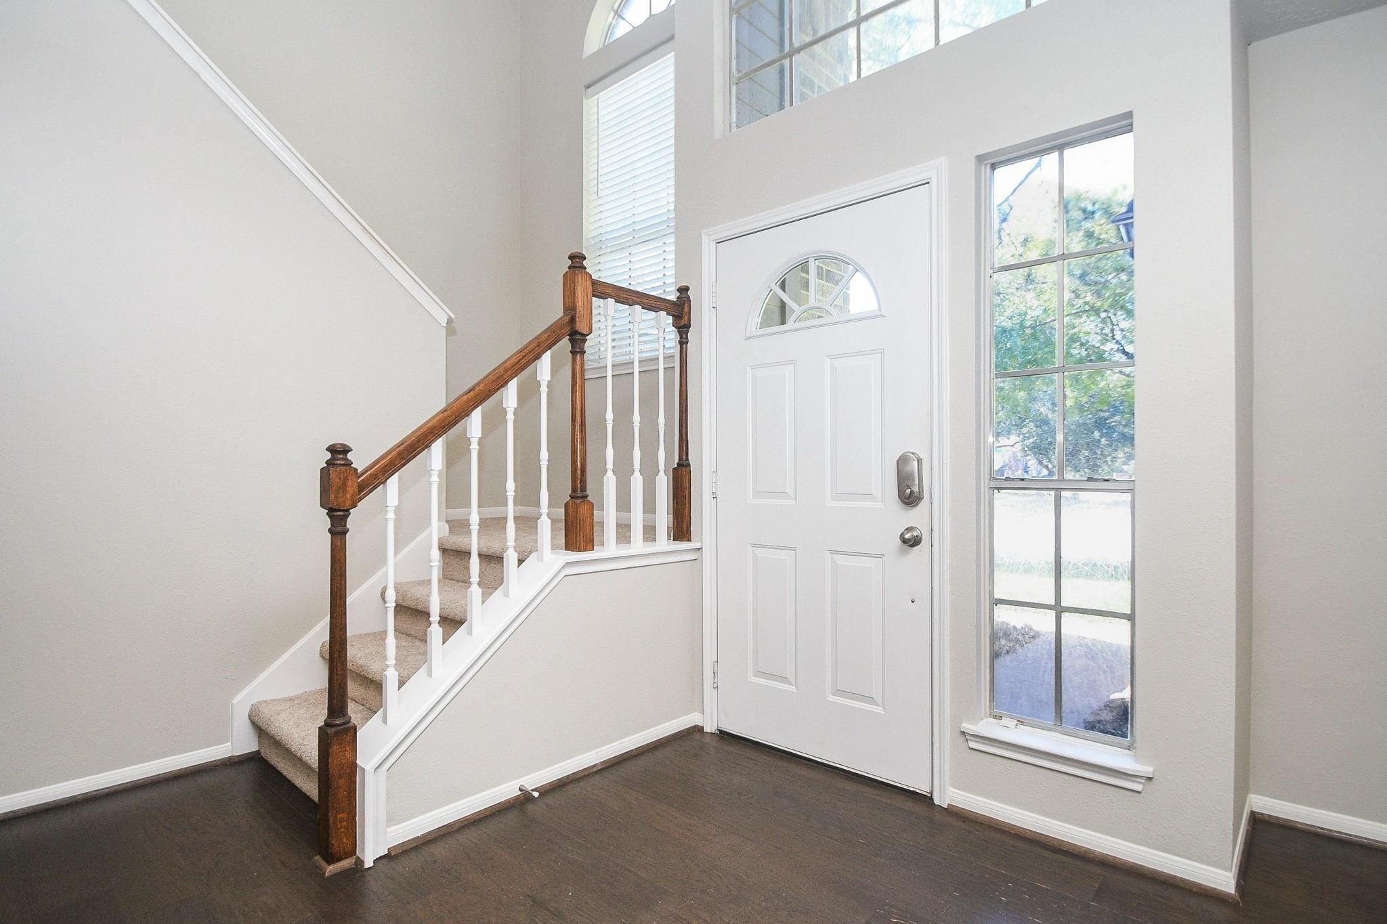
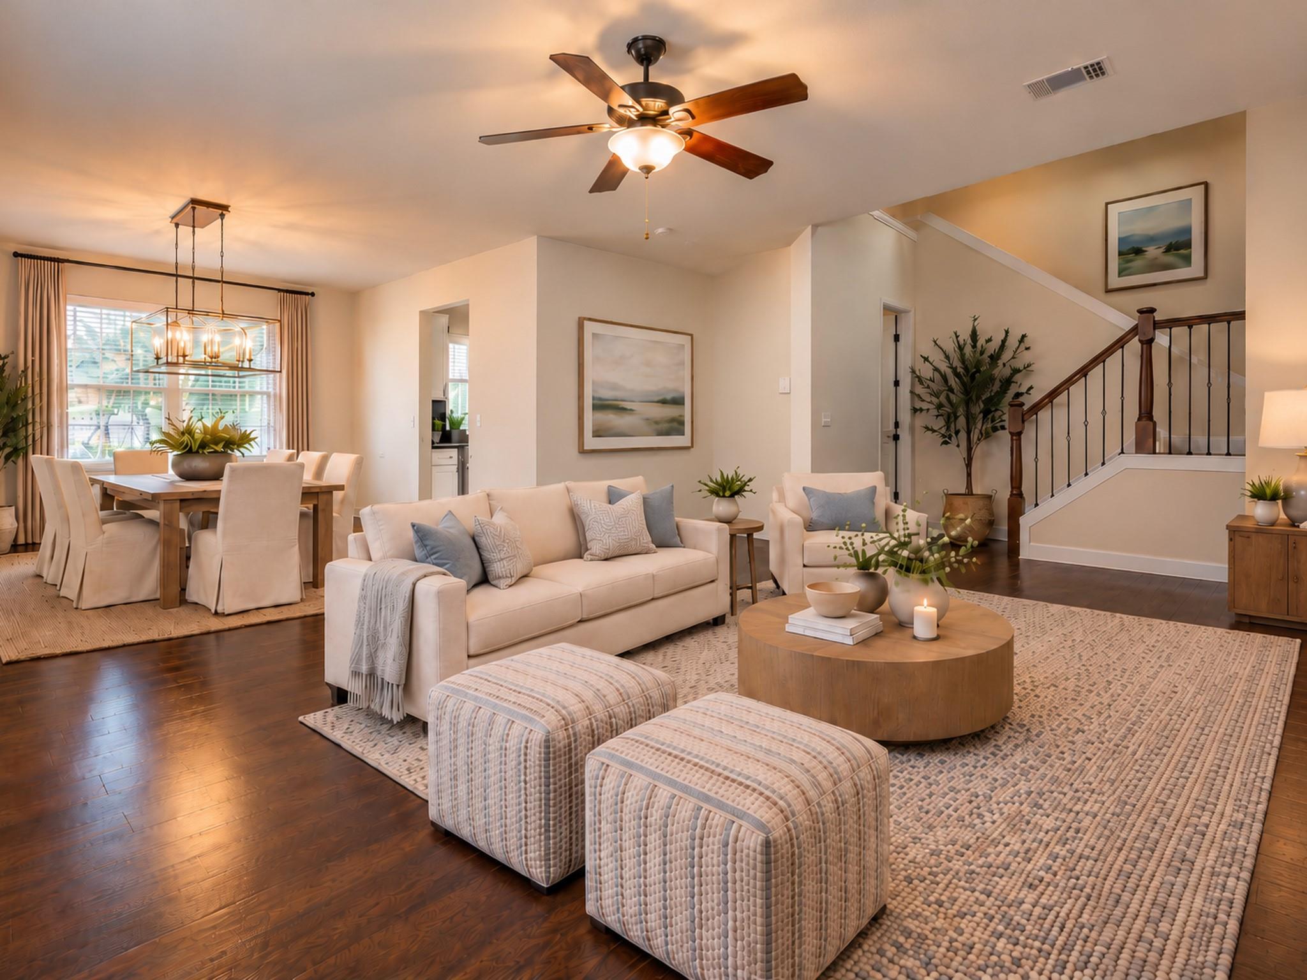
NO BACK NEIGHBORS! Tucked near the end of a quiet, non-through street, this spacious 4-bedroom home with a 2-car garage delivers standout updates and privacy! The beautifully REMODELED KITCHEN steals the show with granite countertops, updated flooring and an inviting layout that connects to a breakfast nook overlooking the backyard. The showstopper continues upstairs: a WOW-worthy remodeled primary bath featuring a HUGE walk-in shower with striking tilework, a window for natural light and dual vanities! The spacious primary suite features new 2026 carpet, while three additional bedrooms offer flexibility for guests or a home office. A dramatic two-story entry, formal living and dining rooms, and a welcoming family room with fireplace make entertaining easy. Enjoy a fenced backyard with NO REAR NEIGHBORS, patio and sprinkler improvements. Additional updates include a newer roof, updated guest bath, 2024 water heater and 2026 landscaping improvements. Zoned to Klein ISD. A MUST SEE Home!
Save
Ask
Tour
Hide
Share
Listing Snapshot
Price
$304,500
Days On Site
17 Days
Bedrooms
4
Inside Area (SqFt)
2,281 sqft
Total Baths
3
Full Baths
2
Partial Baths
1
Lot Size
0.1641 Acres
Year Built
1990
MLS Number
7721632
Status
Active
Property Tax
$5,771
HOA/Condo/Coop Fees
$63 monthly
Sq Ft Source
N/A
Friends & Family
React
Comment
Invite
No Comments Yet
Did you know? You can invite friends and family to your search. They can join your search, rate and discuss listings with you.
Recent Activity
2 weeks ago
Listing updated with changes from the MLS
3 weeks ago
Listing first seen on site
General Features
Acres
0.1641
Attached Garage
Yes
Disclosures
Seller's DisclosureSeller's Water Disclosure
Foundation
Slab
Garage
Yes
Garage Spaces
2
Parking
Attached
Parking Spaces
2
Property Sub Type
Single Family Residence
SqFt Total
2281
Style
Traditional
Water Source
Public
Interior Features
Appliances
DisposalMicrowaveDishwasher
Cooling
Electric
Fireplace
Yes
Fireplace Features
GasGas Log
Fireplaces
1
Flooring
CarpetVinyl
Heating
Natural Gas
Interior
Kitchen IslandGranite Counters
Bedroom
Dimensions - 10x13Level - SecondArea - 130
Breakfast
Dimensions - 10x10Level - FirstArea - 100
Dining Room
Dimensions - 12x12Level - FirstArea - 144
Family Room
Dimensions - 15x15Level - FirstArea - 225
Kitchen
Dimensions - 11x11Level - FirstArea - 121
Living Room
Dimensions - 15x15Level - FirstArea - 225
Master Bedroom
Dimensions - 15x15Level - SecondArea - 225
Utility Room
Dimensions - 7x8Level - SecondArea - 56
Save
Ask
Tour
Hide
Share
Exterior Features
Construction Details
BrickUnknownWood Siding
Fencing
Back Yard
Lot Features
Back YardSubdivided
Patio And Porch
Patio
Roof
Composition
Community Features
Association Amenities
Recreation Facilities
Association Fee
$756.0
Association Fee Frequency
Annually
MLS Area
13
School District
32 - Klein
Financing Terms Available
CashConventionalFHAVA Loan
Roads
Concrete
Schools
School District
32 - Klein
Elementary School
Ehrhardt Elementary School
Middle School
Kleb Intermediate School
High School
Klein High School
Listing courtesy of Billings Real Estate Group sandra@sandrabillings.com
IDX information is provided exclusively for consumers’ personal, non-commercial use. It may not be used for any purpose other than to identify prospective properties consumers may be interested in purchasing. This data is deemed reliable but is not guaranteed accurate by the MLS.
Did you know? You can invite friends and family to your search. They can join your search, rate and discuss listings with you.