Save
Ask
Tour
Hide
Share
$235,000
4 Days On Site

327 Cypresswood Drive
Spring, TX 77388

For Sale|Single Family Residence|Active
3
Beds
3
Total Baths
2
Full Baths
1
Partial Bath
1,963
SqFt
$120
/SqFt
1979
Built
Subdivision:
Enchanted Oaks Sec 04 R/P
County:
Harris
Call Now: 281-969-3817
Is this the listing for you? We can help make it yours.
281-969-3817
327 Cypresswood Drive327 Cypresswood Drive327 Cypresswood Drive327 Cypresswood Drive
Save
Ask
Tour
Hide
Share

Mortgage Calculator

Monthly Payment (Est.)

Enter an interest rate to see your estimated monthly payment.
Calculator powered by Showcase IDX, a Constellation1 Company. Copyright ©2026 Information is deemed reliable but not guaranteed.

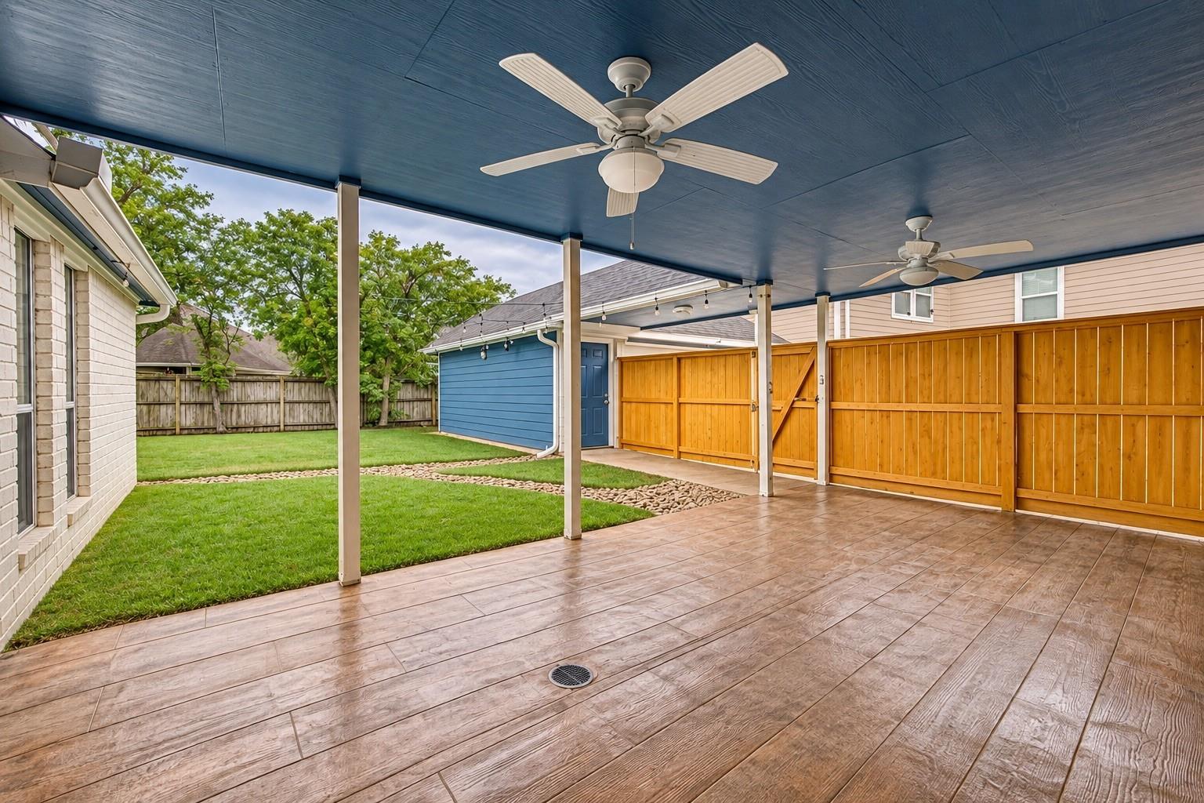
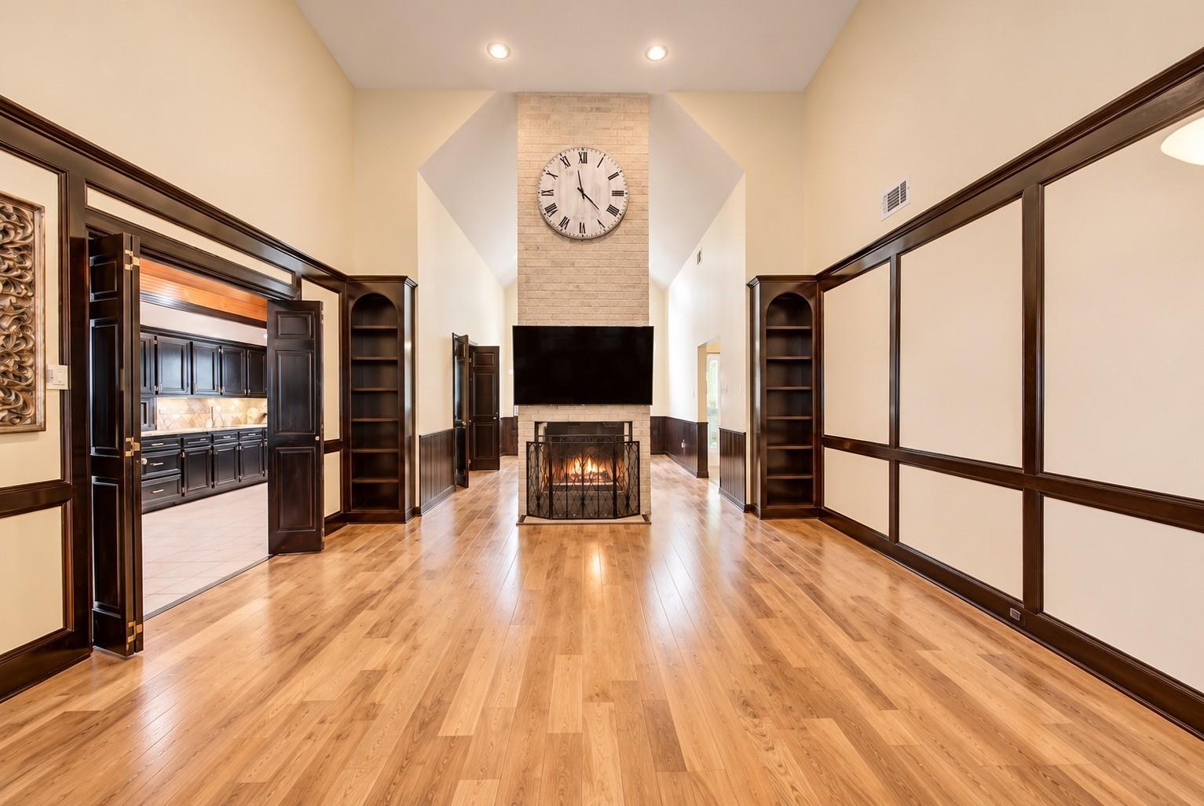
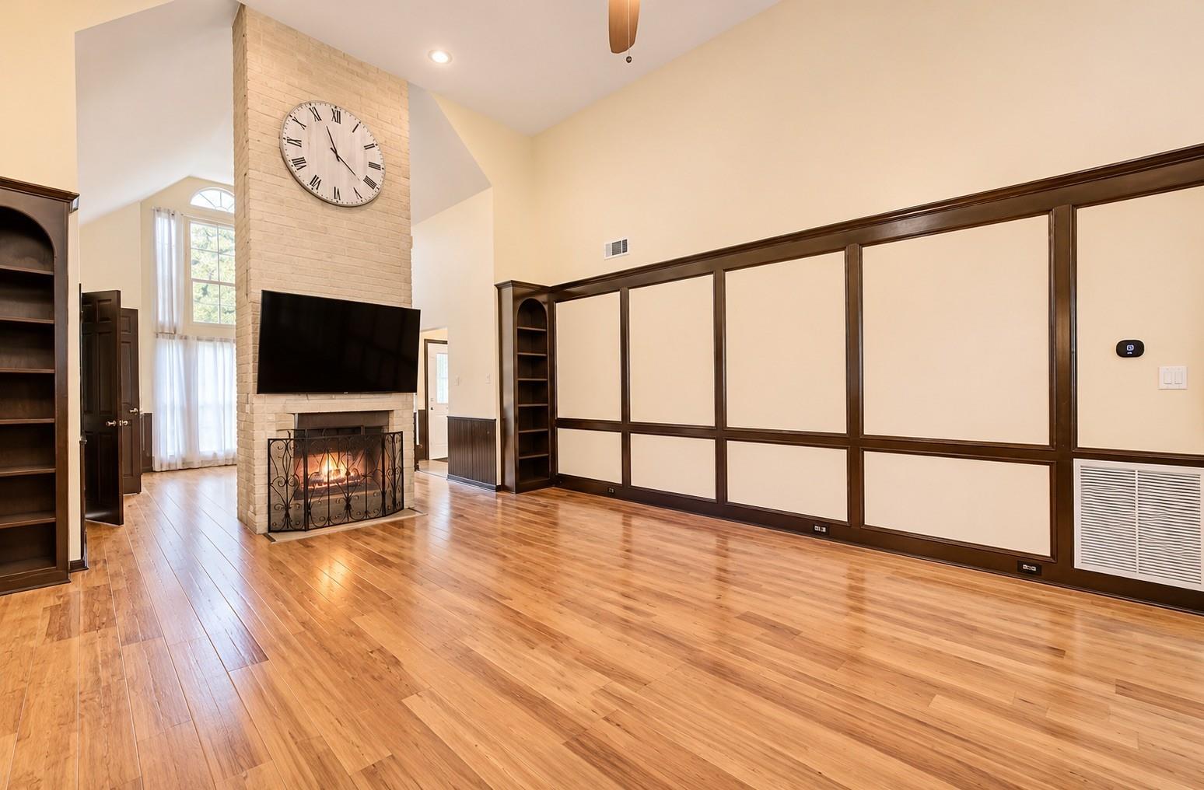
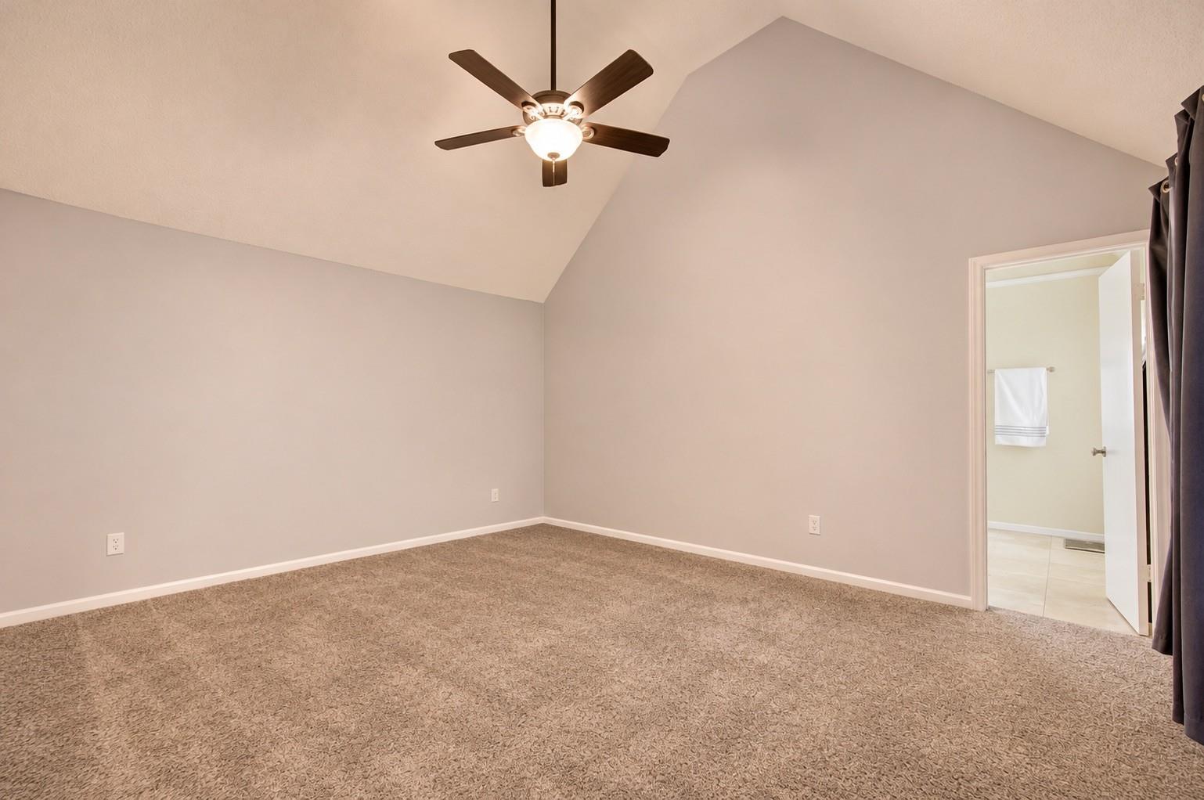
Welcome to this charming home featuring distinctive architectural details, soaring ceilings, and an abundance of natural light. The striking two-story windows create an impressive first impression, while the spacious living areas offer a warm and inviting atmosphere. Beautiful wood flooring, rich wood accents, and a stunning floor-to-ceiling fireplace add character throughout. The kitchen features granite countertops, generous cabinetry, an island cooktop, and a beautiful wood-paneled ceiling. Retreat to the spacious primary suite with vaulted ceilings and an ensuite bathroom featuring dual vanities and a large walk-in shower. Step outside to enjoy a covered patio with ceiling fans, a spacious backyard, and plenty of room for entertaining or relaxing. An extended driveway leads to a detached garage, providing additional parking and convenience. With its unique design, inviting interior, and wonderful outdoor spaces, this home offers a fantastic opportunity to make it your own.

Save
Ask
Tour
Hide
Share
Listing Snapshot
Price 
$235,000
Days On Site 
4 Days
Bedrooms 
3
Inside Area (SqFt) 
1,963 sqft
Total Baths 
3
Full Baths 
2
Partial Baths 
1
Lot Size 
0.241 Acres
Year Built 
1979
MLS Number 
77466989
Status 
Active
Property Tax 
$6,065
HOA/Condo/Coop Fees 
$16.67 monthly
Sq Ft Source 
N/A
Friends & Family
Recent Activity
3 days agoListing updated with changes from the MLS
3 days agoStatus changed to Active
4 days agoListing first seen on site
General Features
Acres 
0.241
Disclosures 
No Disclosures
Foundation 
Slab
Garage 
Yes
Garage Spaces 
2
Parking 
Detached
Parking Spaces 
2
Property Sub Type 
Single Family Residence
SqFt Total 
1963
Style 
Contemporary/ModernTraditional
Water Source 
Public
Interior Features
Appliances 
DisposalMicrowaveDishwasherDryer
Cooling 
Electric
Fireplace 
Yes
Fireplace Features 
Free Standing
Fireplaces 
1
Flooring 
BambooCarpetConcreteTile
Heating 
Natural Gas
Interior 
High CeilingsMaster Downstairs
Laundry Features 
Gas Dryer Hookup
Bedroom 
Dimensions - 10x12Level - FirstArea - 120
Master Bedroom 
Dimensions - 12x14Level - FirstArea - 168
Save
Ask
Tour
Hide
Share
Exterior Features
Construction Details 
Cement SidingVinyl SidingWood Siding
Fencing 
Full
Lot Features 
Subdivided
Patio And Porch 
Covered
Roof 
CompositionWood
Community Features
Association Fee 
$200.0
Association Fee Frequency 
Annually
MLS Area 
13
School District 
32 - Klein
Financing Terms Available 
CashConventionalFHAOwner Will CarryVA Loan
Schools
School District
32 - Klein
Elementary School
Lemm Elementary School
Middle School
Strack Intermediate School
High School
Klein Collins High School
Listing courtesy of Quest Real Estate henrywilliamsrealtor@gmail.com

IDX information is provided exclusively for consumers’ personal, non-commercial use. It may not be used for any purpose other than to identify prospective properties consumers may be interested in purchasing. This data is deemed reliable but is not guaranteed accurate by the MLS.

Data provided by HAR.com © 2026. All information provided should be independently verified.

Neighborhood & Commute
Source: Walkscore
Disclosure: Community information and market data powered by Constellation Data Labs. Information is deemed reliable but not guaranteed.
Save
Ask
Tour
Hide
Share