Save
Ask
Tour
Hide
$467,500
11 Days On Site
18811 Cypress Chateau DriveSpring, TX 77388
For Sale|Single Family Residence|Active
4
Beds
4
Total Baths
3
Full Baths
1
Partial Bath
3,814
SqFt
$123
/SqFt
1995
Built
Subdivision:
Thicket At Cypresswood Sec 02
County:
Harris
Call Now: 281-969-3817
Is this the listing for you? We can help make it yours.
281-969-3817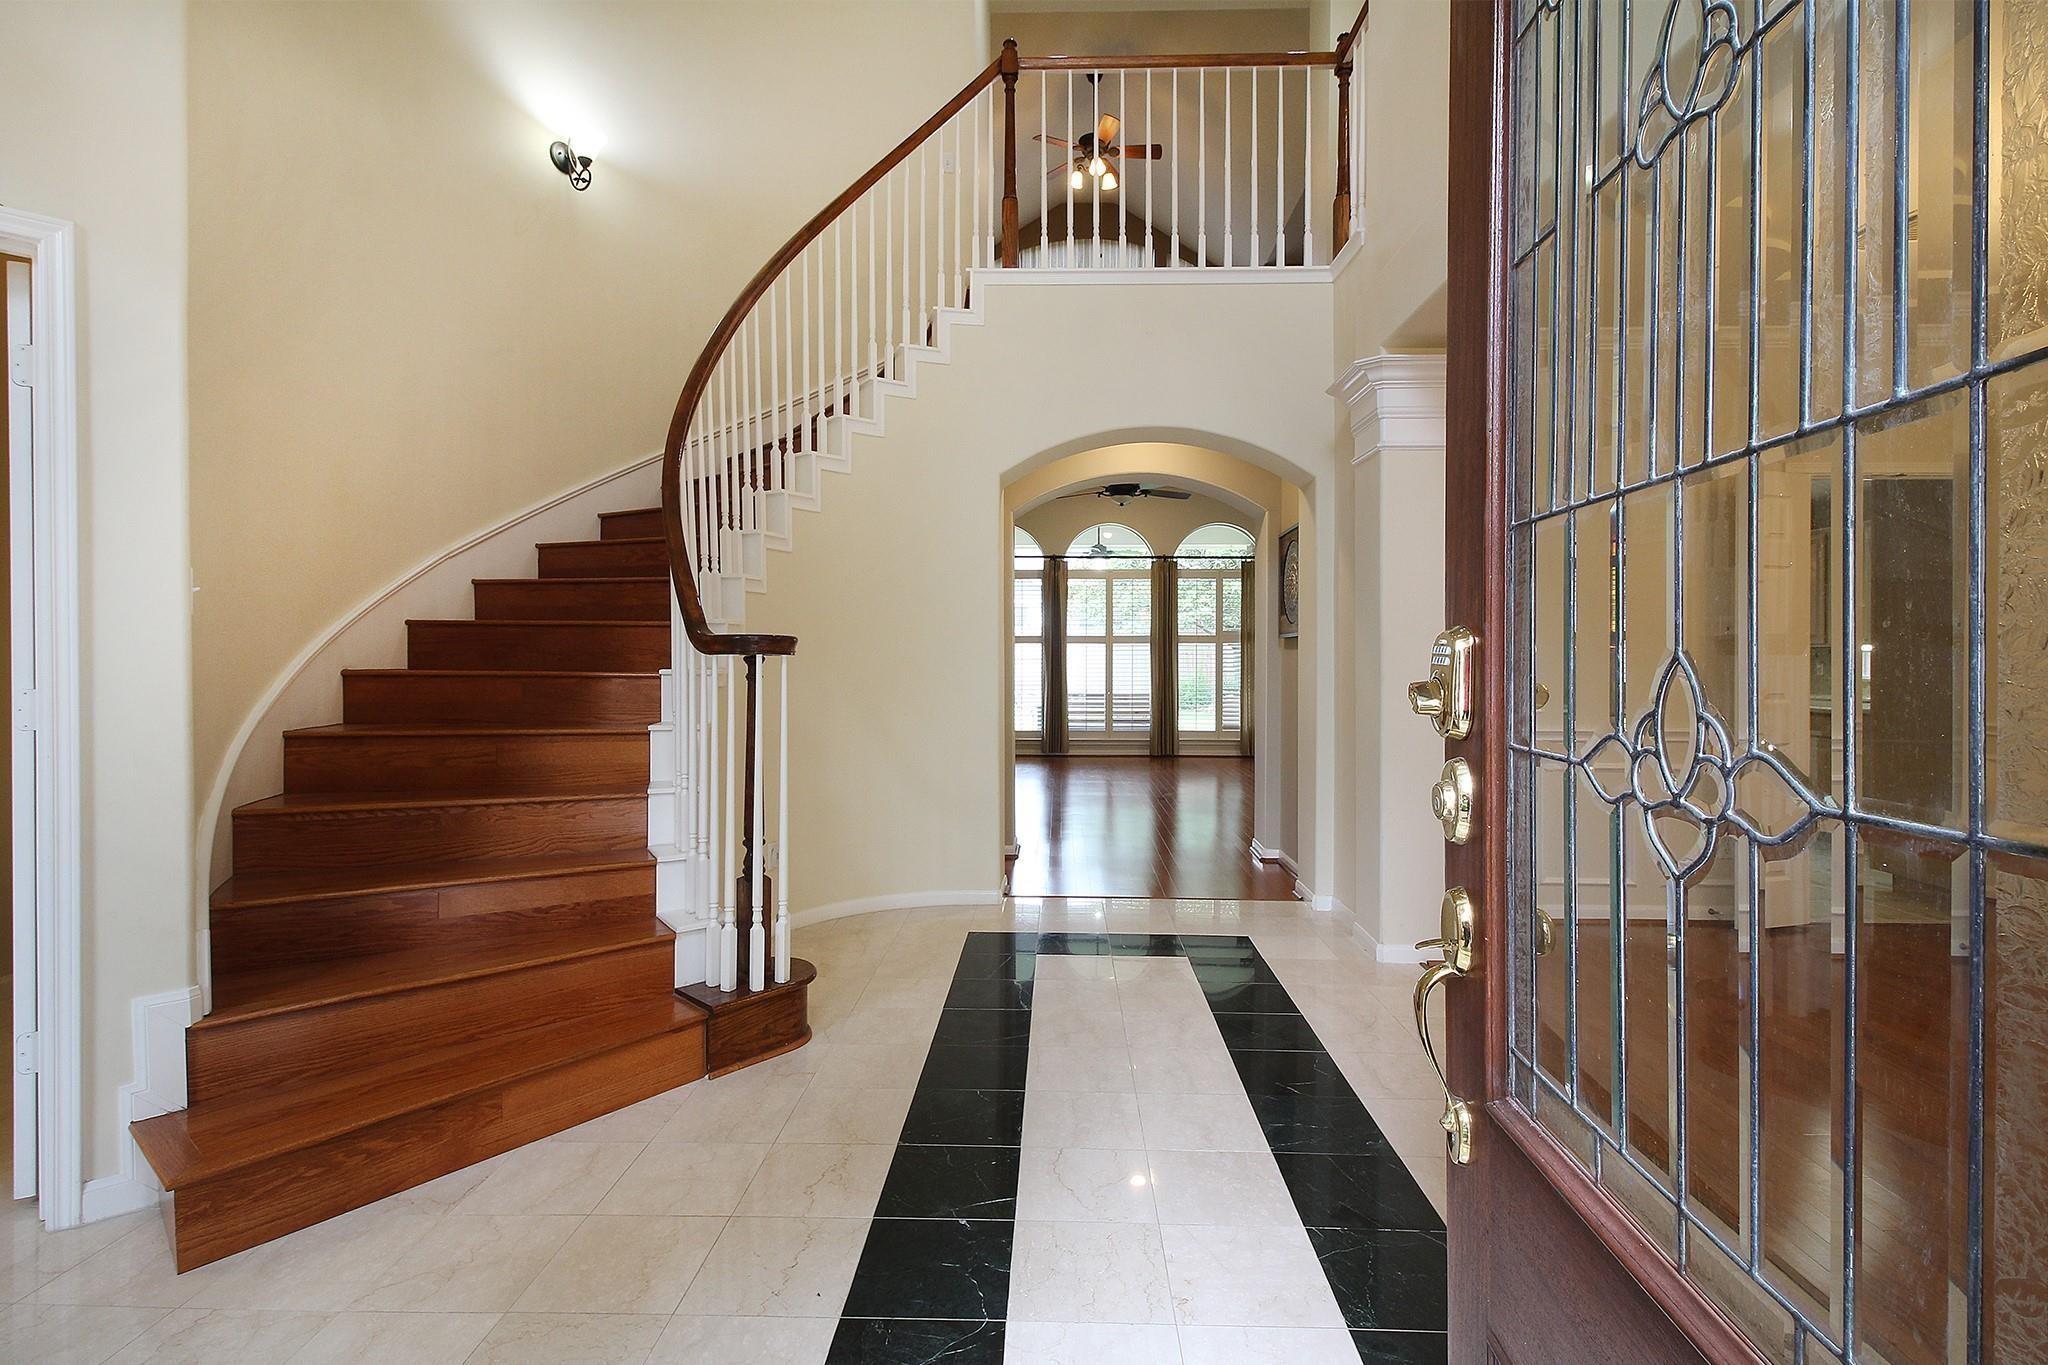
Save
Ask
Tour
Hide
Mortgage Calculator
Monthly Payment (Est.)
Enter an interest rate to see your estimated monthly payment.Calculator powered by Showcase IDX, a Constellation1 Company. Copyright ©2026 Information is deemed reliable but not guaranteed.
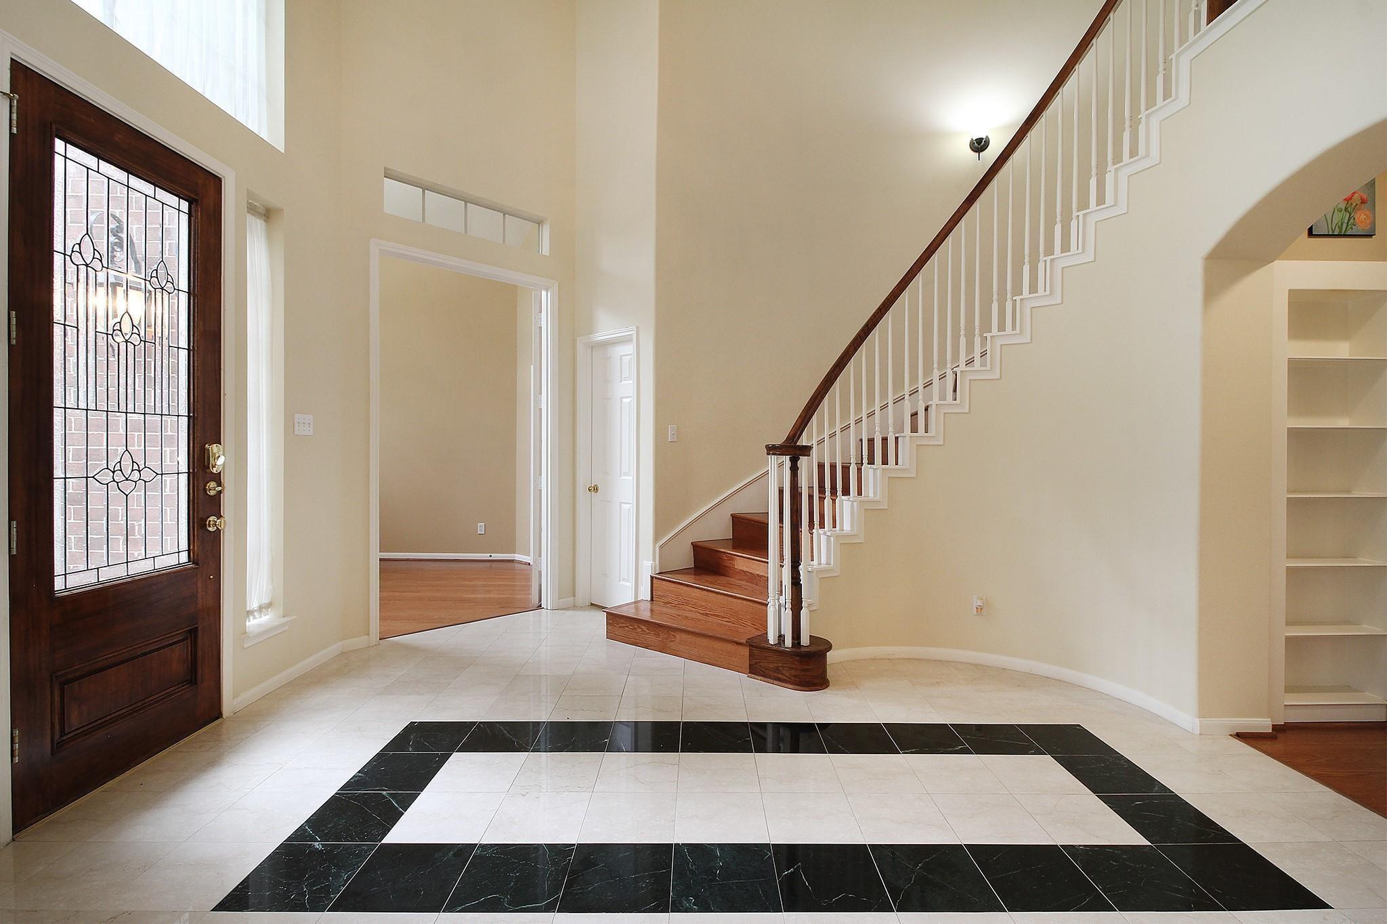
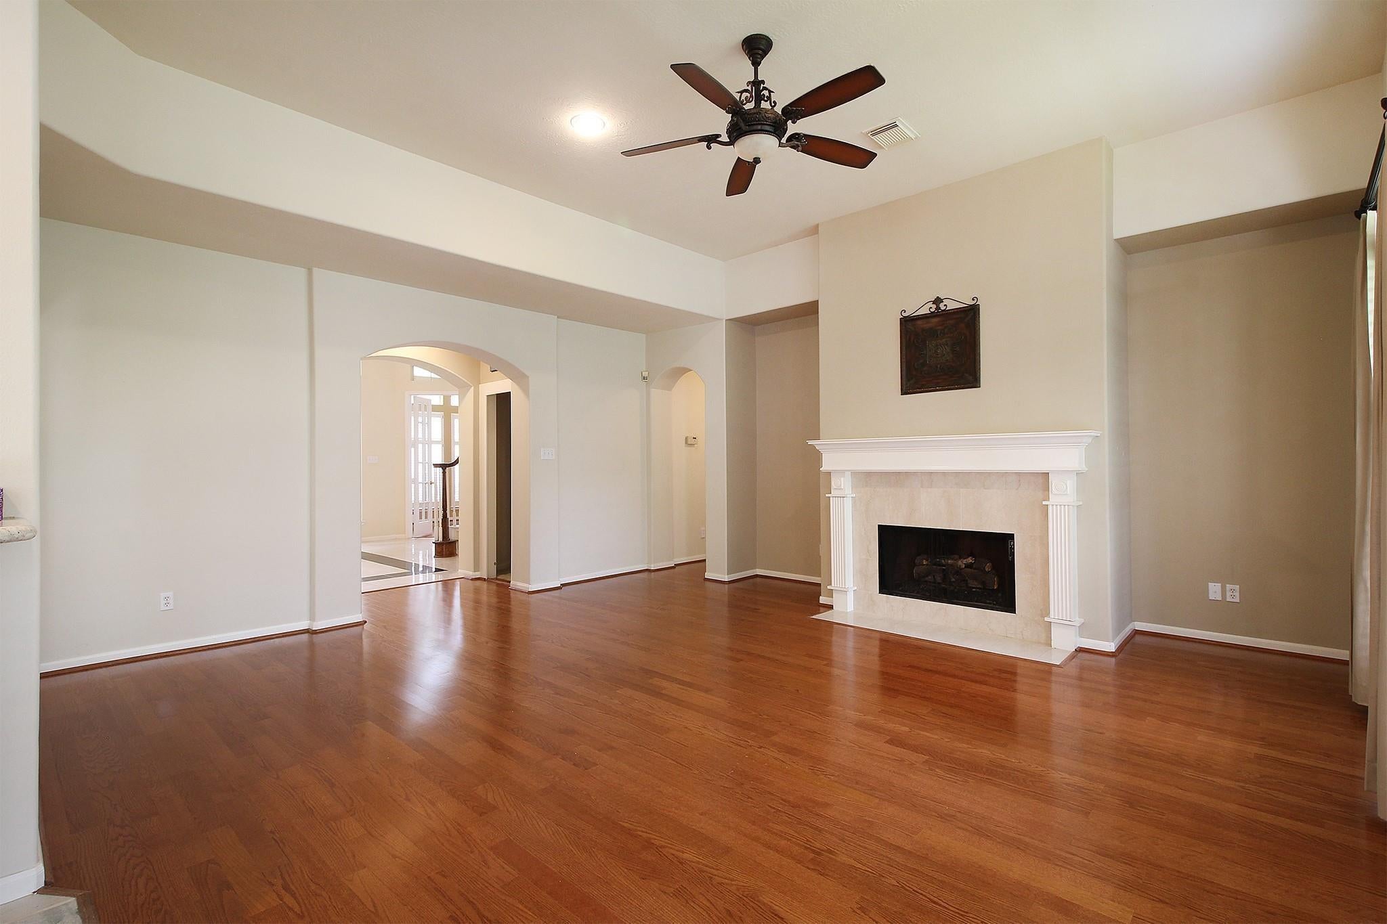
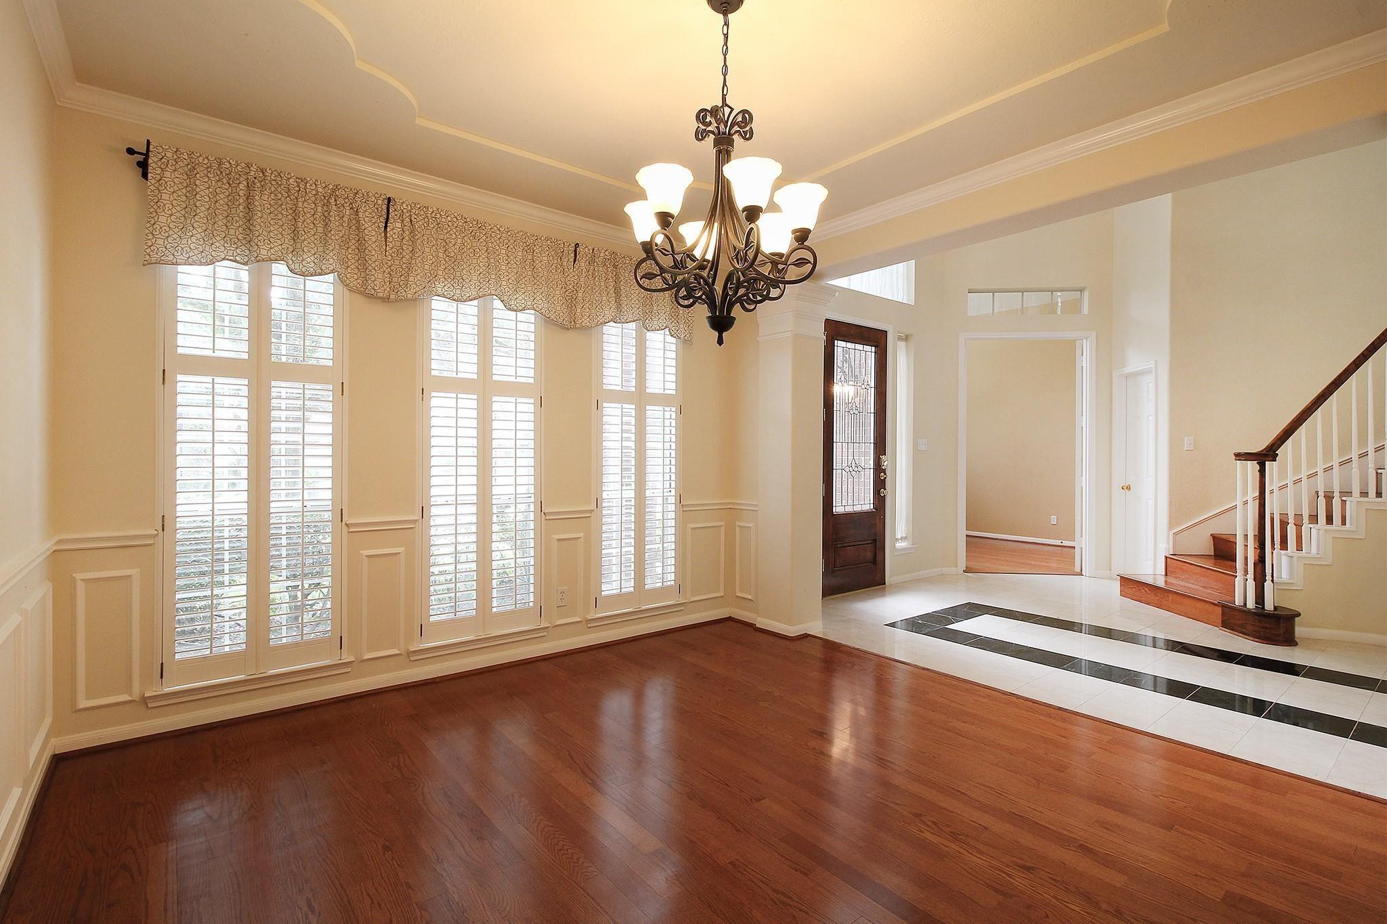
Discover this stunning home, a short walk to the neighborhood pool, club, and tennis courts. The chef's kitchen features new exotic granite, double ovens, a gas cooktop, and a spacious walk-in pantry, seamlessly connecting to the living room with high ceilings. Enter through a dramatic foyer with a winding wood staircase. Host holiday dinners in the expansive dining room. The study offers French doors, high ceilings, natural light, and a closet. The primary suite boasts a curved wall of windows, private patio access, and a lush backyard. Indulge in a jacuzzi tub, shower, and dual cedar closets. Upstairs, find large rooms with cedar closets, a game room, and a unique finished garage with AC. Experience luxury and space at every turn!
Save
Ask
Tour
Hide
Listing Snapshot
Price
$467,500
Days On Site
11 Days
Bedrooms
4
Inside Area (SqFt)
3,814 sqft
Total Baths
4
Full Baths
3
Partial Baths
1
Lot Size
0.2176 Acres
Year Built
1995
MLS Number
78196479
Status
Active
Property Tax
$10,418
HOA/Condo/Coop Fees
$56.25 monthly
Sq Ft Source
N/A
Friends & Family
Recent Activity
| 2 weeks ago | Listing updated with changes from the MLS | |
| 2 weeks ago | Listing first seen on site |
General Features
Acres
0.2176
Disclosures
MudSeller's Disclosure
Foundation
Slab
Garage
Yes
Garage Spaces
2
Green Energy Efficient
Thermostat
Parking
Detached
Parking Spaces
2
Property Sub Type
Single Family Residence
Sewer
Public Sewer
SqFt Total
3814
Style
Colonial
Water Source
Public
Interior Features
Appliances
DisposalConvection OvenDouble OvenMicrowaveDishwasher
Cooling
Ceiling Fan(s)Electric
Fireplace
Yes
Fireplaces
1
Heating
Natural Gas
Interior
Kitchen IslandMaster DownstairsPantryDouble VanitySmart Thermostat
Spa
Yes
Bathroom
Level - Second
Bedroom
Dimensions - 14x11Level - SecondArea - 154
Dining Room
Dimensions - 14x12Level - FirstArea - 168
Game Room
Dimensions - 14x14Level - SecondArea - 196
Half Bath
Level - First
Kitchen
Dimensions - 17x13Level - FirstArea - 221
Living Room
Dimensions - 20x18Level - FirstArea - 360
Master Bathroom
Dimensions - 10x14Level - FirstArea - 140
Master Bedroom
Dimensions - 19x16Level - FirstArea - 304
Save
Ask
Tour
Hide
Exterior Features
Construction Details
BrickCement Siding
Lot Features
Subdivided
Roof
Composition
Spa
Yes
Community Features
Accessibility Features
Therapeutic Whirlpool
Association Amenities
Pool
Association Fee
$675.0
Association Fee Frequency
Annually
MLS Area
13
School District
32 - Klein
Financing Terms Available
CashConventional
Roads
Concrete
Schools
School District
32 - Klein
Elementary School
Haude Elementary School
Middle School
Strack Intermediate School
High School
Klein Collins High School
Listing courtesy of HomeSmart vinay58@yahoo.com
IDX information is provided exclusively for consumers’ personal, non-commercial use. It may not be used for any purpose other than to identify prospective properties consumers may be interested in purchasing. This data is deemed reliable but is not guaranteed accurate by the MLS.
Data provided by HAR.com © 2026. All information provided should be independently verified.
IDX information is provided exclusively for consumers’ personal, non-commercial use. It may not be used for any purpose other than to identify prospective properties consumers may be interested in purchasing. This data is deemed reliable but is not guaranteed accurate by the MLS.
Data provided by HAR.com © 2026. All information provided should be independently verified.
Neighborhood & Commute
Source: Walkscore
Disclosure: Community information and market data powered by Constellation Data Labs. Information is deemed reliable but not guaranteed.
Save
Ask
Tour
Hide
Did you know? You can invite friends and family to your search. They can join your search, rate and discuss listings with you.