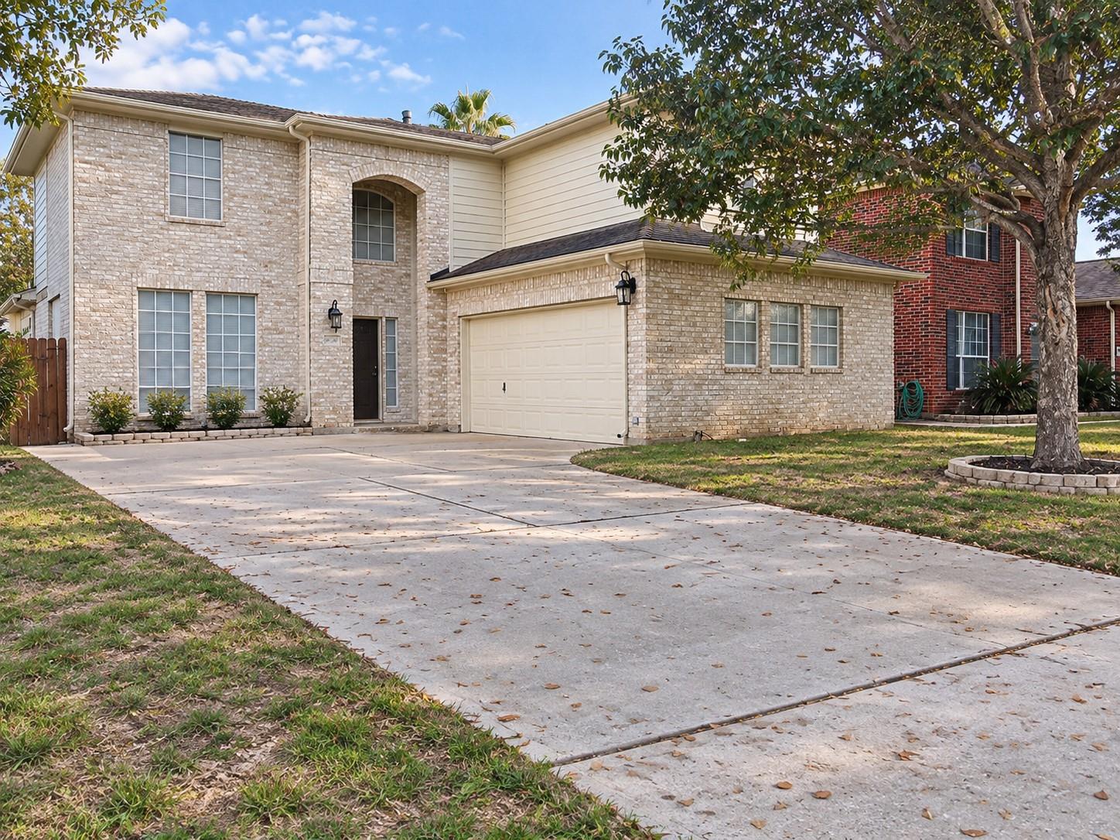
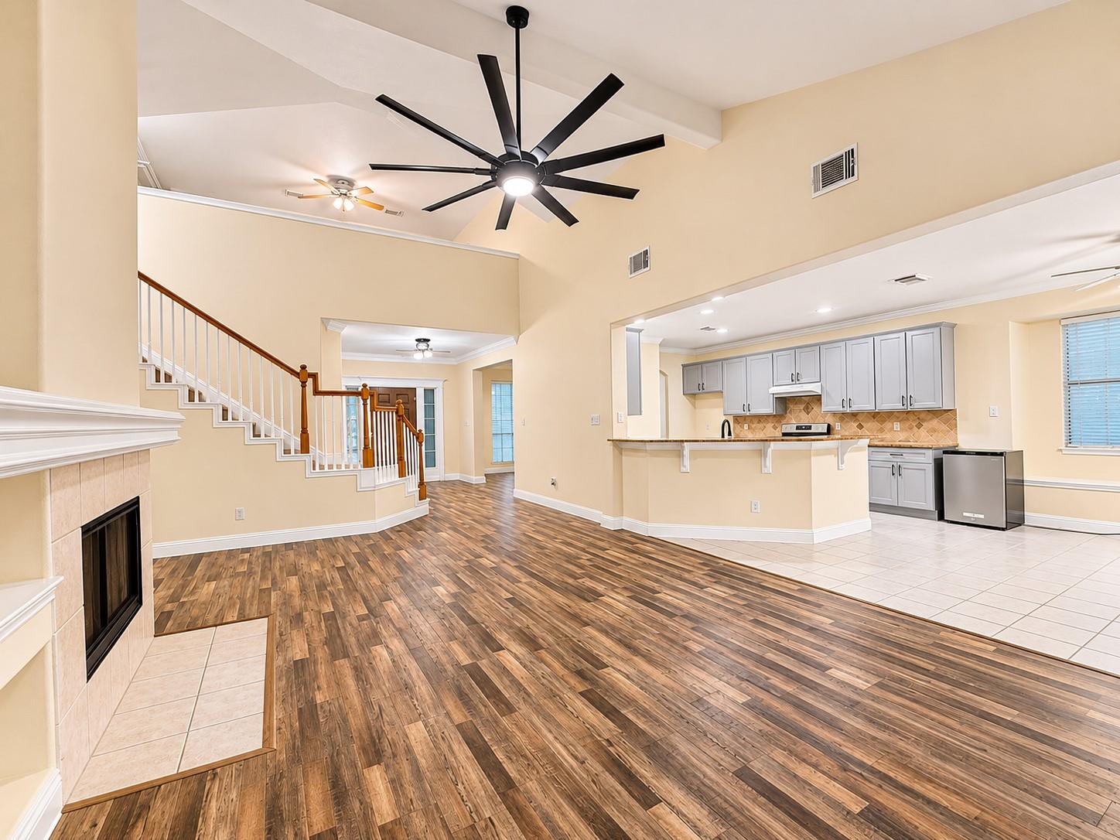
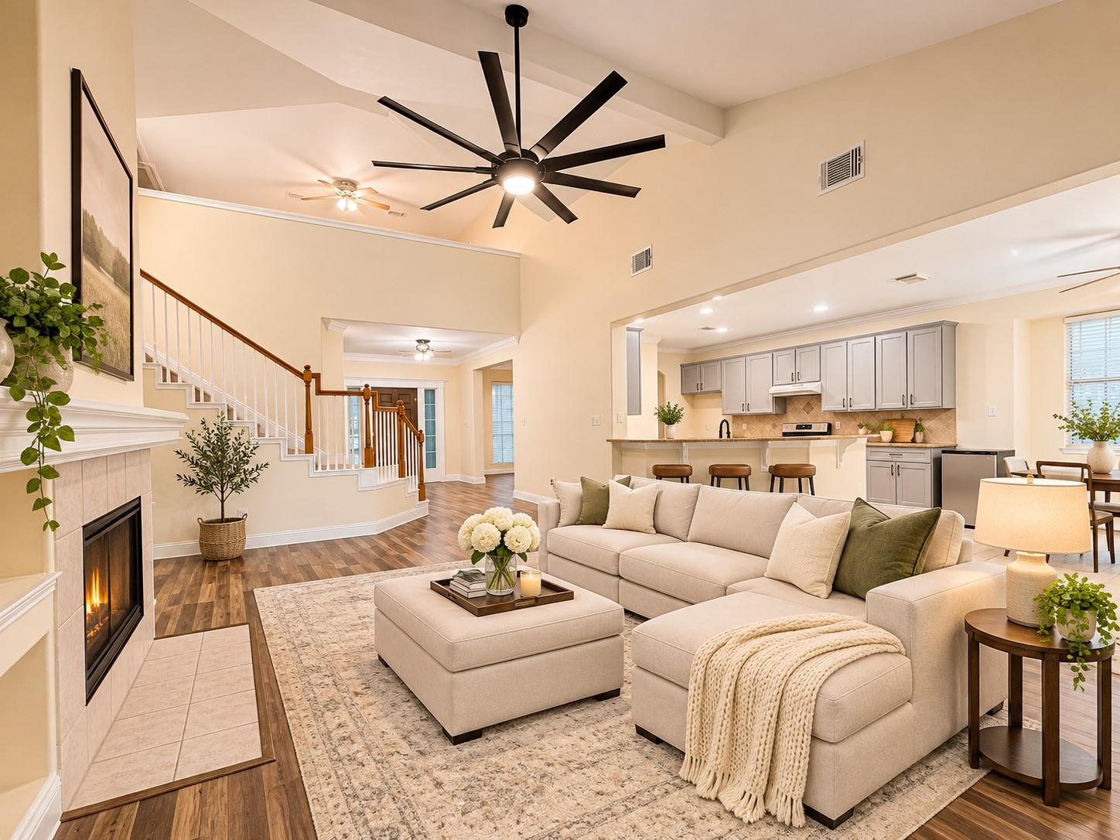
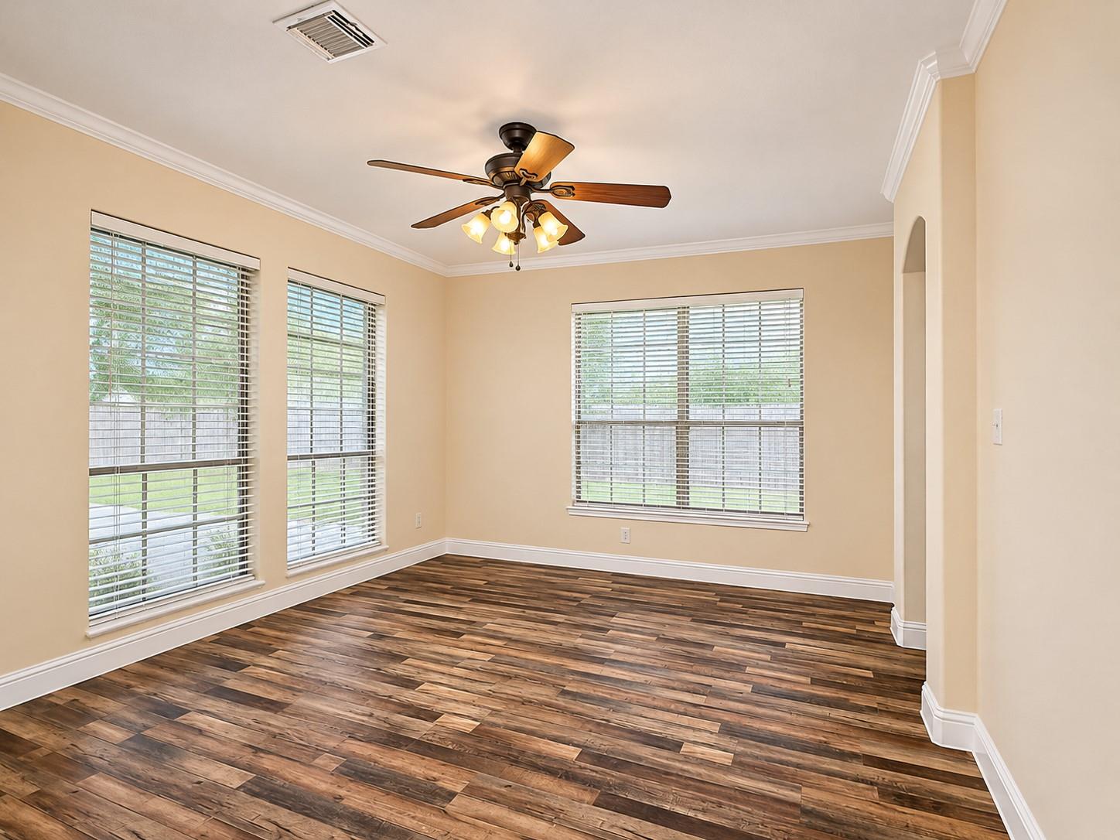
This is the one you have been waiting for! Lovely 4-bedroom home with soaring ceilings and tons of upgrades including total remodeled bathrooms new paint in and out and 5' baseboard. Master bath with new standing shower. Enjoy cooking in this spacious kitchen with new Frigidaire 5 burners 5.1-cu ft gas stove which includes granite counter tops, stainless steel appliances, newer Bosch dishwasher, and large pantry. Other upgrades in this open floor plan include wood floors down, carpet upstairs, family room new 72"ceiling fans, built in book shelves and newer roof (2016). All window with solar screen along with the custom build new patio in back yard, French drainage installed. New 15 SEER AC full system with Googles Nest thermostat. New Smart Belt battery backup Garage opener and many more... Close to IAH airport, highways and shopping malls.
Save
Ask
Tour
Hide
Share
Listing Snapshot
Price
$310,000
Days On Site
16 Days
Bedrooms
4
Inside Area (SqFt)
2,587 sqft
Total Baths
3
Full Baths
2
Partial Baths
1
Lot Size
0.1595 Acres
Year Built
2002
MLS Number
80180481
Status
Active
Property Tax
$7,715
HOA/Condo/Coop Fees
$58 monthly
Sq Ft Source
N/A
Friends & Family
React
Comment
Invite
No Comments Yet
Did you know? You can invite friends and family to your search. They can join your search, rate and discuss listings with you.
Recent Activity
5 days ago
Listing updated with changes from the MLS
6 days ago
Price changed to $310,000
2 weeks ago
Listing first seen on site
General Features
Acres
0.1595
Attached Garage
Yes
Direction Faces
North
Disclosures
MudSeller's Disclosure
Foundation
Slab
Garage
Yes
Garage Spaces
2
Green Energy Efficient
ThermostatAppliances
Levels
Multi/Split
Parking
Attached
Parking Spaces
2
Property Sub Type
Single Family Residence
Sewer
Public Sewer
SqFt Total
2587
Style
MediterraneanTraditional
Water Source
Public
Interior Features
Appliances
ENERGY STAR Qualified AppliancesDisposalGas RangeDishwasherExhaust FanOven
Cooling
Ceiling Fan(s)Electric
Fireplace
Yes
Fireplace Features
GasWood Burning
Fireplaces
1
Flooring
CarpetTileWood
Heating
Natural Gas
Interior
High CeilingsWalk-In Closet(s)Breakfast BarPantryMaster DownstairsGranite CountersDouble VanitySoaking TubSmart Thermostat
Laundry Features
Electric Dryer Hookup
Bathroom
Dimensions - 12x8Level - SecondArea - 96
Bedroom
Dimensions - 16X12Level - SecondArea - 192
Breakfast
Dimensions - 10x10Level - FirstArea - 100
Dining Room
Dimensions - 12x13Level - FirstArea - 156
Game Room
Dimensions - 19x20Level - SecondArea - 380
Kitchen
Dimensions - 14x14Level - FirstArea - 196
Living Room
Dimensions - 20X15Level - FirstArea - 300
Master Bathroom
Dimensions - 18x12Level - FirstArea - 216
Master Bedroom
Dimensions - 17x14Level - FirstArea - 238
Save
Ask
Tour
Hide
Share
Exterior Features
Construction Details
BrickCement SidingBlown-In Insulation
Fencing
Back YardFull
Lot Features
Back YardCleared
Other Structures
Shed(s)
Patio And Porch
Patio
Roof
Composition
Community Features
Association Amenities
Pool
Association Fee
$696.0
Association Fee Frequency
Annually
MLS Area
12
School District
48 - Spring
Financing Terms Available
CashConventionalFHAVA Loan
Roads
Concrete
Schools
School District
48 - Spring
Elementary School
Anderson Elementary School (Spring)
Middle School
Dueitt Middle School
High School
Spring High School
Listing courtesy of Excel Realty CO rcmathew33@gmail.com
IDX information is provided exclusively for consumers’ personal, non-commercial use. It may not be used for any purpose other than to identify prospective properties consumers may be interested in purchasing. This data is deemed reliable but is not guaranteed accurate by the MLS.
Did you know? You can invite friends and family to your search. They can join your search, rate and discuss listings with you.