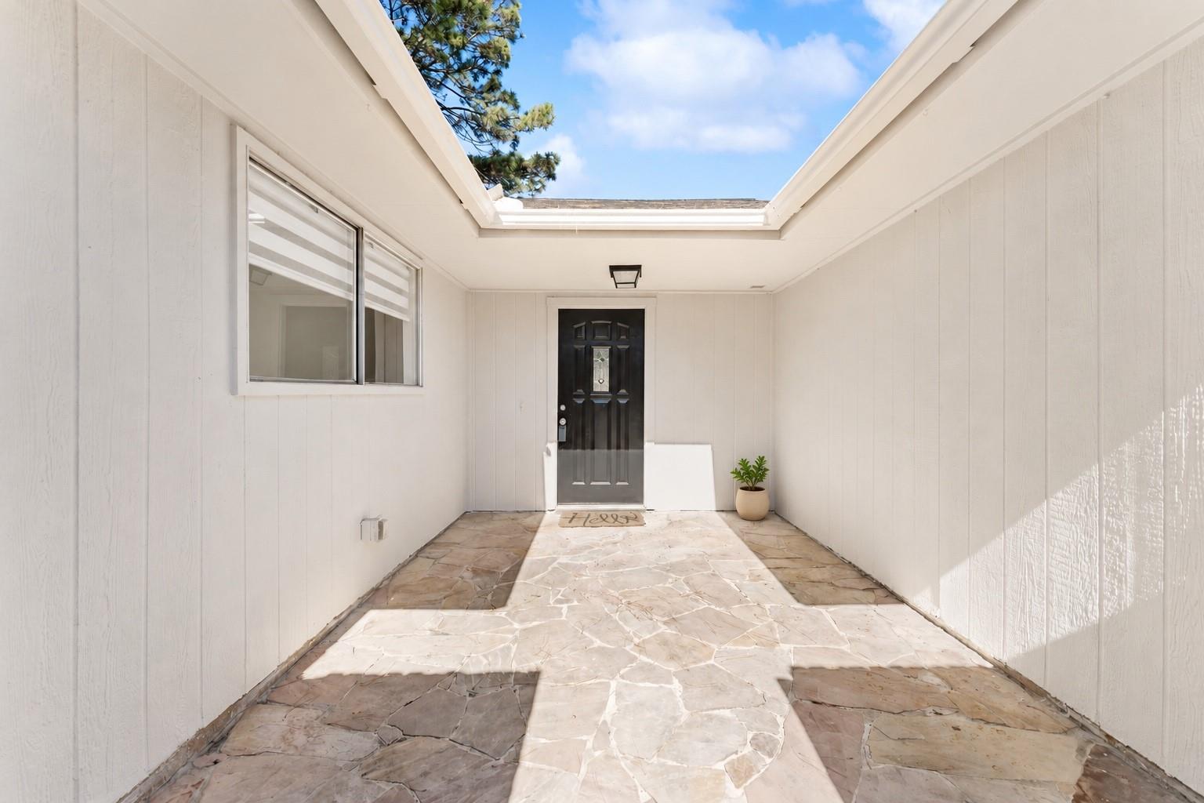
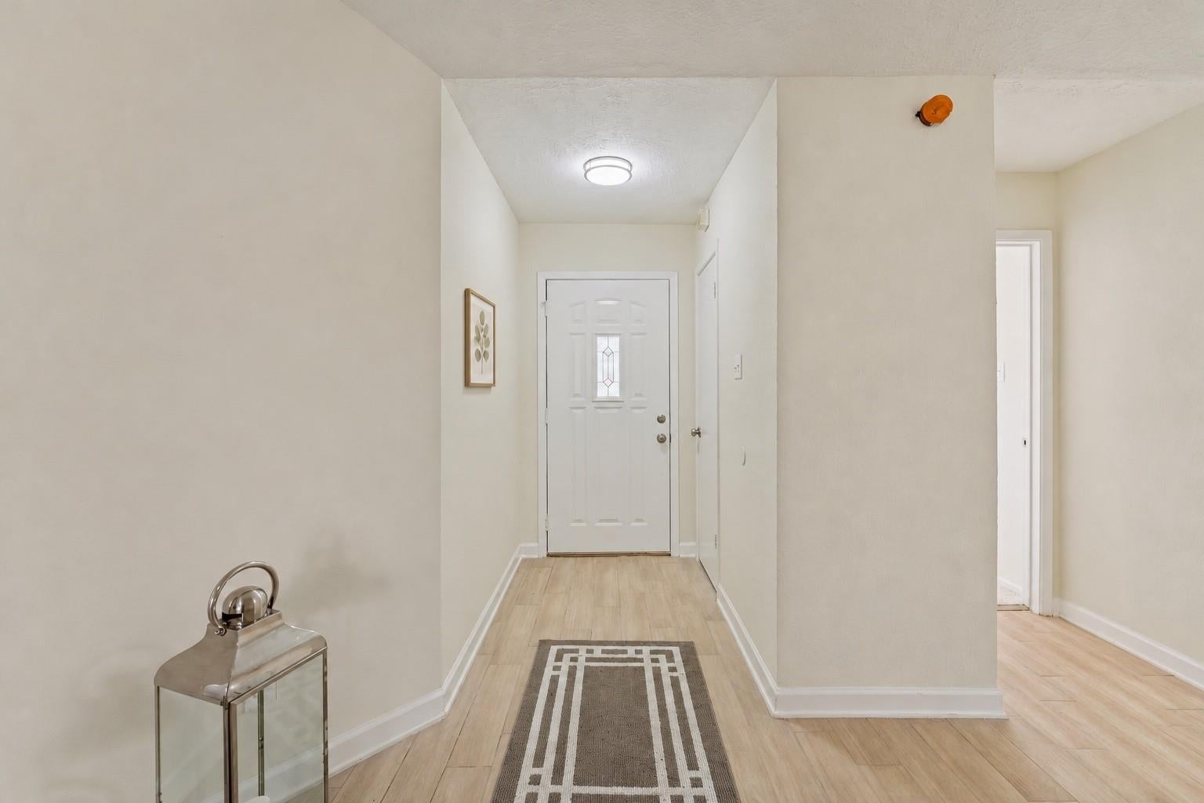
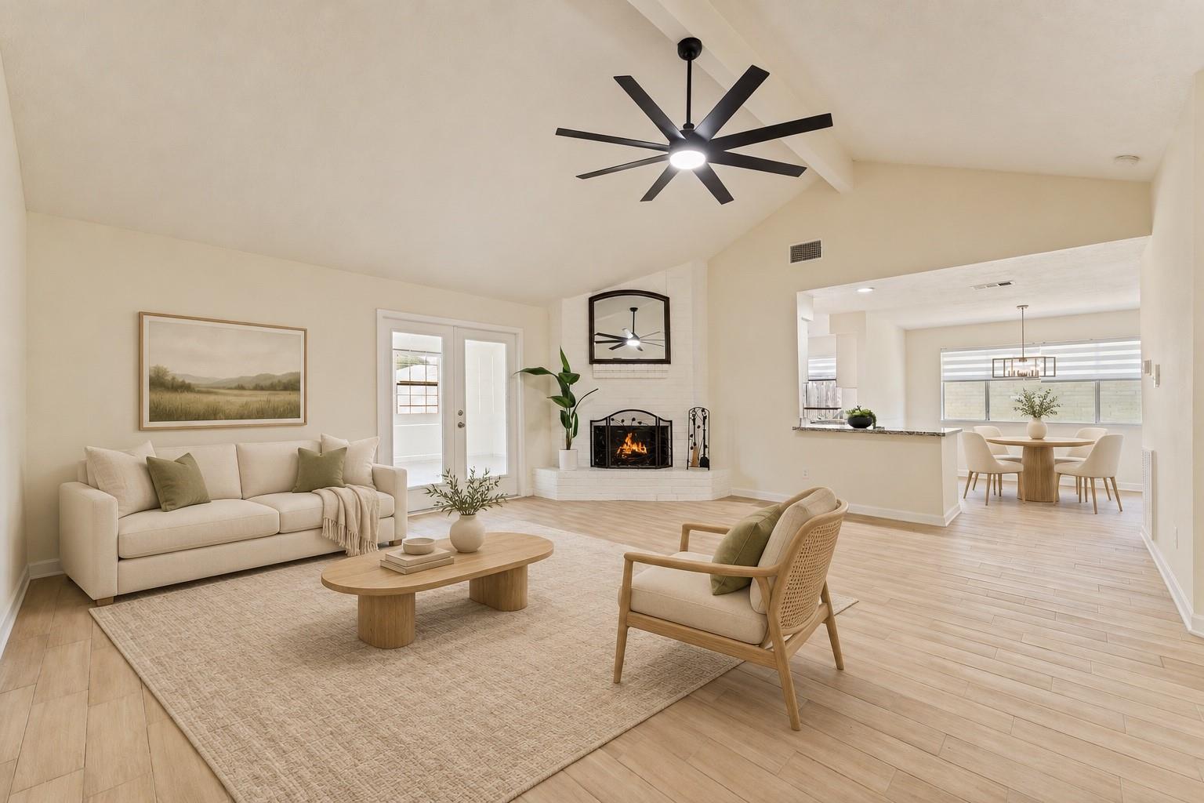
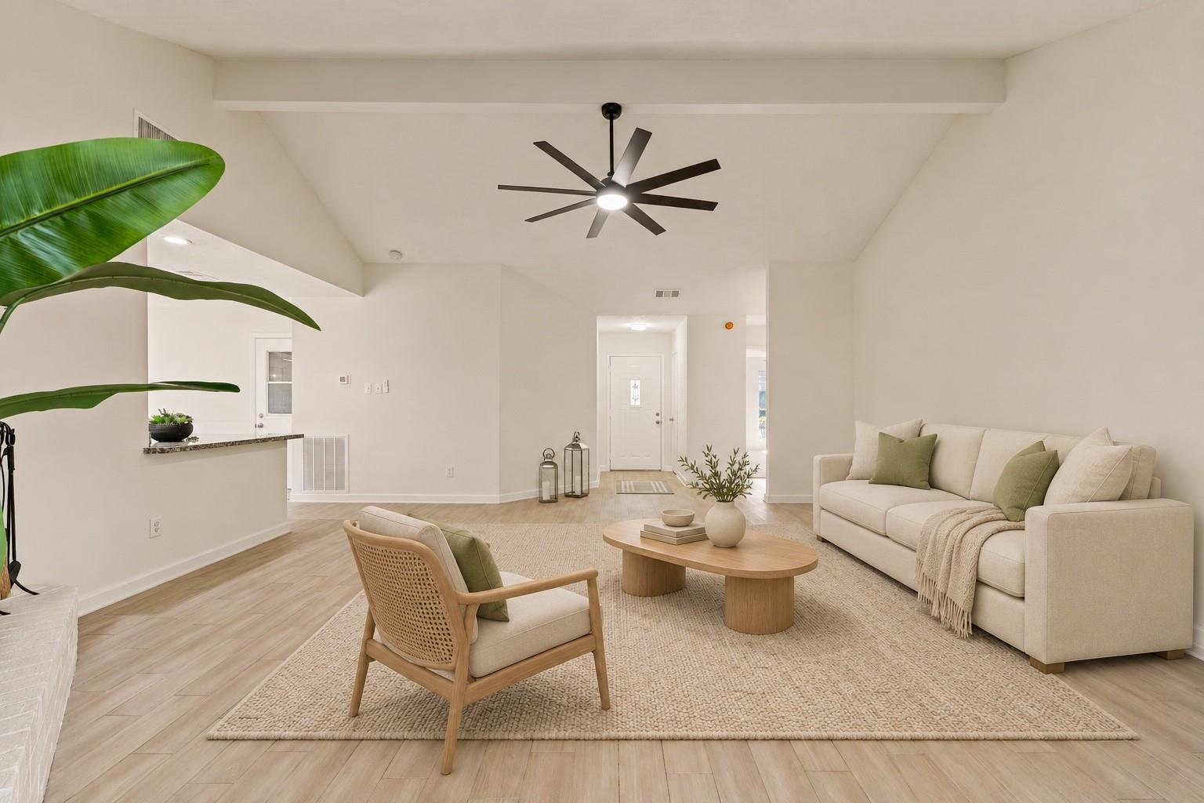
Welcome to 4514 Pineville Lane, a beautifully refreshed single-story, 3-bedroom, 2-bath home in Bridgestone! A private flagstone courtyard leads to a bright living room with a vaulted, beamed ceiling, a painted-brick fireplace and wood-look tile floors. French doors open to a spacious 21x13 sunroom, perfect for a home office, gym or playroom. The kitchen features granite countertops, white cabinetry, a breakfast bar, pantry and new stainless appliances, and opens to a dining area with wainscoting and a modern chandelier. The primary suite offers fresh carpet, a walk-in closet and an en-suite bath with granite vanity. The secondary bedrooms have fresh carpet and ceiling fans, and the hall bath features a walk-in shower and updated vanity. Outside, enjoy a fully fenced backyard with a brick paver patio, mature trees and a large storage shed with covered area. Attached two-car garage. Community pool and playground. Zoned to Klein ISD!
Save
Ask
Tour
Hide
Share
Listing Snapshot
Price
$229,900
Days On Site
0 Days
Bedrooms
3
Inside Area (SqFt)
1,850 sqft
Total Baths
2
Full Baths
2
Partial Baths
N/A
Lot Size
0.1591 Acres
Year Built
1982
MLS Number
80948551
Status
Active
Property Tax
$5,164
HOA/Condo/Coop Fees
$34 monthly
Sq Ft Source
N/A
Friends & Family
React
Comment
Invite
No Comments Yet
Did you know? You can invite friends and family to your search. They can join your search, rate and discuss listings with you.
High CeilingsWalk-In Closet(s)Breakfast BarPantryEntrance FoyerMaster DownstairsGranite CountersVaulted Ceiling(s)Smart Thermostat
Laundry Features
Electric Dryer HookupWasher Hookup
Window Features
Window Coverings
Bedroom
Dimensions - 12 x 10Level - FirstArea - 120
Dining Room
Dimensions - 13 x 11Level - FirstArea - 143
Kitchen
Dimensions - 13 x 10Level - FirstArea - 130
Living Room
Dimensions - 19 x 18Level - FirstArea - 342
Master Bedroom
Dimensions - 14 x 16Level - FirstArea - 224
Sunroom
Dimensions - 22 x 13Level - FirstArea - 286
Save
Ask
Tour
Hide
Share
Exterior Features
Construction Details
BrickWood Siding
Fencing
Back YardFull
Lot Features
Back YardSubdivided
Other Structures
Shed(s)
Patio And Porch
Patio
Roof
Composition
Windows/Doors
Window Coverings
Community Features
Association Amenities
PlaygroundPool
Association Fee
$408.0
Association Fee Frequency
Annually
MLS Area
14
School District
32 - Klein
Financing Terms Available
CashConventionalFHAVA Loan
Roads
Concrete
Schools
School District
32 - Klein
Elementary School
Roth Elementary School
Middle School
Schindewolf Intermediate School
High School
Klein Collins High School
Listing courtesy of Compass RE Texas, LLC - West Houston sahersaid@compass.com
IDX information is provided exclusively for consumers’ personal, non-commercial use. It may not be used for any purpose other than to identify prospective properties consumers may be interested in purchasing. This data is deemed reliable but is not guaranteed accurate by the MLS.
Did you know? You can invite friends and family to your search. They can join your search, rate and discuss listings with you.